New Construction by Rock River Homes. Estimated completion November 2026! This Rappahannock floor plan offers 3 bedrooms, 2 baths, 2 car attached garage and a 1-year builder warranty, all set on a 7.551-acre lot in a peaceful country setting. Just minutes from Amelia, enjoy weekends exploring the Amelia Wildlife Management Area and Sayler's Creek Battflefield State Park, as well as farmers markets and antique shops. Appreciate thoughtfully selected finishes by Rock River Homes’ professional design team. Home features granite countertops, large kitchen island, LVP flooring, SS appliances & cathedral ceilings. Primary bedroom with a private en suite bath and walk-in closet. Laundry room & drop zone just inside house beside the attached 2 car garage. Outside, relax on the covered concrete front porch. Schedule your private showing today and secure this new home before it’s complete. See selections photos.
New construction
$599,900
Amelia Springs Rd, Jetersville, VA 23083
3beds
1,811sqft
:
Get pre-qualified$3,505/mo
Single Family Residence
Built in 2026
7.55 Acres Lot
$-- Zestimate®
$331/sqft
$-- HOA
What's special
Granite countertopsLvp flooringLarge kitchen islandCathedral ceilingsWalk-in closet
- 5 days |
- 59 |
- 0 |
Zillow last checked:
Listing updated:
Listed by:
Emily Morrissette 804-332-1622,
Century 21 Realty @ Home 804-924-7225
Source: CVRMLS,MLS#: 2620082 Originating MLS: Central Virginia Regional MLS
Originating MLS: Central Virginia Regional MLSFacts & features
Interior
Bedrooms & bathrooms
- Bedrooms: 3
- Bathrooms: 2
- Full bathrooms: 2
Primary bedroom
- Description: 1st Floor, En Suite, WIC
- Level: First
- Dimensions: 17.0 x 15.0
Bedroom 2
- Description: 1st Floor, Ceiling Fan, Carpet
- Level: First
- Dimensions: 12.0 x 11.0
Bedroom 3
- Description: 1st Floor, Ceiling Fan, Carpet
- Level: First
- Dimensions: 12.0 x 11.0
Dining room
- Description: Open To Kitchen, LVP Flooring
- Level: First
- Dimensions: 13.0 x 12.0
Other
- Description: Tub & Shower
- Level: First
Great room
- Description: LVP Flooring, Cathedral Ceiling
- Level: First
- Dimensions: 23.0 x 17.0
Kitchen
- Description: Island, SS Appliances, Pantry
- Level: First
- Dimensions: 12.0 x 13.0
Laundry
- Description: Drop Zone, Built In Shelves, LVP flooring
- Level: First
- Dimensions: 7.0 x 6.0
Heating
- Electric, Heat Pump
Cooling
- Electric, Heat Pump
Appliances
- Included: Dishwasher, Electric Cooking, Electric Water Heater, Microwave, Stove
- Laundry: Washer Hookup, Dryer Hookup
Features
- Bedroom on Main Level, Ceiling Fan(s), Cathedral Ceiling(s), Dining Area, Granite Counters, High Ceilings, Kitchen Island, Bath in Primary Bedroom, Main Level Primary, Pantry, Recessed Lighting, Walk-In Closet(s)
- Flooring: Partially Carpeted, Vinyl
- Windows: Screens, Thermal Windows
- Basement: Crawl Space
- Attic: Access Only
Interior area
- Total interior livable area: 1,811 sqft
- Finished area above ground: 1,811
- Finished area below ground: 0
Property
Parking
- Total spaces: 2
- Parking features: Attached, Direct Access, Driveway, Finished Garage, Garage, Off Street, Two Spaces, Unpaved
- Attached garage spaces: 2
- Has uncovered spaces: Yes
Accessibility
- Accessibility features: Accessibility Features, Accessible Full Bath, Accessible Bedroom, Accessible Kitchen
Features
- Levels: One
- Stories: 1
- Patio & porch: Front Porch, Stoop, Porch
- Exterior features: Lighting, Porch, Unpaved Driveway
- Pool features: None
- Fencing: None
- Has view: Yes
- View description: Water
- Has water view: Yes
- Water view: Water
Lot
- Size: 7.55 Acres
- Features: Buildable
Details
- Parcel number: 2836C
- Special conditions: Corporate Listing
Construction
Type & style
- Home type: SingleFamily
- Architectural style: Craftsman,Ranch
- Property subtype: Single Family Residence
Materials
- Brick, Drywall, Frame, Vinyl Siding
- Roof: Composition
Condition
- New Construction
- New construction: Yes
- Year built: 2026
Utilities & green energy
- Sewer: Septic Tank
- Water: Well
Community & HOA
Community
- Features: Lake, Pond
- Security: Smoke Detector(s)
- Subdivision: None
Location
- Region: Jetersville
Financial & listing details
- Price per square foot: $331/sqft
- Date on market: 7/22/2026
- Ownership: Corporate
- Ownership type: Corporation
Estimated market value
Not available
Estimated sales range
Not available
$2,646/mo
Price history
| Date | Event | Price |
|---|---|---|
| 7/23/2026 | Listed for sale | $599,900+757.6%$331/sqft |
Source:  CAAR #679864 Report a problem CAAR #679864 Report a problem | ||
| 10/8/2024 | Sold | $69,950$39/sqft |
Source:  CVRMLS #2421697 Report a problem CVRMLS #2421697 Report a problem | ||
| 8/23/2024 | Listed for sale | $69,950$39/sqft |
Source: CVRMLS #2421697 Report a problem | ||
Public tax history
Tax history is unavailable.
Monthly payment
Est. payment
Payment breakdown
Explore the cost of this home by adjusting the details. Changes won't be saved.Climate risks
Neighborhood: 23083
Nearby schools
GreatSchools rating
- 2/10Amelia County Elementary SchoolGrades: PK-5Distance: 6.9 mi
- 5/10Amelia County Middle SchoolGrades: 6-8Distance: 6.6 mi
- 6/10Amelia County High SchoolGrades: 9-12Distance: 6.6 mi
Schools provided by the listing agent
- Elementary: Amelia
- Middle: Amelia
- High: Amelia
Source: CVRMLS. This data may not be complete. We recommend contacting the local school district to confirm school assignments for this home.
- $31,200-- bd-- ba-- sqft7130 Amelia Springs Rd, Jetersville, VA 23083Off Market
- $379,3003 bd2 ba-- sqft7114 Amelia Springs Rd, Jetersville, VA 23083Off Market
- $165,2004 bd2 ba-- sqft7120 Amelia Springs Rd, Jetersville, VA 23083Off Market
- $295,2003 bd2 ba-- sqft7124 Amelia Springs Rd, Jetersville, VA 23083Off Market
- $382,5003 bd2 ba1.2k sqft7490 Amelia Springs Rd, Jetersville, VA 23083Off Market
- $480,1003 bd3 ba2.2k sqft7450 Amelia Springs Rd, Jetersville, VA 23083Off Market
- $519,7005 bd3 ba2.5k sqft7484 Amelia Springs Rd, Jetersville, VA 23083Off Market
- $522,0003 bd2 ba3k sqft21540 Farmers Ln, Jetersville, VA 23083Off Market
- $428,0003 bd2 ba1.9k sqft7111 Morris Ln, Jetersville, VA 23083Off Market
A local agent can set up tours, give advice and negotiate with sellers.
Similar homes
- $599,9003 bd2 ba1.8k sqftAmelia Springs Rd, Jetersville, VA 23083For Sale
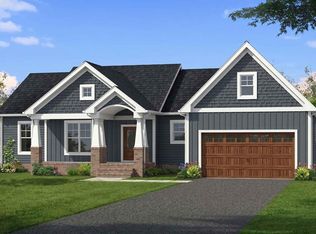 MLS ID #59987, Emily Morrissette. South Central AOR VA
 - $344,9503 bd2 ba1.2k sqft6620 Amelia Springs Rd, Jetersville, VA 23083For Sale
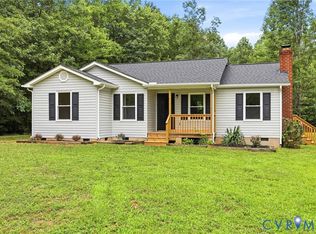 MLS ID #2615085, Cory Metts, Hometown Realty. CVRMLS
 - $314,9503 bd2 ba1.7k sqft21600 Patrick Henry Hwy, Jetersville, VA 23083For Sale
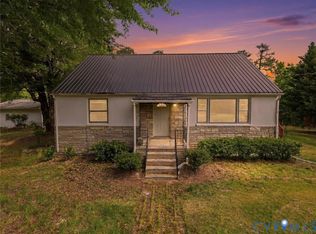 MLS ID #2615773, Kyle Taylor, River City Elite Properties - Real Broker. CVRMLS
 - $350,0003 bd2 ba1.2k sqft24580 Saint James Rd, Jetersville, VA 23083For Sale
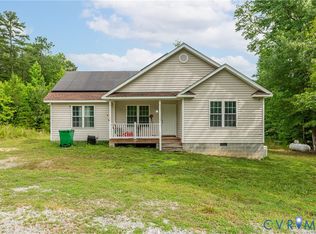 MLS ID #2617744, Kacie Jenkins, Real Broker LLC. CVRMLS
 - $875,0003 bd2 ba1.5k sqft22800 Patrick Henry Hwy, Jetersville, VA 23083For SaleMLS ID #2610477, Diana Morris, Commonwealth Real Estate Co. CVRMLS
- $525,0003 bd3 ba2.1k sqft6113 Autumn Bluff Rd, Powhatan, VA 23139For SaleMLS ID #2618594, Jenny Maraghy, Compass. CVRMLS
- $579,9003 bd3 ba2.1k sqft11761 Putnam Pl, Amelia Court House, VA 23002For SaleMLS ID #2612640, Kimberly Hall, Long & Foster REALTORS. CVRMLS
- $674,5003 bd2 ba2k sqft0 Old Buckingham Rd, Powhatan, VA 23139New ConstructionMLS ID #2619731, Barbara Karger, Fine Creek Realty. CVRMLS
- $395,0003 bd3 ba1.7k sqft8530 Woodland Dr, Amelia Court House, VA 23002For SaleMLS ID #2616552, Brooke Terrell, County Line Properties. CVRMLS
- $348,0003 bd3 ba1.9k sqft1700 Ballsville Rd, Powhatan, VA 23139For SaleMLS ID #2618156, David Simon, Long & Foster REALTORS. CVRMLS
- $570,0004 bd3 ba2.3k sqft2845 Cumberland Rd, Farmville, VA 23901For SaleMLS ID #59735, Lanay Walker. South Central AOR VA
- $570,0004 bd3 ba2.3k sqft2845 Cumberland Rd, Cumberland, VA 23040For SaleMLS ID #2614483, Lanay Walker, Century 21 Realty @ Home. CVRMLS
- $360,0003 bd2 ba1.7k sqft632 Namozine Rd, Crewe, VA 23930For Sale By Owner
- $400,0003 bd2 ba1.5k sqft2293 Turkey Island Rd, Crewe, VA 23930For SaleMLS ID #2615080, Lee Simmons, Lee Simmons Signature Realty. CVRMLS
- $635,0004 bd2 ba2.1k sqft2214 Walnut Tree Blvd, Powhatan, VA 23139New ConstructionMLS ID #2528094, Terry Adcock, Napier REALTORS ERA. CVRMLS
- $379,0003 bd2 ba1.8k sqft2829 Winningham Rd, Crewe, VA 23930For SaleMLS ID #2616794, Lee Simmons, Lee Simmons Signature Realty. CVRMLS
- $425,0002 bd2 ba1.3k sqft567 Monroe Church Rd, Rice, VA 23966For SaleMLS ID #2617836, Navona Hart, Century 21 Realty @ Home. CVRMLS
- $449,0003 bd2 ba1.3k sqft1375 Gills Rd, Powhatan, VA 23139For SaleMLS ID #2616818, Julia Michael, Virginia Capital Realty. CVRMLS
- $565,0004 bd3 ba2.2k sqft2021 Ridge Rd, Powhatan, VA 23139New ConstructionMLS ID #2619229, Shelly Blair, Village Concepts Realty Group. CVRMLS
- $449,9003 bd2 ba1.6k sqftLOT 12 Old Ridge Rd, Farmville, VA 23901New Construction
 MLS ID #679413, EMILY MORRISSETTE, CENTURY 21 REALTY @ HOME. CAAR
