Tucked near the end of a private road, this beautifully detailed ranch style home sits on 1.27 exceptional acres. Inside, enjoy stunning millwork, hardwood floors, new carpet, and a refreshed kitchen with ample storage and stunning skylight. Vaulted ceilings and a grand fireplace highlight the spacious living room. The home features 3 bedrooms, including 2 primary suites, and 3 seperate stylishly updated bathrooms (2 three quarter and one half). Outside offers a patio, chicken coop, garden space, 2 greenhouses, detached 3-car garage, large shop, and tons of parking for RVs, boats, and more. With all this land, what can you imagine?
Sold
Listed by: Coldwell Banker Bain • Trisha Maxwell
Bought with: Keller Williams Realty
$645,000
22818 63rd Avenue E, Spanaway, WA 98387
3beds
1,872sqft
Single Family Residence
Built in 1980
1.27 Acres Lot
$643,200 Zestimate®
$345/sqft
$2,980 Estimated rent
Home value
$643,200
Estimated sales range
Not available
$2,980/mo
Zestimate® history
Owner options
List your home for rent
$2,980/mo
Rent Zestimate®
Find your next renter with Zillow Rental Manager. Plus, with online applications, you can quickly screen prospective tenants – for free.
$2,980/mo
Rent Zestimate®
Refinance and save
$4,003/mo
Est. payment
Refinancing to a lower rate could help reduce your monthly payments and save thousands over the life of the loan.
$4,003/mo
Est. payment
Explore your selling options
Work with a Zillow partner agent
Leverage their expertise and Zillow's premium Showcase listings to get your home seen by more buyers.
Get startedList with your own agent
Get your home in front of millions of buyers by listing it on Zillow.
Learn how to do itSell it yourself
Take full control of how buyers see your home on Zillow by listing For Sale by Owner (FSBO).
List your homeWhat's special
Grand fireplaceLarge shopGarden spaceRefreshed kitchenChicken coopHardwood floorsStunning millwork
Zillow last checked:
Listing updated:
Listed by:
Trisha Maxwell,
Coldwell Banker Bain
Bought with:
Debra Parsons, 23011091
Keller Williams Realty
Source: NWMLS as distributed by MLS GRID,MLS#: 2414745
Facts & features
Interior
Bedrooms & bathrooms
- Bedrooms: 3
- Bathrooms: 3
- 3/4 bathrooms: 2
- 1/2 bathrooms: 1
- Main level bathrooms: 3
- Main level bedrooms: 3
Primary bedroom
- Level: Main
Primary bedroom
- Level: Main
Bathroom three quarter
- Level: Main
Dining room
- Level: Main
Kitchen with eating space
- Level: Main
Heating
- Fireplace, Heat Pump, Electric, Wood
Cooling
- Heat Pump
Appliances
- Included: Dishwasher(s), Dryer(s), Refrigerator(s), Stove(s)/Range(s), Trash Compactor, Washer(s), Water Heater: Electric, Water Heater Location: primary bedroom closet
Features
- Bath Off Primary, Ceiling Fan(s), Dining Room
- Flooring: Ceramic Tile, Hardwood, Carpet
- Doors: French Doors
- Windows: Double Pane/Storm Window, Skylight(s)
- Basement: None
- Number of fireplaces: 1
- Fireplace features: Wood Burning, Main Level: 1, Fireplace
Interior area
- Total structure area: 1,872
- Total interior livable area: 1,872 sqft
Property
Parking
- Total spaces: 3
- Parking features: Driveway, Detached Garage, RV Parking
- Garage spaces: 3
Features
- Levels: One
- Stories: 1
- Entry location: Main
- Patio & porch: Second Primary Bedroom, Bath Off Primary, Ceiling Fan(s), Double Pane/Storm Window, Dining Room, Fireplace, French Doors, Skylight(s), Vaulted Ceiling(s), Walk-In Closet(s), Water Heater
Lot
- Size: 1.27 Acres
- Features: Dead End Street, Open Lot, Paved, Fenced-Fully, Gated Entry, Green House, Patio, RV Parking, Shop
- Topography: Level
- Residential vegetation: Garden Space, Pasture
Details
- Parcel number: 0418185023
- Zoning: R10
- Zoning description: Jurisdiction: County
- Special conditions: Standard
Construction
Type & style
- Home type: SingleFamily
- Architectural style: See Remarks,1 Story
- Property subtype: Single Family Residence
Materials
- Cement Planked, Wood Siding, Cement Plank
- Foundation: Poured Concrete
- Roof: Metal
Condition
- Updated/Remodeled
- Year built: 1980
- Major remodel year: 1980
Utilities & green energy
- Electric: Company: TPU
- Sewer: Septic Tank, Company: Septic
- Water: Individual Well, Company: private well
Community & HOA
Community
- Subdivision: Elk Plain
Location
- Region: Spanaway
Financial & listing details
- Price per square foot: $345/sqft
- Tax assessed value: $586,300
- Annual tax amount: $6,345
- Date on market: 10/24/2025
- Cumulative days on market: 271 days
- Listing terms: Conventional,FHA,USDA Loan,VA Loan
- Inclusions: Dishwasher(s), Dryer(s), Refrigerator(s), Stove(s)/Range(s), Trash Compactor, Washer(s)
Price history
| Date | Event | Price |
|---|---|---|
| 10/20/2025 | Sold | $645,000+0.9%$345/sqft |
Source:  NWMLS as distributed by MLS GRID #2414745 Report a problem NWMLS as distributed by MLS GRID #2414745 Report a problem | ||
| 9/17/2025 | Pending sale | $639,000$341/sqft |
Source: NWMLS as distributed by MLS GRID #2414745 Report a problem | ||
| 8/21/2025 | Listed for sale | $639,000+245.4%$341/sqft |
Source: NWMLS as distributed by MLS GRID #2414745 Report a problem | ||
| 11/18/2011 | Sold | $185,000+0.1%$99/sqft |
Source: NWMLS as distributed by MLS GRID #262217 Report a problem | ||
| 10/21/2011 | Pending sale | $184,900$99/sqft |
Source: Fannie Mae #262217 Report a problem | ||
| 10/16/2011 | Price change | $184,900-5.1%$99/sqft |
Source: Fannie Mae #262217 Report a problem | ||
| 9/19/2011 | Price change | $194,900-2.5%$104/sqft |
Source: Fannie Mae #262217 Report a problem | ||
| 9/15/2011 | Price change | $199,900-4.8%$107/sqft |
Source: Fannie Mae #262217 Report a problem | ||
| 8/13/2011 | Price change | $209,900+24.1%$112/sqft |
Source: Fannie Mae #262217 Report a problem | ||
| 7/22/2011 | Listed for sale | -- |
Source: isNowListed.com Report a problem | ||
| 7/1/2011 | Sold | $169,150-32.6%$90/sqft |
Source: Public Record Report a problem | ||
| 11/5/2004 | Sold | $251,000+57%$134/sqft |
Source: NWMLS as distributed by MLS GRID #24101980 Report a problem | ||
| 5/20/1997 | Sold | $159,900$85/sqft |
Source: Public Record Report a problem | ||
Public tax history
| Year | Property taxes | Tax assessment |
|---|---|---|
| 2024 | $6,345 +0.6% | $586,300 +6.5% |
| 2023 | $6,308 -3.1% | $550,500 -5.5% |
| 2022 | $6,511 +3.1% | $582,500 +18.9% |
| 2021 | $6,315 +48.5% | $489,900 +31.2% |
| 2019 | $4,252 -10.7% | $373,300 +7.9% |
| 2018 | $4,761 +13.9% | $345,900 +11.8% |
| 2017 | $4,182 +10.7% | $309,500 +27.9% |
| 2016 | $3,779 | $242,000 +8.7% |
| 2014 | $3,779 +17% | $222,700 +9% |
| 2013 | $3,229 | $204,300 +2.9% |
| 2012 | -- | $198,600 -13.1% |
| 2011 | -- | $228,600 -5.7% |
| 2010 | -- | $242,500 -7.9% |
| 2009 | -- | $263,200 -6.9% |
| 2008 | $3,293 | $282,800 -3.7% |
| 2007 | $3,293 +34.9% | $293,700 +61.8% |
| 2002 | $2,442 +5.8% | $181,500 +6.1% |
| 2001 | $2,308 | $171,000 +4% |
| 2000 | $2,308 | $164,500 |
Find assessor info on the county website
Neighborhood: 98387
Nearby homes
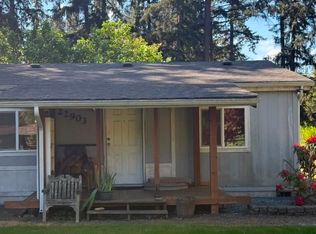
- $399,9503 bd2 ba1.2k sqft22903 61st Ave E, Spanaway, WA 98387Pending
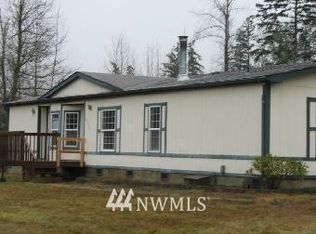
- $187,2004 bd2 ba1.7k sqft22712 61st Ave E, Spanaway, WA 98387Off Market
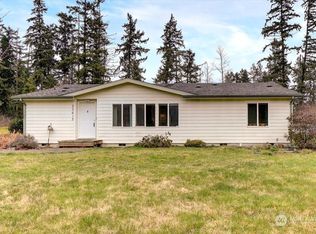
- $515,0003 bd2 ba1.9k sqft22613 63rd Ave E, Spanaway, WA 98387Sold
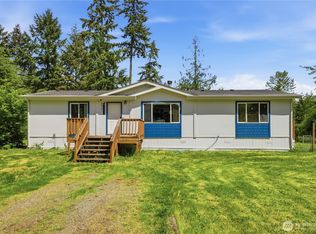
- $515,0003 bd2 ba1.5k sqft22901 59th Ave E, Spanaway, WA 98387Sold
- $705,0004 bd3 ba2k sqft23009 59th Ave E, Puyallup, WA 98387Sold
- $492,5004 bd2 ba1.4k sqft23115 65th Ave E, Spanaway, WA 98387Sold
- $--1.26 Acres0 229th St E, Graham, WA 98338Off Market
- $665,0004 bd2 ba2.4k sqft22719 58th Ave E, Spanaway, WA 98387For Sale
Nearby schools
GreatSchools rating
- 6/10North Star Elementary SchoolGrades: K-5Distance: 1 mi
- 6/10Bethel Junior High SchoolGrades: 6-8Distance: 1.5 mi
- 6/10Bethel High SchoolGrades: 9-12Distance: 1.5 mi
Schools provided by the listing agent
- Elementary: North Star Elem
- Middle: Bethel Jnr High
- High: Bethel High
Source: NWMLS as distributed by MLS GRID. This data may not be complete. We recommend contacting the local school district to confirm school assignments for this home.
Get a cash offer in 3 minutes
Find out how much your home could sell for in as little as 3 minutes with a no-obligation cash offer.
Estimated market value
$643,200
Get a cash offer in 3 minutes
Find out how much your home could sell for in as little as 3 minutes with a no-obligation cash offer.
Estimated market value
$643,200
- Washington
- Pierce County
- Spanaway
- 98387
- 22818 63rd Avenue E
Nearby cities
Nearby zip codes
Other Spanaway Topics
