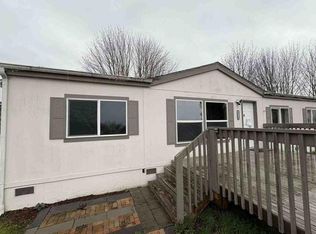
Escape the hustle and discover the perfect blend of privacy, space, and opportunity at 22903 61st Ave E, Spanaway, WA. Situated on 2.5 beautiful acres, this 3-bedroom, 2-bathroom home offers the room you've been looking for—whether you're dreaming of a hobby farm, extra space for RVs and toys, gardening, entertaining, or simply enjoying the peace and quiet of country living. The expansive property provides endless possibilities while still being conveniently located near everyday amenities. With plenty of room to grow and make it your own, this is a rare chance to own acreage that fits your lifestyle. Don't miss the opportunity to turn your dreams into reality on this incredible Spanaway property!
Pending inspection
Listed by: Inspire Realty • Alexander Bradshaw
$399,950
22903 61st Avenue E, Spanaway, WA 98387
3beds
1,296sqft
Manufactured Home, Manufactured On Land
Built in 1996
2.52 Acres Lot
$400,700 Zestimate®
$309/sqft
$-- HOA
What's special
Expansive property
- 25 days |
- 584 |
- 40 |
Zillow last checked:
Listing updated:
Listed by:
Alexander Bradshaw,
Inspire Realty
Source: NWMLS as distributed by MLS GRID,MLS#: 2553339
Facts & features
Interior
Bedrooms & bathrooms
- Bedrooms: 3
- Bathrooms: 2
- Full bathrooms: 2
- Main level bathrooms: 2
- Main level bedrooms: 3
Primary bedroom
- Level: Main
Bedroom
- Level: Main
Bedroom
- Level: Main
Heating
- Forced Air, Electric
Cooling
- Forced Air
Appliances
- Included: Dishwasher, Refrigerator, Dishwasher(s), Refrigerator(s), Water Heater: Electric, Water Heater Location: Utility Room
Features
- Bath Off Primary, Ceiling Fan(s), Dining Room
- Flooring: Vinyl, Carpet
- Windows: Dbl Pane/Storm Window
- Basement: None
- Has fireplace: No
Interior area
- Total structure area: 1,296
- Total interior livable area: 1,296 sqft
Property
Parking
- Parking features: None, RV Parking
Features
- Levels: One
- Stories: 1
- Entry location: Main
- Patio & porch: Bath Off Primary, Ceiling Fan(s), Dbl Pane/Storm Window, Dining Room, Vaulted Ceiling(s), Walk-In Closet(s), Water Heater
- Has view: Yes
- View description: Territorial
Lot
- Size: 2.52 Acres
- Dimensions: 109771
- Features: Dead End Street, Arena-Outdoor, Barn, Deck, Dog Run, Fenced-Fully, Outbuildings, RV Parking, Stable
- Topography: Level
- Residential vegetation: Brush, Garden Space, Pasture
Details
- Parcel number: 0418186011
- Zoning: R10
- Zoning description: Jurisdiction: County
- Special conditions: See Remarks
Construction
Type & style
- Home type: MobileManufactured
- Architectural style: Manuf-Double Wide
- Property subtype: Manufactured Home, Manufactured On Land
Materials
- Wood Siding
- Roof: Composition
Condition
- Year built: 1996
- Major remodel year: 1996
Details
- Builder model: MODULINE
Utilities & green energy
- Electric: Company: Tacoma City
- Sewer: Septic Tank, Company: Septic
- Water: Individual Well, Company: Private
Community & HOA
Community
- Subdivision: Bethel
Location
- Region: Spanaway
Financial & listing details
- Price per square foot: $309/sqft
- Annual tax amount: $4,033
- Date on market: 7/14/2026
- Cumulative days on market: 26 days
- Listing terms: Conventional,FHA,VA Loan
- Inclusions: Dishwasher(s), Refrigerator(s)
- Body type: Double Wide
Estimated market value
$400,700
$381,000 - $421,000
$2,491/mo
Price history
| Date | Event | Price |
|---|---|---|
| 7/22/2026 | Pending sale | $399,950$309/sqft |
Source:  NWMLS as distributed by MLS GRID #2553339 Report a problem NWMLS as distributed by MLS GRID #2553339 Report a problem | ||
| 7/14/2026 | Listed for sale | $399,950+177.7%$309/sqft |
Source: NWMLS as distributed by MLS GRID #2553339 Report a problem | ||
| 12/7/2001 | Sold | $144,000$111/sqft |
Source: NWMLS as distributed by MLS GRID #21092955 Report a problem | ||
Public tax history
Tax history is unavailable.
Monthly payment
Climate risks
Neighborhood: 98387
Nearby schools
GreatSchools rating
- 6/10North Star Elementary SchoolGrades: K-5Distance: 1.1 mi
- 6/10Bethel Junior High SchoolGrades: 6-8Distance: 1.5 mi
- 6/10Bethel High SchoolGrades: 9-12Distance: 1.4 mi
Schools provided by the listing agent
- Elementary: North Star Elem
- Middle: Bethel Jnr High
- High: Bethel High
Source: NWMLS as distributed by MLS GRID. This data may not be complete. We recommend contacting the local school district to confirm school assignments for this home.
- $645,0003 bd3 ba1.8k sqft22818 63rd Ave E, Spanaway, WA 98387Sold
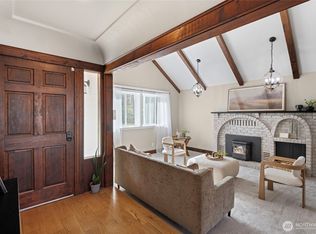
- $515,0003 bd2 ba1.5k sqft22901 59th Ave E, Spanaway, WA 98387Sold
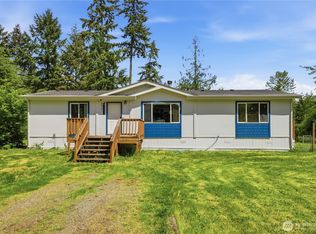
- $195,6004 bd2 ba1.7k sqft22712 61st Ave E, Spanaway, WA 98387Off Market
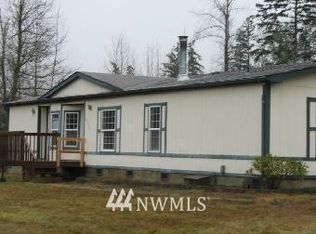
- $705,0004 bd3 ba2k sqft23009 59th Ave E, Puyallup, WA 98387Sold
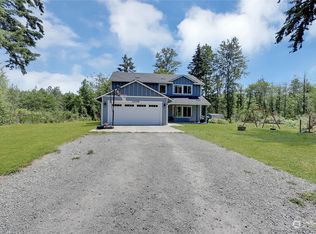
- $515,0003 bd2 ba1.9k sqft22613 63rd Ave E, Spanaway, WA 98387Sold
- $665,0004 bd2 ba2.4k sqft22719 58th Ave E, Spanaway, WA 98387For Sale
- $390,0002 bd2 ba1.6k sqft23209 60th Ave E, Graham, WA 98338Sold
- $567,2004 bd3 ba1.9k sqft5621 228th St E, Spanaway, WA 98387Sold
A local agent can set up tours, give advice and negotiate with sellers.
Similar homes
- $439,9503 bd2 ba1.2k sqft20016 65th Avenue E, Spanaway, WA 98387Active
 MLS ID #2554145, Paul Coleman. NWMLS as distributed by MLS GRID
 - $429,9003 bd2 ba1.6k sqftMorry Glenn, Spanaway, WA 98387Active
 MLS ID #2546189, Rich Kim. NWMLS as distributed by MLS GRID
 - $--3 bd2 ba1.4k sqft9918 237th Street Ct E, Graham, WA 98338Auction
 Auction.com 1
 - $399,0003 bd2 ba1.6k sqft603 Kansas Street SW #1 & 2, Orting, WA 98360Active
 MLS ID #2563347, Kristi Ann Kaylor. NWMLS as distributed by MLS GRID
 - $505,0003 bd2 ba1.3k sqft22817 146th Avenue E, Graham, WA 98338ActiveMLS ID #2550585, Dawn C. Heilbrun. NWMLS as distributed by MLS GRID
- $375,0003 bd1 ba1.2k sqftHowell, Spanaway, WA 98387ActiveMLS ID #2502700, Matt Hagwood. NWMLS as distributed by MLS GRID
- $425,0003 bd2 ba1k sqftSunnydale, Spanaway, WA 98387ActiveMLS ID #2489366, Daniel Wood. NWMLS as distributed by MLS GRID
- $450,0003 bd1 ba1.2k sqftGarlo Add, Spanaway, WA 98387ActiveMLS ID #2551268, Diondre Williams. NWMLS as distributed by MLS GRID
- $379,0003 bd2 ba1.2k sqftSouthpoint Condominiums, Tacoma, WA 98445ActiveMLS ID #2544168, Kathleen Heady. NWMLS as distributed by MLS GRID
- $470,0003 bd1 ba1.2k sqftSunnydale, Spanaway, WA 98387ActiveMLS ID #2497012, Tovargii Pugh. NWMLS as distributed by MLS GRID
- $386,9503 bd2 ba1k sqft8917 Mulberry Court SE, Yelm, WA 98597ActiveMLS ID #2537153, Willie Pearson. NWMLS as distributed by MLS GRID
- $--3 bd2 ba1.2k sqft16825 Nandina Ct SE, Yelm, WA 98597AuctionAuction.com 2
- $560,0003 bd2 ba1.2k sqft12519 288th Street E, Graham, WA 98338ActiveMLS ID #2556949, Anatoly Kalchik. NWMLS as distributed by MLS GRID
- $445,0003 bd2 ba1.4k sqft11843 Blue Glacier Lane SE, Yelm, WA 98597ActiveMLS ID #2542791, Teresa Mirwald. NWMLS as distributed by MLS GRID
- $375,0003 bd2 ba1.3k sqft8411 Aspen Court SE, Yelm, WA 98597ActiveMLS ID #2518093, Catherine Larrow. NWMLS as distributed by MLS GRID
- $370,0001 bd2 ba1k sqft41725 40th Avenue Ct S, Roy, WA 98580ActiveMLS ID #2563311, Guillermo Galvan. NWMLS as distributed by MLS GRID
- $585,0003 bd2 ba1.7k sqft16119 254th Street E, Graham, WA 98338ActiveMLS ID #2499460, Alexis Martz. NWMLS as distributed by MLS GRID
- $449,0003 bd2 ba1.5k sqft11503 Ainsworth Avenue S, Tacoma, WA 98444ActiveMLS ID #2564577, Barbara Helland. NWMLS as distributed by MLS GRID
- $385,0004 bd3 ba1.4k sqftAlicia Meadows, Puyallup, WA 98374ActiveMLS ID #2546388, Brenda Courtade. NWMLS as distributed by MLS GRID
- $415,0002 bd1 ba1k sqft9702 22nd Avenue E, Tacoma, WA 98445ActiveMLS ID #2544514, Ken Knoke. NWMLS as distributed by MLS GRID
