Welcome home to this brand-new 2026 home in the desirable Frederickson area! Offering 3 bedrooms, 2 baths, and 1,296 sq. ft., this thoughtfully designed home features an open-concept floor plan with designer finishes throughout. The spacious kitchen opens to the dining and living areas, making it perfect for entertaining, and showcases a large center island, white cabinetry, stainless steel appliances, and ample counter space. The private primary suite is tucked away on its own wing of the home and features a walk-in closet and en-suite bath with a custom walk-in shower. Step outside to a spacious, level backyard bordered by mature evergreens, offering a peaceful setting with plenty of room to entertain, garden, or simply relax. Conveniently located just minutes from shopping, dining, schools, and other everyday amenities.
Active
Listed by: Terrafin • Paul Coleman
$439,950
20016 65th Avenue E, Spanaway, WA 98387
3beds
1,296sqft
Manufactured Home, Manufactured On Land
Built in 2026
8,468 Square Feet Lot
$440,500 Zestimate®
$339/sqft
$17/mo HOA
What's special
Peaceful settingDesigner finishes throughoutSpacious kitchenSpacious level backyardPrivate primary suiteLarge center islandWalk-in closet
- 8 days |
- 304 |
- 18 |
Likely to sell faster than
Zillow last checked:
Listing updated:
Listed by:
Paul Coleman,
Terrafin
Source: NWMLS as distributed by MLS GRID,MLS#: 2554145
Facts & features
Interior
Bedrooms & bathrooms
- Bedrooms: 3
- Bathrooms: 2
- Full bathrooms: 2
- Main level bathrooms: 2
- Main level bedrooms: 3
Primary bedroom
- Level: Main
Bedroom
- Level: Main
Bedroom
- Level: Main
Bathroom full
- Level: Main
Bathroom full
- Level: Main
Dining room
- Level: Main
Entry hall
- Level: Main
Kitchen with eating space
- Level: Main
Utility room
- Level: Main
Heating
- Forced Air, Electric
Cooling
- None
Appliances
- Included: Dishwasher, Microwave, Refrigerator, Stove(s)/Range(s), Dishwasher(s), Microwave(s), Refrigerator(s)
Features
- Bath Off Primary, Dining Room, Pantry
- Flooring: Vinyl, Carpet
- Windows: Dbl Pane/Storm Window
- Has fireplace: No
Interior area
- Total structure area: 1,296
- Total interior livable area: 1,296 sqft
Property
Parking
- Parking features: None
Features
- Levels: One
- Stories: 1
- Entry location: Main
- Patio & porch: Bath Off Primary, Dbl Pane/Storm Window, Dining Room, Pantry, Walk-In Closet(s)
Lot
- Size: 8,468 Square Feet
- Features: Deck, Fenced-Partially
Details
- Parcel number: 3848000990
- Special conditions: Standard
Construction
Type & style
- Home type: MobileManufactured
- Architectural style: Manuf-Double Wide
- Property subtype: Manufactured Home, Manufactured On Land
Materials
- Wood Siding
- Roof: Composition
Condition
- New construction: Yes
- Year built: 2026
Utilities & green energy
- Electric: Company: Tacoma Public Utilities
- Sewer: Septic Tank, Company: Septic
- Water: Public, Company: Washington Water
Community & HOA
Community
- Subdivision: Frederickson
HOA
- HOA fee: $200 annually
Location
- Region: Spanaway
Financial & listing details
- Price per square foot: $339/sqft
- Tax assessed value: $167,100
- Annual tax amount: $1,676
- Date on market: 7/16/2026
- Cumulative days on market: 10 days
- Listing terms: Conventional,FHA,VA Loan
- Inclusions: Dishwasher(s), Microwave(s), Refrigerator(s), Stove(s)/Range(s)
- Body type: Double Wide
Estimated market value
$440,500
$418,000 - $463,000
$1,549/mo
Price history
| Date | Event | Price |
|---|---|---|
| 7/17/2026 | Listed for sale | $439,950+252%$339/sqft |
Source:  NWMLS as distributed by MLS GRID #2554145 Report a problem NWMLS as distributed by MLS GRID #2554145 Report a problem | ||
| 11/7/2025 | Sold | $125,000-13.8%$96/sqft |
Source: NWMLS as distributed by MLS GRID #2425203 Report a problem | ||
| 10/24/2025 | Pending sale | $145,000$112/sqft |
Source: NWMLS as distributed by MLS GRID #2425203 Report a problem | ||
| 10/17/2025 | Price change | $145,000-21.6%$112/sqft |
Source: NWMLS as distributed by MLS GRID #2425203 Report a problem | ||
| 8/26/2025 | Listed for sale | $185,000$143/sqft |
Source: NWMLS as distributed by MLS GRID #2425203 Report a problem | ||
Public tax history
| Year | Property taxes | Tax assessment |
|---|---|---|
| 2024 | $210 -2.1% | $23,600 |
| 2023 | $214 +6.2% | $23,600 |
| 2022 | $202 -7.2% | $23,600 |
| 2021 | $217 +33.4% | $23,600 -74.2% |
| 2019 | $163 +124.8% | $91,500 +18.4% |
| 2018 | $73 +156.9% | $77,300 +18.9% |
| 2017 | $28 | $65,000 +46.1% |
| 2016 | $28 | $44,500 |
| 2014 | $28 +4.6% | $44,500 -4.7% |
| 2013 | $27 | $46,700 +3.3% |
| 2012 | -- | $45,200 -19.1% |
| 2011 | -- | $55,900 -15% |
| 2010 | -- | $65,800 -20.3% |
| 2009 | -- | $82,600 -7.5% |
| 2008 | $972 +0% | $89,300 +16.7% |
| 2007 | $972 +3626.8% | $76,500 +106.2% |
| 2002 | $26 | $37,100 |
| 2001 | -- | $37,100 +5.4% |
| 2000 | -- | $35,200 |
Find assessor info on the county website
Monthly payment
Climate risks
Neighborhood: 98387
Nearby schools
GreatSchools rating
- 6/10Pioneer Valley Elementary SchoolGrades: K-5Distance: 0.6 mi
- 6/10Bethel Junior High SchoolGrades: 6-8Distance: 2.2 mi
- 6/10Bethel High SchoolGrades: 9-12Distance: 2.1 mi
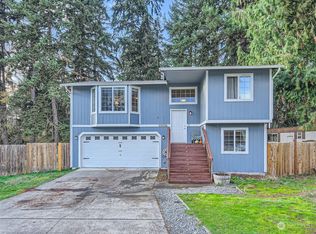
- $410,0003 bd2 ba1.3k sqft20006 65th Ave E, Spanaway, WA 98387Sold
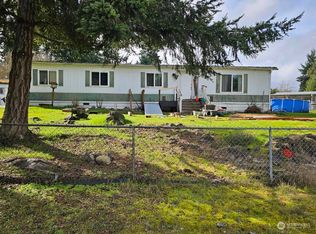
- $250,0003 bd2 ba1.3k sqft20202 66th Avenue Ct E, Spanaway, WA 98387Sold
- $420,0003 bd2 ba1.3k sqft20010 67th Ave E, Spanaway, WA 98387Sold
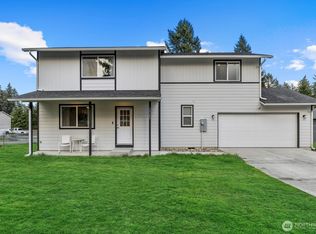
- $499,0003 bd3 ba1.6k sqft20205 66th Avenue Ct E, Spanaway, WA 98387Pending
- $400,0003 bd2 ba1k sqft6410 201st Street Ct E, Spanaway, WA 98387Sold
- $399,9953 bd2 ba2k sqft6705 200th Street Ct E, Spanaway, WA 98387Sold
- $347,5003 bd2 ba1.1k sqft19905 65th Ave E, Spanaway, WA 98387Sold
- $450,0003 bd3 ba1.6k sqft19828 63rd Avenue Ct E, Spanaway, WA 98387For Sale
A local agent can set up tours, give advice and negotiate with sellers.
Similar homes
- $439,9003 bd2 ba1.6k sqftMorry Glenn, Spanaway, WA 98387Active
 MLS ID #2546189, Rich Kim. NWMLS as distributed by MLS GRID
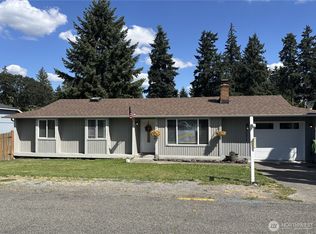
 - $425,0003 bd2 ba1k sqftSunnydale, Spanaway, WA 98387Active
 MLS ID #2489366, Daniel Wood. NWMLS as distributed by MLS GRID
 - $470,0003 bd1 ba1.2k sqftSunnydale, Spanaway, WA 98387Active
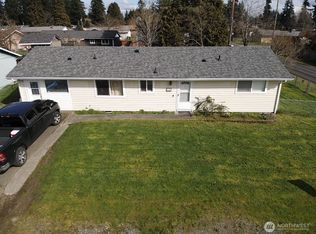 MLS ID #2497012, Tovargii Pugh. NWMLS as distributed by MLS GRID
 - $399,9503 bd1 ba1k sqft13219 202nd Street E, Graham, WA 98338Active
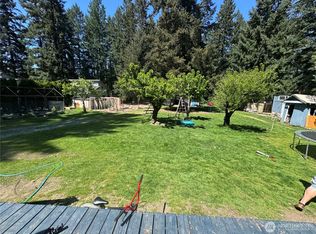 MLS ID #2524943, Kristina Zebell. NWMLS as distributed by MLS GRID
 - $495,0003 bd2 ba1.4k sqft17110 11th AVE Court E, Spanaway, WA 98387ActiveMLS ID #2488438, Jared English. NWMLS as distributed by MLS GRID
- $505,0003 bd2 ba1.3k sqft22817 146th Avenue E, Graham, WA 98338ActiveMLS ID #2550585, Dawn C. Heilbrun. NWMLS as distributed by MLS GRID
- $375,0003 bd1 ba1.2k sqftHowell, Spanaway, WA 98387ActiveMLS ID #2502700, Matt Hagwood. NWMLS as distributed by MLS GRID
- $560,0003 bd2 ba1.2k sqft12519 288th Street E, Graham, WA 98033ActiveMLS ID #2556949, Anatoly Kalchik. NWMLS as distributed by MLS GRID
- $--3 bd2 ba1.2k sqft16825 Nandina Ct SE, Yelm, WA 98597AuctionAuction.com 2
- $450,0003 bd2 ba1.7k sqft7812 18th Avenue Ct E, Tacoma, WA 98404ActiveMLS ID #2490443, Austin Hellickson. NWMLS as distributed by MLS GRID
- $445,0003 bd2 ba1.4k sqft11843 Blue Glacier Lane SE, Yelm, WA 98597ActiveMLS ID #2542791, Teresa Mirwald. NWMLS as distributed by MLS GRID
- $475,0003 bd1 ba1.5k sqft7130 Bentley Road E, Puyallup, WA 98371ActiveMLS ID #2539151, Bettina Gese. NWMLS as distributed by MLS GRID
- $379,0003 bd2 ba1.2k sqftSouthpoint Condominiums, Tacoma, WA 98445ActiveMLS ID #2544168, Kathleen Heady. NWMLS as distributed by MLS GRID
- $485,9993 bd2 ba1.3k sqft1207 E 121st St, Tacoma, WA 98445ActiveMLS ID #2510395, Linda Kuntear Sakhan. NWMLS as distributed by MLS GRID
- $525,0003 bd3 ba1.6k sqft1911 154th Street Ct E, Tacoma, WA 98445ActiveMLS ID #2556687, Tyler Worton. NWMLS as distributed by MLS GRID
- $439,0001 bd1 ba1k sqft9702 22nd Avenue E, Tacoma, WA 98445ActiveMLS ID #2544514, Ken Knoke. NWMLS as distributed by MLS GRID
- $630,0003 bd2 ba1.7k sqft12805 276th Street E, Graham, WA 98338ActiveMLS ID #2556024, Andrew Dodds. NWMLS as distributed by MLS GRID
- $560,0004 bd2 ba1.8k sqft1521 1523 151st Street Ct S, Spanaway, WA 98387ActiveMLS ID #2513459, DJ Reed. NWMLS as distributed by MLS GRID
- $375,0003 bd2 ba1.3k sqft8539 Glenlea Court SE, Yelm, WA 98597ActiveMLS ID #2558243, Zenika Gandara. NWMLS as distributed by MLS GRID
- $495,0003 bd2 ba1.4k sqft1323 Violet Meadow Street S, Tacoma, WA 98444ActiveMLS ID #2547460, Beatriz Prado. NWMLS as distributed by MLS GRID
