Set on 2.5 acres with unobstructed 4-peak Teton views, this fully-furnished home offers an exceptional blend of design and comfort in a quiet setting. The thoughtfully-designed layout provides functional living, with an open floor plan draped by 9'-10' ceilings and wood floors throughout. The master conveniently connects to an en-suite bath with walk-in closet. Two bedrooms and a den/office flank the main living area, while an above-garage bonus room with a full bath provides added flexibility for guests. A 7-person hot tub, whole house generator, storage shed, and Culligan water filtration system round out the package. Prime location 10 minutes from creature comforts in downtown Driggs, 16 miles from Grand Targhee, and around an hour away to Jackson for year-round adventures.
Pending
$1,250,000
2282 Daydream Dr, Tetonia, ID 83452
4beds
2,075sqft
:
Get pre-qualified$6,927/mo
Single Family Residence, Residential
Built in 2024
2.52 Acres Lot
$1,216,400 Zestimate®
$602/sqft
$61/mo HOA
What's special
Storage shedOpen floor planThoughtfully-designed layoutHickory floors throughoutWalk-in closet
- 58 days |
- 115 |
- 10 |
Likely to sell faster than
Zillow last checked:
Listing updated:
Listed by:
Roger Lowe 208-602-0055,
Lowes Flat Fee Realty
Source: TBOR,MLS#: 26-1359
Facts & features
Interior
Bedrooms & bathrooms
- Bedrooms: 4
- Bathrooms: 3
- Full bathrooms: 3
Primary bedroom
- Level: Main
- Area: 169 Square Feet
- Dimensions: 13.00 x 13.00
Bedroom 2
- Level: Main
- Area: 110 Square Feet
- Dimensions: 10.00 x 11.00
Bedroom 3
- Level: Main
- Area: 110 Square Feet
- Dimensions: 10.00 x 11.00
Bedroom 4
- Level: Main
- Area: 110 Square Feet
- Dimensions: 10.00 x 11.00
Dining room
- Level: Main
- Area: 72 Square Feet
- Dimensions: 9.00 x 8.00
Family room
- Level: Upper
Kitchen
- Level: Main
- Area: 108 Square Feet
- Dimensions: 9.00 x 12.00
Laundry
- Level: Main
- Area: 54 Square Feet
- Dimensions: 9.00 x 6.00
Living room
- Level: Main
- Area: 280 Square Feet
- Dimensions: 20.00 x 14.00
Heating
- Forced Air
Cooling
- Central Air
Features
- High Speed Internet
- Flooring: Hardwood, Hickory
- Basement: None
- Furnished: Yes
Interior area
- Total structure area: 2,075
- Total interior livable area: 2,075 sqft
- Finished area above ground: 359
- Finished area below ground: 0
Property
Parking
- Total spaces: 2
- Parking features: Gravel, Garage Door Opener
- Garage spaces: 2
Features
- Patio & porch: Patio, Porch
- Has spa: Yes
- Spa features: Hot Tub
- Has view: Yes
- View description: Grand Teton View, Teton View, Mountain(s)
Lot
- Size: 2.52 Acres
- Features: G-Dark Sky Lighting, ST Rentals Allowed, Level, Landscaped
Details
- Additional structures: Storage
- Parcel number: RP002640000190
- Zoning description: Single Family
- Other equipment: Leased
Construction
Type & style
- Home type: SingleFamily
- Property subtype: Single Family Residence, Residential
Materials
- Stick Built On Site, Fiber Cement
- Roof: Shingle
Condition
- Year built: 2024
Utilities & green energy
- Sewer: Septic Tank
- Water: Well
- Utilities for property: Cable Available, Leased
Green energy
- Energy efficient items: Thermostat
Community & HOA
Community
- Subdivision: Daydream Ranch
HOA
- Has HOA: Yes
- HOA fee: $730 annually
Location
- Region: Tetonia
Financial & listing details
- Price per square foot: $602/sqft
- Tax assessed value: $783,200
- Annual tax amount: $2,306
- Date on market: 6/4/2026
- Electric utility on property: Yes
Estimated market value
$1,216,400
$1.16M - $1.28M
$4,752/mo
Price history
| Date | Event | Price |
|---|---|---|
| 6/30/2026 | Pending sale | $1,250,000$602/sqft |
Source:  TBOR #26-1359 Report a problem TBOR #26-1359 Report a problem | ||
| 6/4/2026 | Listed for sale | $1,250,000+561.4%$602/sqft |
Source: TBOR #26-1359 Report a problem | ||
| 11/2/2022 | Sold | -- |
Source: TBOR #22-1998 Report a problem | ||
| 10/11/2022 | Pending sale | $189,000$91/sqft |
Source: TBOR #22-1998 Report a problem | ||
| 7/14/2022 | Listed for sale | $189,000$91/sqft |
Source: TBOR #22-1998 Report a problem | ||
Public tax history
| Year | Property taxes | Tax assessment |
|---|---|---|
| 2025 | $2,306 +344.6% | $783,200 +401.3% |
| 2024 | $519 -10.4% | $156,240 -4.6% |
| 2023 | $579 +6.6% | $163,800 +20.4% |
| 2022 | $543 +65.5% | $136,080 +170% |
| 2021 | $328 -14% | $50,400 +5.3% |
| 2020 | $382 -3.8% | $47,880 +2.7% |
| 2018 | $397 +22.9% | $46,620 +12.1% |
| 2017 | $323 | $41,580 +3.1% |
| 2016 | $323 -7.7% | $40,320 |
| 2015 | $350 | $40,320 -20% |
| 2011 | -- | $50,400 -16.7% |
| 2010 | -- | $60,480 |
Find assessor info on the county website
Monthly payment
Est. payment
Payment breakdown
Explore the cost of this home by adjusting the details. Changes won't be saved.Climate risks
Neighborhood: 83452
Nearby schools
GreatSchools rating
- NATetonia Elementary SchoolGrades: K-3Distance: 1.7 mi
- 5/10Teton Middle SchoolGrades: 6-8Distance: 4.3 mi
- 7/10Teton High SchoolGrades: 9-12Distance: 4.4 mi
- $---- bd-- ba-- sqft2282 Daydream Dr, Tetonia, ID 83452Off Market
- $170,6805 bd3 ba3.2k sqft2552 Daydream Dr, Tetonia, ID 83452Off Market
- $1,403,600-- bd-- ba-- sqft2552 Daydream Dr, Tetonia, ID 83452Off Market
- $171,360-- bd-- ba-- sqft2372 Daydream Dr, Tetonia, ID 83452Off Market
- $--2.5 Acres2222 Daydream Dr, Tetonia, ID 83452Sold
- $165,1002.54 Acres2243 Daydream Dr, Tetonia, ID 83452Off Market
- $---- bd-- ba-- sqft2243 Daydream Dr, Tetonia, ID 83452Off Market
- $1,924,8004 bd3 ba3.2k sqft2243 Daydream Dr, Tetonia, ID 83452Off Market
A local agent can set up tours, give advice and negotiate with sellers.
Similar homes
- $1,200,0003 bd3 ba2.6k sqft9561 Mountain View Dr, Tetonia, ID 83452For Sale
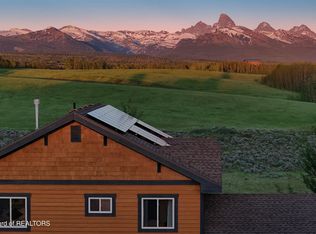
 MLS ID #26-188, Sarah Anderson, Century 21 Teton Valley. TBOR
 - $1,400,0003 bd2 ba2.8k sqft8830 N 500 W, Tetonia, ID 83452For Sale
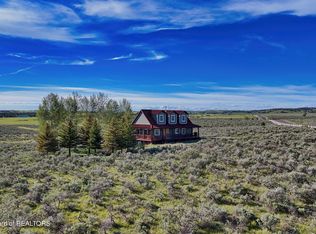 MLS ID #26-1679, Kent Wagener, Spitzer Realty, LLC. TBOR
 - $1,295,0005 bd3 ba3k sqft3390 N Highway 33, Driggs, ID 83422For Sale
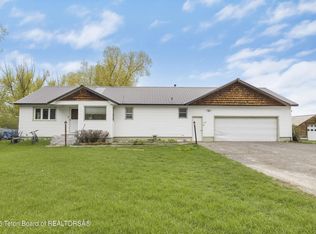 MLS ID #25-993, Harley Wilcox Associates, West Group Real Estate. TBOR
 - $635,0003 bd2 ba1.6k sqft861 W Highway 33, Tetonia, ID 83452For Sale
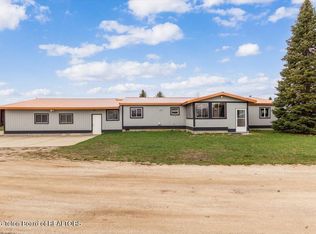 MLS ID #26-630, Mike McCashland, eXp Realty, LLC. TBOR
 - $1,175,0003 bd2 ba1.6k sqft1210 Clearview, Driggs, ID 83422For SaleMLS ID #26-1961, Joanne LaBelle, Jackson Hole Sotheby's International Realty. TBOR
- $1,250,0003 bd3 ba2.7k sqft1102 Pine View Ln, Driggs, ID 83422For SaleMLS ID #26-39, Lora Davis, Jackson Hole Sotheby's International Realty. TBOR
- $850,0003 bd1 ba1.5k sqft5775 N 500 W, Tetonia, ID 83452For SaleMLS ID #25-2448, Brad Andrews, Keller Williams Jackson Hole. TBOR
- $1,185,0003 bd3 ba2.6k sqft8640 S 500 W, Victor, ID 83455For SaleMLS ID #26-1690, Garrett Greiner, Teton Valley Realty. TBOR
- $1,495,0004 bd3 ba2.8k sqft5180 W 10500 N, Tetonia, ID 83424For SaleMLS ID #26-1095, Tayson Rockefeller, Teton Valley Realty. TBOR
- $1,395,0003 bd3 ba2.7k sqft1102&1108 Pine View Ln, Driggs, ID 83422For SaleMLS ID #26-54, Lora Davis, Jackson Hole Sotheby's International Realty. TBOR
- $775,0002 bd1 ba1.6k sqft11240 Woodpecker Trl, Tetonia, ID 83452For Sale By Owner
- $949,9003 bd2 ba1.9k sqft7083 Pine Mountain View Rd, Victor, ID 83455For SaleMLS ID #2187932, Michael Wheelock, Premier Properties Real Estate Co.. SRMLS
- $1,350,0003 bd2 ba1.9k sqft4722 S 1000 E, Victor, ID 83455For SaleMLS ID #26-855, Jo Gathercole, Engel & Volkers Jackson Hole. TBOR
- $1,400,0003 bd3 ba2.4k sqft9194 Megan St, Victor, ID 83455For SaleMLS ID #26-1802, Cisco Group, Jackson Hole Sotheby's International Realty. TBOR
- $1,329,0004 bd3 ba2.5k sqft1169 Prairie Dog Way, Driggs, ID 83422For SaleMLS ID #25-2903, Tayson Rockefeller, Teton Valley Realty. TBOR
- $1,379,0004 bd3 ba2.5k sqft1629 Jackrabbit Ln, Driggs, ID 83422For SaleMLS ID #25-2824, Tayson Rockefeller, Teton Valley Realty. TBOR
- $1,149,0004 bd3 ba2.3k sqft1046 Pawnee Rd, Driggs, ID 83422For SaleMLS ID #25-2881, Teton Real Estate Group, Coldwell Banker Mountain Properties. TBOR
- $995,0003 bd2 ba2k sqft1118 River Cir, Victor, ID 83455For SaleMLS ID #26-1936, Huff/Vaughn/Sassi, Jackson Hole Sotheby's International Realty. TBOR
- $985,0002 bd2 ba1.8k sqft4710 500th W, Victor, ID 83455For SaleMLS ID #26-1913, Jessica Mayers, Jackson Hole Sotheby's International Realty. TBOR
- $1,100,0003 bd3 ba2k sqft535 Palisade Trl, Driggs, ID 83422For SaleMLS ID #26-1729, Garrett Greiner, Teton Valley Realty. TBOR
