Escape to the peace and privacy of country living with this spacious four-bedroom, two-full-bath home situated on six beautiful acres. Inside, solid oak flooring adds warmth and character throughout the living area, hallway, and three of the four bedrooms. Each bedroom offers generous closet space, while the primary suite features two large closets, a private full bathroom, and French doors opening directly onto the back deck.
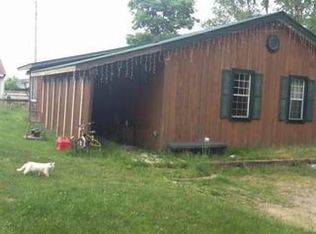
Outdoor living is just as inviting, with a 24-foot above-ground pool that provides the perfect place to relax and enjoy warm summer days. The approximately 24-by-40-foot pole building offers plenty of room for vehicles, equipment, storage, hobbies, or a workshop. Additional highlights include a one-and-a-half-car attached garage, a durable metal roof, and a new furnace installed in 2025.
Surrounded by open land in a peaceful country setting, this property offers the space, solitude, and versatility you have been searching for—all while providing a comfortable place to call home.
Pending
$149,900
2286 East Rd, Sinclairville, NY 14782
4beds
1,837sqft
Single Family Residence
Built in 1962
6 Acres Lot
$-- Zestimate®
$82/sqft
$-- HOA
What's special
- 20 days
- 913
- 138
Zillow last checked:
Listing updated:
Listed by:
Real Estate Advantage 716-484-2020,
Holly Hackett 716-737-5411
Source: NYSAMLSs,MLS#: R1711954 Originating MLS: Chautauqua-Cattaraugus
Originating MLS: Chautauqua-CattaraugusFacts & features
Interior
Bedrooms & bathrooms
- Bedrooms: 4
- Bathrooms: 2
- Full bathrooms: 2
- Main level bathrooms: 2
- Main level bedrooms: 4
Bedroom 1
- Level: First
- Dimensions: 15.00 x 13.00
Bedroom 2
- Level: First
- Dimensions: 14.00 x 11.00
Bedroom 3
- Level: First
- Dimensions: 11.00 x 11.00
Bedroom 4
- Level: First
- Dimensions: 13.00 x 11.00
Dining room
- Level: First
- Dimensions: 9.00 x 11.00
Family room
- Level: First
- Dimensions: 18.00 x 16.00
Kitchen
- Level: First
- Dimensions: 9.00 x 11.00
Heating
- Propane, Forced Air
Appliances
- Included: Gas Oven, Gas Range, Gas Water Heater, Refrigerator
- Laundry: Main Level
Features
- Pantry, Pull Down Attic Stairs, Main Level Primary, Primary Suite
- Flooring: Hardwood, Tile, Varies, Vinyl
- Basement: Full
- Attic: Pull Down Stairs
- Has fireplace: No
Interior area
- Total structure area: 1,837
- Total interior livable area: 1,837 sqft
Video & virtual tour
Property
Parking
- Total spaces: 1.5
- Parking features: Attached, Detached, Garage
- Attached garage spaces: 1.5
Features
- Levels: One
- Stories: 1
- Patio & porch: Deck
- Exterior features: Deck, Gravel Driveway, Pool, Propane Tank - Owned
- Pool features: Above Ground
Lot
- Size: 6 Acres
- Dimensions: 697 x 375
- Features: Other, Rectangular, Rectangular Lot, See Remarks
Details
- Parcel number: 0626892180000001036000
- Special conditions: Standard
Construction
Type & style
- Home type: SingleFamily
- Architectural style: Ranch
- Property subtype: Single Family Residence
Materials
- Blown-In Insulation, Vinyl Siding
- Foundation: Block
Condition
- Resale
- Year built: 1962
Utilities & green energy
- Sewer: Septic Tank
- Water: Well
Community & HOA
Community
- Subdivision: Town/Charlotte
Location
- Region: Sinclairville
Financial & listing details
- Price per square foot: $82/sqft
- Tax assessed value: $105,000
- Annual tax amount: $3,605
- Date on market: 9/8/2026
- Cumulative days on market: 12 days
- Listing terms: Cash,Conventional
Estimated market value
Not available
Estimated sales range
Not available
$1,949/mo
Price history
| Date | Event | Price |
|---|---|---|
| 9/24/2026 | Pending sale | $149,900$82/sqft |
Source:  NYSAMLSs #R1711954 Report a problem NYSAMLSs #R1711954 Report a problem | ||
| 9/15/2026 | Contingent | $149,900$82/sqft |
Source: NYSAMLSs #R1711954 Report a problem | ||
| 9/9/2026 | Listed for sale | $149,900$82/sqft |
Source: NYSAMLSs #R1711954 Report a problem | ||
Public tax history
| Year | Property taxes | Tax assessment |
|---|---|---|
| 2025 | -- | $105,000 |
| 2024 | -- | $105,000 |
| 2023 | -- | $105,000 |
| 2022 | -- | $105,000 |
| 2021 | -- | $105,000 |
| 2020 | -- | $105,000 |
| 2019 | -- | $105,000 |
| 2018 | -- | $105,000 |
| 2017 | $1,176 | $105,000 |
| 2016 | -- | $105,000 |
| 2015 | -- | $105,000 |
| 2014 | -- | $105,000 |
| 2013 | -- | $105,000 |
| 2012 | -- | $105,000 +20.7% |
| 2011 | -- | $87,000 |
| 2010 | -- | $87,000 |
| 2009 | -- | $87,000 |
| 2008 | -- | $87,000 |
| 2007 | -- | $87,000 |
| 2006 | -- | $87,000 |
| 2004 | -- | $87,000 |
| 2003 | -- | $87,000 |
| 2002 | -- | $87,000 |
Find assessor info on the county website
Monthly payment
Climate risks
Neighborhood: 14782
Nearby schools
Similar homes
- $159,9003 bd1 ba1.4k sqft5064 Bly Hill Rd, Ashville, NY 14710For Sale

 MLS ID #B1716094, Daniel Glushefski, Listing by: Pilgrim Properties LLC. NYSAMLSs
 - $84,9005 bd3 ba2.4k sqft7 Park St, Sinclairville, NY 14782For Sale
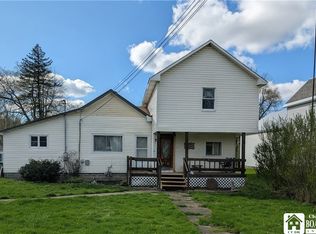 MLS ID #R1700258, Mark Jaquith, Listing by: Howard Hanna Holt - Mayville. NYSAMLSs
 - $162,5002 bd2 ba1.3k sqft3026 Garfield Rd, Jamestown, NY 14701For Sale
 MLS ID #R1696357, Anthony Benedetto, Listing by: Real Estate Advantage. NYSAMLSs
 - $168,0004 bd3 ba1.6k sqft8 Marion St #Ld, Lily Dale, NY 14752For Sale
 MLS ID #R1701295, Renee Pchelka, Listing by: Howard Hanna Holt - Fredonia. NYSAMLSs
 - $149,9005 bd2 ba1.7k sqft71 South St, Cattaraugus, NY 14719For SaleMLS ID #B1701876, Christine M Noonan, Listing by: HUNT Real Estate ERA. NYSAMLSs
- $179,0003 bd1 ba1.7k sqft9185 Chautauqua Rd, Fredonia, NY 14063AuctionMLS ID #R1710333, Michael Peterson, Peterson Auction & Realty, LLC. NYSAMLSs
- $149,9003 bd2 ba1.5k sqft6829 Nys Rte #353, Cattaraugus, NY 14719For SaleMLS ID #B1683703, Ciji L VanDyke, Listing by: RE/MAX On Point. NYSAMLSs
- $165,5005 bd1 ba1.8k sqft5192 Webster Rd, Fredonia, NY 14063For SaleMLS ID #R1685232, Paiden Wittmeyer, Listing by: Howard Hanna Holt - Fredonia. NYSAMLSs
- $144,9003 bd2 ba1.5k sqft12 Meadow Ln, Jamestown, NY 14701For SaleMLS ID #R1700875, Sarah Hallberg, Listing by: Lake Homes Realty. NYSAMLSs
- $164,5003 bd2 ba1.2k sqft57 Mapleshade Ave, Falconer, NY 14733For SaleMLS ID #R1709498, Cynthia Johnson, Listing by: Real Estate Advantage. NYSAMLSs
- $150,0003 bd1 ba1.2k sqft318 Maplecrest Ave, Lakewood, NY 14750For SaleMLS ID #R1697939, Andrea Eckman, Listing by: Century 21 Turner Brokers. NYSAMLSs
- $120,0004 bd2 ba1.3k sqft59 Ames Ave, Jamestown, NY 14701For SaleMLS ID #R1682128, Amanda Saddler, Listing by: PropertyMatch USA, LLC. NYSAMLSs
- $170,0003 bd1 ba1.2k sqft12 Howard St, Frewsburg, NY 14738For SaleMLS ID #R1713956, Jeffery Mason, Listing by: Century 21 Turner Brokers. NYSAMLSs
- $125,0003 bd1 ba1k sqft6772 Main St, Cherry Creek, NY 14723For SaleMLS ID #B1680593, Mark Bostaph, Listing by: WNY Metro Roberts Realty. NYSAMLSs
- $140,0003 bd2 ba1.6k sqft17015 Ontario Rd, Irving, NY 14081For SaleMLS ID #B1710897, Rebecca A Jones, Listing by: WNY Metro Roberts Realty. NYSAMLSs
- $97,0003 bd2 ba1.1k sqft63 1st Ave, South Dayton, NY 14138For SaleMLS ID #B1712973, Bonneta Nobles, Listing by: Howard Hanna WNY Inc.. NYSAMLSs
- $160,0002 bd1 ba1.3k sqft55 Newton Ave, Jamestown, NY 14701For SaleMLS ID #R1710295, Sherry Griffen, Listing by: Century 21 Turner Brokers. NYSAMLSs
- $179,9004 bd3 ba1.9k sqft159 Hotchkiss St, Jamestown, NY 14701For SaleMLS ID #R1712394, Lynne Gruel, Listing by: ERA Team VP Real Estate. NYSAMLSs
- $149,9003 bd2 ba1.4k sqft11 E 3rd St, Lakewood, NY 14750For SaleMLS ID #R1710231, Richard Benedetto, Listing by: Real Estate Advantage. NYSAMLSs
