Final opportunity for a Spruce at Sultana at Madera by Ashton Woods. The Spruce is a beautifully designed spec home offering 4,962 square feet of luxury living space with 6 bedrooms and 4.5 bathrooms. Perfectly blending modern elegance and functional design, this home is ideal for both entertaining and everyday comfort.
Step inside to discover an open-concept layout featuring a grand foyer, expansive great room, and oversized windows that fill the home with natural light. The gourmet kitchen is a chef's dream, complete with premium cabinetry, quartz countertops, large island, stainless steel appliances, and a walk-in pantry, all flowing seamlessly into the dining and living areas.
The thoughtfully designed floor plan includes a main-level guest suite with private bath, perfect for visitors or multigenerational living. Upstairs, you'll find a spacious primary suite retreat featuring a luxurious en-suite bath with dual vanities, soaking tub, walk-in shower, and an oversized walk-in closet.
Enjoy indoor-outdoor living with a covered patio and center slider of the great room --perfect for entertaining or relaxing year-round.
Located in a desirable community, this home offers convenient access to top-rated schools, shopping, dining, and major commuter routes.
For sale
Price cut: $24K (6/19)
$899,990
22861 E STIRRUP Street, Queen Creek, AZ 85142
6beds
4,962sqft
:
Get pre-qualified$5,472/mo
Single Family Residence
Built in 2026
9,750 Square Feet Lot
$-- Zestimate®
$181/sqft
$110/mo HOA
What's special
Covered patioOpen-concept layoutSpacious primary suite retreatLarge islandWalk-in pantryGrand foyerOversized walk-in closet
- 71 days |
- 372 |
- 13 |
Zillow last checked:
Listing updated:
Listed by:
Danny Kallay 480-694-8571,
Compass
Source: ARMLS,MLS#: 7039945
Facts & features
Interior
Bedrooms & bathrooms
- Bedrooms: 6
- Bathrooms: 5
- Full bathrooms: 4
- 1/2 bathrooms: 1
Heating
- Natural Gas
Cooling
- Central Air, Programmable Thmstat
Appliances
- Included: Built-in Microwave, Dishwasher, Disposal, Gas Cooktop
- Laundry: Inside
Features
- Non-laminate Counter, High Speed Internet, Double Vanity, Upstairs, Breakfast Bar, 9+ Flat Ceilings, Kitchen Island, Pantry, Separate Shwr & Tub
- Windows: Low Emissivity Windows, Double Pane Windows, Vinyl Frame
- Has basement: No
- Has fireplace: No
Interior area
- Total structure area: 4,962
- Total interior livable area: 4,962 sqft
Property
Parking
- Total spaces: 3
- Parking features: Tandem Garage, Electric Vehicle Charging Station(s)
- Garage spaces: 3
Features
- Stories: 2
- Patio & porch: Covered, Patio
- Exterior features: Other, Balcony, Private Yard
- Spa features: None
- Fencing: Block,Wrought Iron
Lot
- Size: 9,750 Square Feet
- Features: North/South Exposure, Sprinklers In Front, Desert Front, Dirt Back
Details
- Parcel number: 31415786
Construction
Type & style
- Home type: SingleFamily
- Architectural style: Other,See Remarks
- Property subtype: Single Family Residence
Materials
- Stucco, Wood Frame, Painted
- Roof: Tile
Condition
- To Be Built
- New construction: No
- Year built: 2026
Details
- Builder name: Ashton Woods
Utilities & green energy
- Sewer: Public Sewer
- Water: City Water
Community & HOA
Community
- Features: Pool, Playground, Biking/Walking Path
- Subdivision: MADERA PHASE 2B
HOA
- Has HOA: Yes
- Services included: Maintenance Grounds
- HOA fee: $110 monthly
- HOA name: AAM LLC
- HOA phone: 602-957-9191
Location
- Region: Queen Creek
Financial & listing details
- Price per square foot: $181/sqft
- Tax assessed value: $113,700
- Annual tax amount: $806
- Date on market: 5/20/2026
- Cumulative days on market: 71 days
- Listing terms: Cash,Conventional,FHA,VA Loan
- Ownership: Fee Simple
Estimated market value
Not available
Estimated sales range
Not available
Not available
Price history
| Date | Event | Price |
|---|---|---|
| 6/19/2026 | Price change | $874,990-2.7%$176/sqft |
Source:  ARMLS #7031003 Report a problem ARMLS #7031003 Report a problem | ||
| 6/12/2026 | Price change | $898,990-0.1%$181/sqft |
Source: ARMLS #7031003 Report a problem | ||
| 5/20/2026 | Listed for sale | $899,990$181/sqft |
Source: ARMLS #7031003 Report a problem | ||
Public tax history
| Year | Property taxes | Tax assessment |
|---|---|---|
| 2025 | $773 -4.2% | $17,055 -14.9% |
| 2024 | $807 -1.9% | $20,040 +188% |
| 2023 | $823 +60.7% | $6,958 -4% |
| 2022 | $512 | $7,248 |
Find assessor info on the county website
Monthly payment
Est. payment
Payment breakdown
Explore the cost of this home by adjusting the details. Changes won't be saved.Climate risks
Neighborhood: Madera
Nearby schools
GreatSchools rating
- 9/10Katherine Mecham Barney ElementaryGrades: PK-6Distance: 0.7 mi
- 5/10Queen Creek Middle SchoolGrades: 5-8Distance: 2.5 mi
- 8/10Queen Creek High SchoolGrades: 9-12Distance: 1.3 mi
Schools provided by the listing agent
- Elementary: Katherine Mecham Barney Elementary
- Middle: Queen Creek Elementary School
- High: Queen Creek High School
- District: Queen Creek Unified District
Source: ARMLS. This data may not be complete. We recommend contacting the local school district to confirm school assignments for this home.
- $748,5659,750 Square Feet22849 E Stirrup St, Queen Creek, AZ 85142Sold
- $794,0289,750 Square Feet22873 E Stirrup St, Queen Creek, AZ 85142Sold
- $926,8129,750 Square Feet22864 E Twin Acres Dr, Queen Creek, AZ 85142Sold
- $798,9903 bd3 ba3.1k sqft22885 E Stirrup St, Queen Creek, AZ 85142Pending

- $770,1809,750 Square Feet22852 E Twin Acres Ct, Queen Creek, AZ 85142Sold
- $749,9903 bd3 ba3.1k sqft22837 E Stirrup St, Queen Creek, AZ 85142New Construction
- $834,4349,750 Square Feet22876 E Twin Acres Dr, Queen Creek, AZ 85142Sold
- $113,7009,750 Square Feet22860 E Stirrup St, Queen Creek, AZ 85142Off Market
A local agent can set up tours, give advice and negotiate with sellers.
Similar homes
- $749,9903 bd3 ba3.1k sqft22837 E STIRRUP Street, Queen Creek, AZ 85142New Construction
 ARMLS
ARMLS - $842,9904 bd3 ba3k sqft23021 E TWIN ACRES Drive, Queen Creek, AZ 85142New Construction
 ARMLS
ARMLS - $831,4904 bd3 ba3k sqft22956 E Stirrup Ct, Queen Creek, AZ 85142New Construction
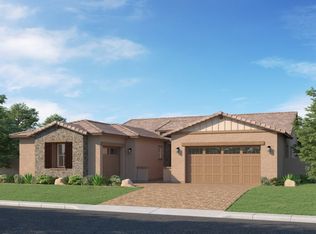 Lennar Homes
 - $599,9903 bd3 ba2.5k sqft22729 E ROUNDUP Way, Queen Creek, AZ 85142New Construction
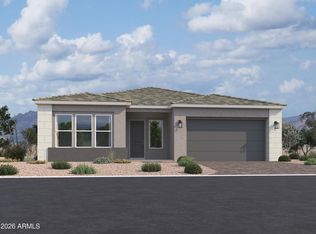 ARMLS
ARMLS - from $764,4904 bd3 ba3k sqftEvolution Plan 5582 Plan, Madera : Destiny, Queen Creek, AZ 85142New ConstructionLennar Homes
- $875,0005 bd4 ba3.2k sqft1325 W Blissful Boulevard, Queen Creek, AZ 85144New ConstructionMLS ID #7052189, Jacob Moss, Realty ONE Group. ARMLS
- $875,0005 bd4 ba3.2k sqft1225 W Blissful Boulevard, Queen Creek, AZ 85144New ConstructionMLS ID #7052186, Jacob Moss, Realty ONE Group. ARMLS
- $925,0005 bd4 ba3.6k sqft1220 W Blissful Boulevard, Queen Creek, AZ 85144New ConstructionMLS ID #7052184, Jacob Moss, Realty ONE Group. ARMLS
- $1,204,9904 bd5 ba3.9k sqft20627 E CALLE DE FLORES --, Queen Creek, AZ 85142New ConstructionARMLS
- from $589,9904 bd4 ba2.6k sqftJade Plan, Madera, Queen Creek, AZ 85142New ConstructionAshton Woods Homes
- from $797,9904 bd4 ba4.2k sqftYosemite Plan, Ellsworth Ranch Voyage Collection, Queen Creek, AZ 85142New ConstructionTaylor Morrison
- $762,9905 bd4 ba3.3k sqft20731 E ARROYO VERDE Drive, Queen Creek, AZ 85142New ConstructionARMLS
- $838,9904 bd3 ba3k sqft21485 S 191ST Place, Queen Creek, AZ 85142New ConstructionARMLS
- $716,9406 bd4 ba3.3k sqft3149 W SAN SIMON Road, San Tan Valley, AZ 85144New ConstructionARMLS
- $979,9004 bd3 ba2.5k sqft2079 W MOON DUST Trail, San Tan Valley, AZ 85144For SaleMLS ID #7044863, Kent Mahoney, Mahoney Properties. ARMLS
- $849,0005 bd4 ba3.2k sqft26496 N Magnolia Road, San Tan Valley, AZ 85143For SaleMLS ID #7045120, Charles Edwards, Realty ONE Group. ARMLS
- $749,9905 bd4 ba3.5k sqft26028 S 225th Pl, Queen Creek, AZ 85142New ConstructionPulte
- $669,9994 bd4 ba3k sqft22668 E STARFLOWER Drive, Queen Creek, AZ 85142For SaleMLS ID #7012134, Tisha Ferguson, Mattamy Arizona, LLC. ARMLS
- $909,9004 bd3 ba3k sqft1142 E BAJOR Street, Gilbert, AZ 85298For SaleMLS ID #7043129, Bradley MacLay, MacLay Real Estate. ARMLS
- $679,9005 bd4 ba2.9k sqft43499 N Wollemi Street, Queen Creek, AZ 85140New ConstructionARMLS
