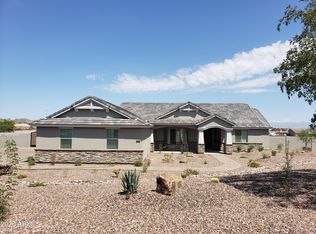
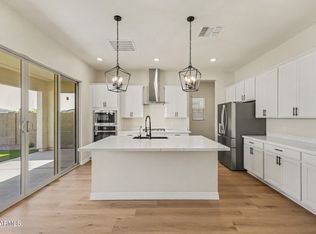
Final Opportunity to own the breathtaking Juniper Plan, where every detail has been crafted to inspire both comfort and admiration! Step into this elegantly designed home, featuring soaring ten-foot tray ceilings, luxurious wood plank tile, and an abundance of natural light that sets a tone of refined elegance from the moment you enter. This designer-inspired residence Modern curb appeal is more than just a house; it's a lifestyle waiting for you! The gourmet kitchen is a stunning centerpiece, showcasing warm coconut-colored shaker cabinetry with elegant double-stacked uppers, a striking coastline-colored island, sleek quartz countertops, and a calming tile backsplash that enhances its sophistication. The well-appointed butler's pantry offers ample storage and prep space, perfect for entertaining and unforgettable gatherings.This expansive floor plan boasts three bedrooms, 2.5 baths, a versatile den, and a stylish teen room. The den opens to a private courtyard -- ideal for enjoying morning coffee, evening wine, or intimate gatherings under the stars. Each finish screams luxury, from eight-foot interior doors to the spa-inspired primary bath complete with designer tile and an oversized walk-in shower, all enhanced by premium plumbing and lighting fixtures.Set within the sought-after Sultana at Madera community, residents enjoy resort-style amenities including a sparkling pool, pickleball and bocce ball courts, lush playgrounds, shaded ramadas, and outdoor dining pavilions with BBQs--all just minutes from the 24 Freeway and upscale shopping destinations. This is your final opportunity to secure the Juniper, an extraordinary home that represents modern elegance and a sanctuary for elevated living.
For sale
Price cut: $1K (6/19)
$798,990
22885 E STIRRUP Street, Queen Creek, AZ 85142
3beds
3,167sqft
:
Get pre-qualified$4,870/mo
Single Family Residence
Built in 2026
9,700 Square Feet Lot
$-- Zestimate®
$252/sqft
$110/mo HOA
What's special
Sparkling poolLush playgroundsShaded ramadasExpansive floor planModern curb appealDouble-stacked uppersAbundance of natural light
- 68 days |
- 255 |
- 12 |
Zillow last checked:
Listing updated:
Listed by:
Danny Kallay 480-694-8571,
Compass
Source: ARMLS,MLS#: 7030591
Facts & features
Interior
Bedrooms & bathrooms
- Bedrooms: 3
- Bathrooms: 3
- Full bathrooms: 2
- 1/2 bathrooms: 1
Heating
- Natural Gas
Cooling
- Central Air, Programmable Thmstat
Appliances
- Included: Built-in Microwave, Dishwasher, Disposal, Gas Range, Gas Oven
- Laundry: Inside
Features
- Non-laminate Counter, High Speed Internet, Double Vanity, Master Downstairs, Eat-in Kitchen, Breakfast Bar, 9+ Flat Ceilings, Kitchen Island, Pantry, Separate Shwr & Tub
- Windows: Low Emissivity Windows, Double Pane Windows, Vinyl Frame
- Has basement: No
- Has fireplace: No
Interior area
- Total structure area: 3,167
- Total interior livable area: 3,167 sqft
Property
Parking
- Total spaces: 3
- Parking features: Tandem Garage, RV Gate, Electric Vehicle Charging Station(s)
- Garage spaces: 3
Features
- Stories: 1
- Patio & porch: Covered, Patio
- Exterior features: Private Yard
- Spa features: None
- Fencing: Block
- Has view: Yes
- View description: Mountain(s)
Lot
- Size: 9,700 Square Feet
- Features: North/South Exposure, Sprinklers In Front, Desert Front, Dirt Back
Details
- Parcel number: 31415784
Construction
Type & style
- Home type: SingleFamily
- Architectural style: Contemporary
- Property subtype: Single Family Residence
Materials
- Stucco, Wood Frame, Painted
- Roof: Tile
Condition
- Under Construction
- New construction: No
- Year built: 2026
Details
- Builder name: Ashton Woods
Utilities & green energy
- Sewer: Public Sewer
- Water: City Water
Community & HOA
Community
- Features: Pool, Playground, Biking/Walking Path
- Subdivision: Sultana at Madera
HOA
- Has HOA: Yes
- Services included: Maintenance Grounds
- HOA fee: $110 monthly
- HOA name: AAM LLC
- HOA phone: 602-957-9191
Location
- Region: Queen Creek
Financial & listing details
- Price per square foot: $252/sqft
- Tax assessed value: $113,200
- Annual tax amount: $803
- Date on market: 5/19/2026
- Cumulative days on market: 68 days
- Listing terms: Cash,Conventional,FHA,VA Loan
- Ownership: Fee Simple
Estimated market value
Not available
Estimated sales range
Not available
Not available
Price history
| Date | Event | Price |
|---|---|---|
| 6/19/2026 | Price change | $798,990-0.1%$252/sqft |
Source:  ARMLS #7030591 Report a problem ARMLS #7030591 Report a problem | ||
| 5/19/2026 | Listed for sale | $799,990$253/sqft |
Source: ARMLS #7030591 Report a problem | ||
Public tax history
| Year | Property taxes | Tax assessment |
|---|---|---|
| 2025 | $770 -4.2% | $16,980 -14.9% |
| 2024 | $804 -1.9% | $19,950 +187.9% |
| 2023 | $819 +60.8% | $6,930 -3.9% |
| 2022 | $509 | $7,211 |
Find assessor info on the county website
Monthly payment
Est. payment
Payment breakdown
Explore the cost of this home by adjusting the details. Changes won't be saved.Climate risks
Neighborhood: Madera
Nearby schools
GreatSchools rating
- 9/10Katherine Mecham Barney ElementaryGrades: PK-6Distance: 0.8 mi
- 5/10Queen Creek Middle SchoolGrades: 5-8Distance: 2.6 mi
- 8/10Queen Creek High SchoolGrades: 9-12Distance: 1.3 mi
Schools provided by the listing agent
- Elementary: Katherine Mecham Barney Elementary
- Middle: Queen Creek Junior High School
- High: Queen Creek High School
- District: Queen Creek Unified District
Source: ARMLS. This data may not be complete. We recommend contacting the local school district to confirm school assignments for this home.
- $794,0289,750 Square Feet22873 E Stirrup St, Queen Creek, AZ 85142Sold
- $765,3219,700 Square Feet22888 E Twin Acres Dr, Queen Creek, AZ 85142Sold
- $899,9906 bd5 ba4.9k sqft22861 E Stirrup St, Queen Creek, AZ 85142For Sale

- $834,4349,750 Square Feet22876 E Twin Acres Dr, Queen Creek, AZ 85142Sold
- $723,6959,750 Square Feet22884 E Stirrup St, Queen Creek, AZ 85142Sold
- $1,099,7989,804 Square Feet22896 E Stirrup St, Queen Creek, AZ 85142Sold
- $926,8129,750 Square Feet22864 E Twin Acres Dr, Queen Creek, AZ 85142Sold
- $812,4904 bd3 ba3k sqft22912 E Twin Acres Dr, Queen Creek, AZ 85142Sold
A local agent can set up tours, give advice and negotiate with sellers.
Similar homes
- $850,0004 bd3 ba3k sqft2416 W JENS WAY --, Queen Creek, AZ 85142For Sale
 MLS ID #7048100, Michael W Cunningham, West USA Realty. ARMLS
 - $850,0004 bd3 ba3k sqft2366 W JENS WAY --, Queen Creek, AZ 85142For Sale
 MLS ID #7048089, Michael W Cunningham, West USA Realty. ARMLS
 - $850,0004 bd3 ba3k sqft2468 W JENS WAY --, Queen Creek, AZ 85142For SaleMLS ID #7048109, Michael W Cunningham, West USA Realty. ARMLS
- $670,0005 bd3 ba3.2k sqft22569 E SADDLE Way, Queen Creek, AZ 85142For Sale
 MLS ID #6950331, Glenn Taylor, Smith Preferred Properties. ARMLS
 - $779,9002 bd3 ba3.1k sqft10130 E TUPELO Avenue E, Mesa, AZ 85212For SaleMLS ID #7039156, Kristi Kehl, Re/Max Mountain Valley. ARMLS
- $950,0004 bd3 ba3k sqft1645 W ARROWHEAD Lane, Queen Creek, AZ 85142For SaleMLS ID #6903310, Michael W Cunningham, West USA Realty. ARMLS
- $625,5323 bd3 ba1.8k sqft22439 E Oriole Way, Queen Creek, AZ 85142New ConstructionARMLS
- $599,9004 bd4 ba2.6k sqft782 W Longwood Drive, Queen Creek, AZ 85140New ConstructionARMLS
- $669,0004 bd3 ba2.5k sqft10927 E OCASO Avenue, Mesa, AZ 85212For SaleMLS ID #7057111, William Rex Smith, HomeSmart. ARMLS
- $679,9005 bd4 ba2.9k sqft43499 N Wollemi Street, Queen Creek, AZ 85140New ConstructionARMLS
- $739,0004 bd4 ba3k sqft10315 E BERGERON Avenue, Mesa, AZ 85212For SaleMLS ID #7014080, Lili Hao, My Home Group Real Estate. ARMLS
- $470,0003 bd2 ba1.7k sqft2831 W RAINBOW Drive, San Tan Valley, AZ 85144For SaleMLS ID #7050429, Tara Jones, Opendoor Brokerage, LLC. ARMLS
- $475,0004 bd2 ba2.3k sqft668 W STANLEY Avenue, Queen Creek, AZ 85140For SaleMLS ID #7050793, Lisa M Blanzy, Mark Brower Properties, LLC. ARMLS
- $725,0004 bd2 ba2.3k sqft2318 W JENS WAY --, Queen Creek, AZ 85144For SaleMLS ID #7048027, Michael W Cunningham, West USA Realty. ARMLS
- $889,3304 bd3 ba2.8k sqft20996 E Diana Way, Queen Creek, AZ 85142New ConstructionElliott Homes
- $799,9004 bd3 ba2.1k sqft4095 E COMSTOCK Drive, Gilbert, AZ 85296For SaleMLS ID #7032170, Sean J Warren, eXp Realty. ARMLS
- $824,0004 bd3 ba3k sqft2312 E SUSAN Drive, Gilbert, AZ 85298For SaleMLS ID #7015540, Tara Jones, Opendoor Brokerage, LLC. ARMLS
- $439,9993 bd3 ba1.9k sqft2896 W RAINBOW Drive, San Tan Valley, AZ 85144For SaleMLS ID #6991764, Bianca R Martorana, ProSmart Realty. ARMLS
- $525,0003 bd2 ba2.1k sqft26412 S 230TH Street, Queen Creek, AZ 85142For SaleMLS ID #6999895, Chris Lundberg, Redeemed Real Estate. ARMLS
- $975,0003 bd3 ba2.7k sqft684 N MOON Road, Apache Junction, AZ 85119New ConstructionMLS ID #7053047, Dean Selvey, RE/MAX Excalibur. ARMLS
