Welcome to this well-maintained half double conveniently located on highly traveled Sans Souci Parkway in Hanover Township, directly across from a shopping plaza, offering easy access to restaurants, retail stores, and everyday conveniences.
This home has 4 bedrooms and 2.5 bathrooms, providing plenty of room for a growing family or anyone seeking extra living space. The property boasts a large backyard, perfect for outdoor entertaining, gardening, or recreation, along with a private driveway and garage for ample parking and storage.
Several major updates have already been completed, including a new roof installed in 2022 and a complete plumbing replacement in 2022, offering peace of mind to the next owner. The second-floor bathroom was fully renovated, adding modern style and functionality. Additionally, a full bathroom is currently being finished in the basement, creating even more living and convenience space.
Don't miss this excellent opportunity to own a spacious home in a prime Hanover Township location with valuable recent upgrades and endless potential. Schedule your private showing today!
Pending
$165,000
2287 Sans Souci Pkwy, Hanover Township, PA 18706
4beds
1,680sqft
Townhouse, Duplex
Built in 1930
8,712 Square Feet Lot
$165,300 Zestimate®
$98/sqft
$-- HOA
What's special
Private driveway
- 70 days |
- 40 |
- 0 |
Likely to sell faster than
Zillow last checked:
Listing updated:
Listed by:
Raysa G Adames 347-771-2710,
Iron Valley Real Estate - Coal Region 570-929-4873
Source: PMAR,MLS#: PM-141926
Facts & features
Interior
Bedrooms & bathrooms
- Bedrooms: 4
- Bathrooms: 3
- Full bathrooms: 2
- 1/2 bathrooms: 1
Bedroom 2
- Level: Second
- Area: 103.5
- Dimensions: 11.5 x 9
Bedroom 3
- Level: Second
- Area: 144
- Dimensions: 12 x 12
Primary bathroom
- Level: Second
- Area: 182
- Dimensions: 13 x 14
Primary bathroom
- Level: Second
- Area: 80
- Dimensions: 10 x 8
Bathroom 2
- Description: Half bath
- Level: Main
- Area: 24
- Dimensions: 4 x 6
Bathroom 2
- Level: Basement
- Area: 48
- Dimensions: 8 x 6
Bathroom 4
- Level: Second
- Area: 143
- Dimensions: 11 x 13
Dining room
- Level: Main
- Area: 156
- Dimensions: 13 x 12
Kitchen
- Level: Main
- Area: 195
- Dimensions: 15 x 13
Living room
- Description: Living room
- Level: Main
- Area: 260
- Dimensions: 20 x 13
Heating
- Steam, Natural Gas
Cooling
- Wall Unit(s)
Appliances
- Included: Gas Range
Features
- Basement: Concrete
- Has fireplace: No
- Common walls with other units/homes: 1 Common Wall
Interior area
- Total structure area: 1,900
- Total interior livable area: 1,680 sqft
- Finished area above ground: 1,630
- Finished area below ground: 50
Property
Parking
- Total spaces: 3
- Parking features: Garage, Open
- Garage spaces: 1
- Uncovered spaces: 2
Features
- Stories: 2
Lot
- Size: 8,712 Square Feet
Details
- Parcel number: 25J8S4 002005000
- Zoning description: Other
- Special conditions: Standard
Construction
Type & style
- Home type: Townhouse
- Property subtype: Townhouse, Duplex
- Attached to another structure: Yes
Condition
- Year built: 1930
Community & HOA
Community
- Subdivision: None
HOA
- Has HOA: No
Location
- Region: Hanover Township
Financial & listing details
- Price per square foot: $98/sqft
- Tax assessed value: $65,800
- Annual tax amount: $2,015
- Date on market: 6/5/2026
- Listing terms: Cash,Conventional,FHA,USDA Loan,VA Loan
- Inclusions: Stove and refrigerator as is
- Exclusions: Personal property.
Estimated market value
$165,300
$150,000 - $180,000
$1,849/mo
Price history
| Date | Event | Price |
|---|---|---|
| 6/7/2026 | Pending sale | $160,000$95/sqft |
Source: PMAR #PM-141926 Report a problem | ||
| 6/5/2026 | Listed for sale | $160,000+6.7%$95/sqft |
Source: PMAR #PM-141926 Report a problem | ||
| 7/1/2025 | Listing removed | $150,000$89/sqft |
Source: Luzerne County AOR #25-155 Report a problem | ||
| 1/13/2025 | Listed for sale | $150,000+435.7%$89/sqft |
Source: Luzerne County AOR #25-155 Report a problem | ||
| 10/24/2022 | Sold | $28,000$17/sqft |
Source: Public Record Report a problem | ||
Public tax history
| Year | Property taxes | Tax assessment |
|---|---|---|
| 2023 | $2,015 +0.6% | $65,800 |
| 2022 | $2,003 | $65,800 |
| 2021 | $2,003 +2.7% | $65,800 |
| 2020 | $1,951 | $65,800 |
| 2019 | $1,951 +2.1% | $65,800 |
| 2018 | $1,912 | $65,800 |
| 2017 | -- | $65,800 |
| 2016 | -- | $65,800 |
| 2015 | -- | $65,800 |
| 2014 | -- | $65,800 |
| 2013 | -- | $65,800 |
| 2012 | -- | $65,800 |
| 2011 | -- | $65,800 |
| 2010 | -- | $65,800 |
| 2009 | -- | $65,800 +2619% |
| 2008 | -- | $2,420 |
| 2007 | -- | $2,420 |
| 2006 | -- | $2,420 |
| 2005 | -- | $2,420 |
| 2004 | -- | $2,420 |
| 2003 | -- | $2,420 |
| 2002 | -- | $2,420 |
| 2000 | -- | $2,420 |
Find assessor info on the county website
Monthly payment
Est. payment
Payment breakdown
Explore the cost of this home by adjusting the details. Changes won't be saved.Climate risks
Neighborhood: 18706
Nearby schools
GreatSchools rating
- NAHanover Green Elementary SchoolGrades: 1-2Distance: 1.4 mi
- 3/10Hanover Area Junior-Senior High SchoolGrades: 7-12Distance: 1.2 mi
- 6/10Hanover Area Memorial El SchoolGrades: 5-6Distance: 2.9 mi
- $142,900-- bd-- ba1.6k sqft2285 Sans Souci Pkwy, Hanover Township, PA 18706Off Market
- $129,9004 bd2 ba1.6k sqft2279 Sans Souci Pkwy, Hanover Township, PA 18706Sold

- $--4 bd2 ba1.6k sqft2279 Sans Souci Pkwy #2279, Hanover Township, PA 18706Off Market
- $20,0003 bd2 ba1.6k sqft2277 Sans Souci Pkwy, Hanover Township, PA 18706Off Market
- $224,900-- bd-- ba-- sqft2271 Sans Souci Pkwy, Hanover Township, PA 18706Off Market
- $72,000-- bd-- ba-- sqft2324 Sans Souci Pkwy, Hanover Township, PA 18706Off Market
- $315,400-- bd-- ba2.2k sqft2373 Sans Souci Pkwy, Hanover Township, PA 18706Off Market
- $40,500-- bd-- ba-- sqft2375 Sans Souci Pkwy, Hanover Township, PA 18706Off Market
Similar homes
- $199,9993 bd2 ba1.8k sqft219 Lyndwood Ave, Hanover Township, PA 18706For Sale
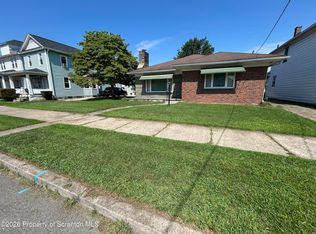
 MLS ID #SC263910, Juan Baizan, Dwell Real Estate C.S. Branch Office. GSBR as distributed by MLS GRID
 - $165,0003 bd1 ba1.4k sqft968 W Main St, Plymouth, PA 18651For Sale
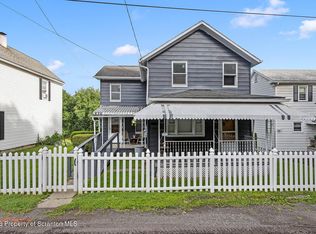 MLS ID #SC263976, Rosa Angelica Martinez, Iron Valley Real Estate Greater Scranton. GSBR as distributed by MLS GRID
 - $154,5003 bd2 ba1.7k sqft1699 W Main St, Plymouth, PA 18651For Sale
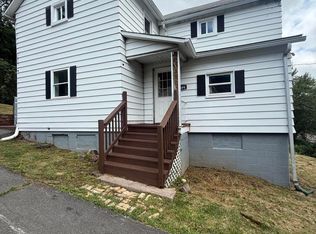 MLS ID #26-3863, Michael Nastasiak, Keller Williams Real Estate, Kingston. Luzerne County AOR
 - $189,9003 bd2 ba1.1k sqft26 Fall St, Ashley, PA 18706For Sale
 MLS ID #26-4020, Edward Stobodzian, Antonik & Associates, Inc. Nanticoke. Luzerne County AOR
 - $166,0002 bd2 ba1.4k sqft54 Beekman St, Wilkes Barre, PA 18702For SaleMLS ID #26-3930, Janet Yost, Avanti Real Estate Group. Luzerne County AOR
- $160,0002 bd1 ba900 sqft479 S Grant St, Wilkes Barre, PA 18702For SaleMLS ID #26-4072, Victoria Smolenak, Lewith & Freeman, Mountaintop. Luzerne County AOR
- $189,0004 bd2 ba1.6k sqft35 Elder St, Wilkes Barre, PA 18702For SaleMLS ID #26-3876, Michael Kon, Tom Hart Realty. Luzerne County AOR
- $132,9003 bd2 ba1.1k sqft31 Essex Ln, Wilkes Barre, PA 18702For SaleMLS ID #26-4007, Brian Palumbo, eXp Realty Mountain Top. Luzerne County AOR
- $229,0003 bd3 ba1.7k sqft9 Adams St, Hanover Township, PA 18706For SaleMLS ID #26-3083, Pat Guesto, Button Real Estate. Luzerne County AOR
- $180,0003 bd4 ba1.6k sqft117 Barney St, Wilkes Barre, PA 18702For SaleMLS ID #26-3339, Rose Martin, Century 21 Signature Properties. Luzerne County AOR
- $190,0005 bd2 ba1.7k sqft321 E Poplar St, Nanticoke, PA 18634For SaleMLS ID #26-3162, Ellen M Fogleman, Classic Properties - Mountaintop. Luzerne County AOR
- $141,9003 bd2 ba1.3k sqft70 Willow St, Wilkes Barre, PA 18702For SaleMLS ID #26-3227, Michael Nastasiak, Keller Williams Real Estate, Kingston. Luzerne County AOR
- $149,9994 bd1 ba1.4k sqft55 Grove St, Wilkes Barre, PA 18702For SaleMLS ID #778535, Ana P. Patrocinio Calcada, EXP Realty LLC. GLVR
- $199,0004 bd1 ba1.4k sqft28 Farley Ln, Wilkes Barre, PA 18702For SaleMLS ID #26-3121, Michael Kon, Tom Hart Realty. Luzerne County AOR
- $199,9004 bd1 ba1.4k sqft62 Diamond St, Swoyersville, PA 18704For SaleMLS ID #26-3923, Michael Kon, Tom Hart Realty. Luzerne County AOR
- $129,9993 bd2 ba1.3k sqft32 Brown St, Wilkes Barre, PA 18702For SaleMLS ID #26-3771, Shannon Ambs, Avanti Real Estate Group. Luzerne County AOR
- $195,0004 bd1 ba1.4k sqft59 Lockhart St, Wilkes Barre, PA 18702For SaleMLS ID #26-2378, Tanya Gilbert, Wychock Real Estate, LLC. Luzerne County AOR
- $125,0002 bd1 ba972 sqft1303 Meadow Run Rd, Wilkes Barre, PA 18702For SaleMLS ID #26-4035, John Shelley, Crossin Real Estate. Luzerne County AOR
- $199,0003 bd1 ba1.5k sqft423 Andover St, Wilkes Barre, PA 18702For SaleMLS ID #26-3616, Holly Nealon, Berkshire Hathaway HomeServices Poggi, REALTORS. Luzerne County AOR
- $136,5003 bd2 ba1.2k sqft947 W 3rd St, Hazleton, PA 18201For SaleMLS ID #26-4013, Enyely Orlando Pena Mejia, Aggressive Realty & Rentals, LLC. Luzerne County AOR
