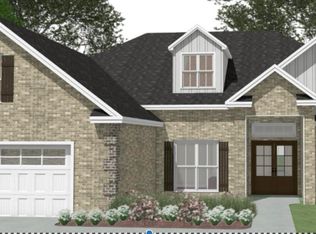
THE ELM "B" PLAN- All Brick, one level home with 4 spacious bedrooms, 3 full baths and two dining areas. Large island in kitchen with luxury vinyl plank flooring. The master suite is to die for! Extra large closet, spacious bedroom, dual vanities and custom tile shower. Covered front and back porch with sod and irrigation to finish the yard. 2" wood faux blinds are also included.
Pending
$492,932
229 Brook Hollow Ct, Kathleen, GA 31047
4beds
2,636sqft
Single Family Residence
Built in 2026
0.47 Acres Lot
$-- Zestimate®
$187/sqft
$30/mo HOA
What's special
All brickLarge island in kitchenLuxury vinyl plank flooringMaster suiteExtra large closetDual vanitiesCustom tile shower
- 94 days
- 7
- 0
Zillow last checked:
Listing updated:
Listed by:
Anisa Driggers,
DRIGGERS TEAM REAL ESTATE
Source: CGMLS,MLS#: 264058
Facts & features
Interior
Bedrooms & bathrooms
- Bedrooms: 4
- Bathrooms: 3
- Full bathrooms: 3
Rooms
- Room types: Dining Room
Primary bedroom
- Level: Main
- Area: 300
- Dimensions: 15 x 20
Bedroom 2
- Area: 156.25
- Dimensions: 12.5 x 12.5
Bedroom 3
- Area: 154.17
- Dimensions: 12.42 x 12.42
Bedroom 4
- Area: 154.17
- Dimensions: 12.42 x 12.42
Dining room
- Features: Separate
- Area: 161.56
- Dimensions: 13.75 x 11.75
Heating
- Central
Cooling
- Central Air
Appliances
- Included: Electric Range, Disposal, Dishwasher, Microwave
Features
- Ceiling Fan(s)
- Flooring: Carpet, Tile, Luxury Vinyl Plank
- Windows: Double Pane Windows, Blinds
- Attic: Storage
- Number of fireplaces: 1
Interior area
- Total interior livable area: 2,636 sqft
- Finished area above ground: 2,636
- Finished area below ground: 0
Property
Parking
- Total spaces: 2
- Parking features: Garage, Attached, Garage Door Opener, Electric Vehicle Charging Station(s)
- Has attached garage: Yes
- Covered spaces: 2
Features
- Levels: One
- Stories: 1
- Patio & porch: Porch
- Pool features: None
Lot
- Size: 0.47 Acres
- Features: Sprinkler System
Construction
Type & style
- Home type: SingleFamily
- Property subtype: Single Family Residence
Materials
- Brick
- Foundation: Slab
Condition
- Under Construction
- New construction: Yes
- Year built: 2026
Utilities & green energy
- Sewer: Public Sewer
- Water: Public
- Utilities for property: Underground Utilities
Community & HOA
Community
- Subdivision: The Woodlands Of Houston
HOA
- Has HOA: Yes
- HOA fee: $360 annually
Location
- Region: Kathleen
Financial & listing details
- Price per square foot: $187/sqft
- Date on market: 7/6/2026
Estimated market value
Not available
Estimated sales range
Not available
$2,546/mo
Price history
| Date | Event | Price |
|---|---|---|
| 7/6/2026 | Pending sale | $492,932$187/sqft |
Source: CGMLS #264058 Report a problem | ||
| 7/6/2026 | Listed for sale | $492,932$187/sqft |
Source: CGMLS #264058 Report a problem | ||
Public tax history
Tax history is unavailable.
Monthly payment
Est. payment
Payment breakdown
Explore the cost of this home by adjusting the details. Changes won't be saved.Climate risks
Neighborhood: 31047
Nearby schools
Schools provided by the listing agent
- Elementary: Matt Arthur
- Middle: Bonaire
- High: Veterans
Source: CGMLS. This data may not be complete. We recommend contacting the local school district to confirm school assignments for this home.

Similar homes
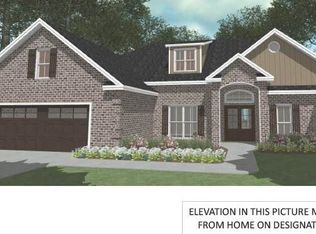
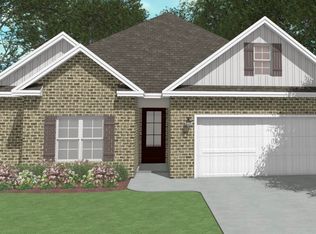
- $409,9444 bd3 ba2.2k sqft136 Blue Mist Ln, Kathleen, GA 31047New Construction
 CGMLS
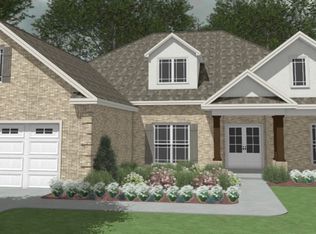
CGMLS - $409,9044 bd3 ba2.1k sqft214 Brook Hollow Ct, Kathleen, GA 31047New Construction
 CGMLS
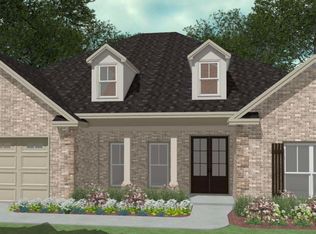
CGMLS - $409,9044 bd3 ba2.1k sqft218 Brook Hollow Ct, Kathleen, GA 31047New Construction
 CGMLS
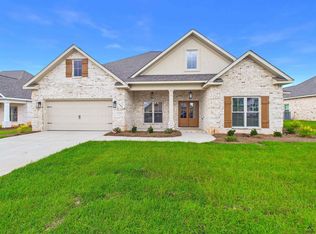
CGMLS - $409,9444 bd3 ba2.2k sqft144 Woodwinds Ct, Kathleen, GA 31047New Construction
 CGMLS
CGMLS - $389,9954 bd2 ba2k sqft220 Brook Hollow Ct, Kathleen, GA 31047Active
 MLS ID #10847439, Anisa L Driggers, Driggers Team Real Estate. GAMLS
 - $369,9544 bd2 ba1.9k sqft142 Woodwinds Ct, Kathleen, GA 31047ActiveMLS ID #10763342, Anisa L Driggers, Driggers Team Real Estate. GAMLS
- $349,8774 bd2 ba1.8k sqft222 Brook Hollow Ct, Kathleen, GA 31047ActiveMLS ID #10847437, Anisa L Driggers, Driggers Team Real Estate. GAMLS
- $472,4005 bd4 ba3.3k sqft214 Baxter Dr #13, Kathleen, GA 31047ActiveGAMLS
- $365,0004 bd2 ba1.9k sqft105 Rolling Meadow Way, Kathleen, GA 31047ActiveMLS ID #10868393, Teresa Attaway, MF Real Estate Firm. GAMLS
