This Balsam floorplan is available to be built at Pine View Estates. Visit our two model homes during our weekly Open House; Wed, Thurs, Fri, and Sat from 12-5. Pine View Estates offers 6 floorplans to build. The beautiful Balsam model is Pine View Estate's most versatile and accommodating home. Featuring 1,877 sq. ft. of living space with customizable design choices, we believe the Balsam is sure to impress. Choose between three exterior elevations, each with their own unique curb appeal. Just a few of the ways you can customize your home include; extended great room addition, optional morning room, extended kitchen, optional fourth bedroom, optional garage storage and a wrap-around front porch. Your standard floor plan includes three bedrooms and two-and-a-half baths.
Sold for $553,430
$553,430
229 Butternut Dr Lot 115, Oxford, PA 19363
4beds
2,293sqft
Single Family Residence
Built in ----
7,500 Square Feet Lot
$567,700 Zestimate®
$241/sqft
$2,879 Estimated rent
Home value
$567,700
$539,000 - $596,000
$2,879/mo
Zestimate® history
Owner options
List your home for rent
$2,879/mo
Rent Zestimate®
Find your next renter with Zillow Rental Manager. Plus, with online applications, you can quickly screen prospective tenants – for free.
$2,879/mo
Rent Zestimate®
Refinance and save
$4,170/mo
Est. payment
Refinancing to a lower rate could help reduce your monthly payments and save thousands over the life of the loan.
$4,170/mo
Est. payment
Explore your selling options
Work with a Zillow partner agent
Leverage their expertise and Zillow's premium Showcase listings to get your home seen by more buyers.
Get startedList with your own agent
Get your home in front of millions of buyers by listing it on Zillow.
Learn how to do itSell it yourself
Take full control of how buyers see your home on Zillow by listing For Sale by Owner (FSBO).
List your homeWhat's special
Optional garage storageOptional morning roomModel homesPine view estateExtended kitchenStandard floor planPine view estates
Zillow last checked:
Listing updated:
Listed by:
Corey Snyder 484-888-2599,
Beiler-Campbell Realtors-Avondale,
Co-Listing Agent: Doug Chase 610-932-1000,
Beiler-Campbell Realtors-Oxford
Bought with:
Mary Dwyer, RS292434
BHHS Fox & Roach -Yardley/Newtown
Source: Bright MLS,MLS#: PACT2057764
Facts & features
Interior
Bedrooms & bathrooms
- Bedrooms: 4
- Bathrooms: 3
- Full bathrooms: 2
- 1/2 bathrooms: 1
- Main level bathrooms: 1
Rooms
- Room types: Dining Room, Bedroom 2, Bedroom 3, Bedroom 1, Study, Great Room
Basement
- Area: 0
Heating
- Forced Air, Natural Gas
Cooling
- Central Air, Electric
Appliances
- Included: Microwave, Dishwasher, Oven/Range - Gas, Electric Water Heater
- Laundry: Has Laundry, Upper Level
Features
- Windows: Double Pane Windows, Insulated Windows
- Basement: Concrete
- Number of fireplaces: 1
- Fireplace features: Gas/Propane, Stone
Interior area
- Total structure area: 2,293
- Total interior livable area: 2,293 sqft
- Finished area above ground: 2,293
- Finished area below ground: 0
Property
Parking
- Total spaces: 6
- Parking features: Garage Faces Front, Asphalt, Attached, Driveway
- Attached garage spaces: 2
- Uncovered spaces: 4
Accessibility
- Accessibility features: None
Features
- Levels: Two
- Stories: 2
- Patio & porch: Porch, Wrap Around
- Pool features: None
Lot
- Size: 7,500 Square Feet
- Features: Interior Lot, Landscaped, Level
Details
- Additional structures: Above Grade, Below Grade
- Parcel number: 5604 0051
- Zoning: R
- Special conditions: Standard
Construction
Type & style
- Home type: SingleFamily
- Architectural style: Colonial
- Property subtype: Single Family Residence
Materials
- Frame, Stick Built, Vinyl Siding
- Foundation: Concrete Perimeter, Passive Radon Mitigation
- Roof: Architectural Shingle
Condition
- Excellent
- New construction: Yes
Details
- Builder model: Balsam
Utilities & green energy
- Electric: 200+ Amp Service
- Sewer: Public Sewer
- Water: Public
- Utilities for property: Cable Available
Community & HOA
Community
- Subdivision: Pine View Estates
HOA
- Has HOA: Yes
- HOA fee: $600 annually
Location
- Region: Oxford
- Municipality: LOWER OXFORD TWP
Financial & listing details
- Price per square foot: $241/sqft
- Date on market: 12/29/2023
- Listing agreement: Exclusive Right To Sell
- Listing terms: Cash,Conventional,FHA,VA Loan
- Ownership: Fee Simple
- Road surface type: Black Top, Paved
Price history
| Date | Event | Price |
|---|---|---|
| 6/13/2024 | Sold | $553,430+27.3%$241/sqft |
Source:  Bright MLS #PACT2057764 Report a problem Bright MLS #PACT2057764 Report a problem | ||
| 12/29/2023 | Pending sale | $434,900$190/sqft |
Source: Bright MLS #PACT2057764 Report a problem | ||
| 12/29/2023 | Listed for sale | $434,900$190/sqft |
Source: Bright MLS #PACT2057764 Report a problem | ||
Public tax history
Tax history is unavailable.
Neighborhood: 19363
Nearby homes
- $475,0004 bd3 ba-- sqft233 Butternut Dr, Oxford, PA 19363Sold

- $563,5853 bd3 ba2.5k sqft226 Butternut Drive Norway LOT 107, Oxford, PA 19363Sold
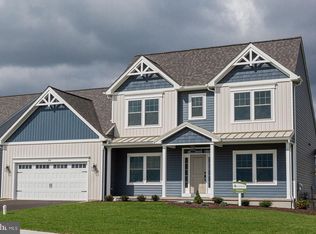
- $461,7753 bd3 ba1.7k sqft238 Butternut Dr LOT 105, Oxford, PA 19363Sold
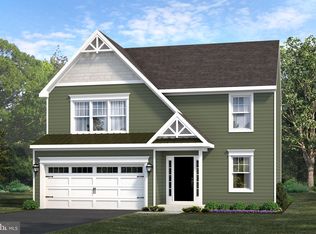
- $551,5903 bd2 ba1.4k sqft241 Butternut Dr LOT 117, Oxford, PA 19363Sold
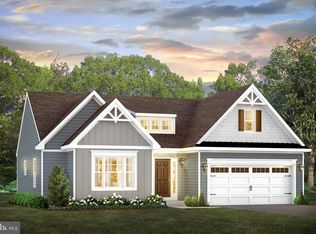
- $447,4553 bd3 ba1.7k sqft213 Butternut Dr LOT 112, Oxford, PA 19363Sold
- $423,3403 bd3 ba1.7k sqft219 Butternut Dr LOT 113, Oxford, PA 19363Sold
- $496,5003 bd2 ba1.4k sqft234 Butternut Dr LOT 106, Oxford, PA 19363Sold
- $484,5354 bd3 ba1.9k sqft233 Butternut Dr LOT 116, Oxford, PA 19363Sold
Nearby schools
GreatSchools rating
- NAElk Ridge SchoolGrades: 1-2Distance: 1.9 mi
- 5/10Penn's Grove SchoolGrades: 7-8Distance: 2.2 mi
- 7/10Oxford Area High SchoolGrades: 9-12Distance: 2.4 mi
Schools provided by the listing agent
- District: Oxford Area
Source: Bright MLS. This data may not be complete. We recommend contacting the local school district to confirm school assignments for this home.
Get a cash offer in 3 minutes
Find out how much your home could sell for in as little as 3 minutes with a no-obligation cash offer.
Estimated market value
$567,700
Get a cash offer in 3 minutes
Find out how much your home could sell for in as little as 3 minutes with a no-obligation cash offer.
Estimated market value
$567,700
- Pennsylvania
- Chester County
- Oxford
- 19363
- 229 Butternut Dr Lot 115
Nearby cities
Nearby zip codes
Other Oxford Topics
