This property offers 1% BUYDOWN for the 1st year when using the homeowner's preferred lender. Welcome HOME to this beautifully maintained, move-in ready, 2-year-old, 4-bedroom, 2.5 bath home in a peaceful community of Pine View Estates by Cedar Knoll! This stunning home offers spacious living areas, beautiful finishes, and exceptional outdoor living potential. The open-concept main level is filled with natural light and provides the perfect setting for everyday living and entertaining alike. The well-appointed kitchen flows seamlessly into the dining and living spaces, creating an ideal layout for gatherings of any size. Upstairs, you'll find 4 generously sized bedrooms, including a luxurious primary suite featuring a walk-in closet and a private en-suite bath complete with a double vanity and a walk-in shower with a built-in bench. A conveniently located upstairs laundry room adds everyday ease and efficiency. The unfinished, walk-out basement offers approximately 1,000 square feet of additional space ready to be customized to fit your lifestyle, whether you envision a recreation room, home gym, theater, or guest suite. Added storage shelving in the basement provides excellent organization and functionality for seasonal items, tools, and household essentials. Step outside and imagine entertaining or unwinding on a spectacular full-length rear deck spanning the entire width of the home-the perfect extension of your living space for outdoor dining, morning coffee, or enjoying peaceful backyard views. The spacious 2-car garage offers excellent functionality with plenty of overhead storage above the vehicles, providing ample room for seasonal items, tools, hobbies, and organizational space without sacrificing parking convenience. Ideally situated with convenient access to Rt. 1, shopping, dining, bowling, and everyday amenities, this exceptional home combines the benefits of like-new construction with immediate availability. Don't miss your chance to make this beautiful property your own- schedule your private showing today!
Sold for $475,000
$475,000
233 Butternut Dr, Oxford, PA 19363
4beds
--sqft
Single Family Residence
Built in 2024
7,500 Square Feet Lot
$486,700 Zestimate®
$--/sqft
$3,292 Estimated rent
Home value
$486,700
$462,000 - $511,000
$3,292/mo
Zestimate® history
Owner options
List your home for rent
$3,292/mo
Rent Zestimate®
Find your next renter with Zillow Rental Manager. Plus, with online applications, you can quickly screen prospective tenants – for free.
$3,292/mo
Rent Zestimate®
Refinance and save
$3,125/mo
Est. payment
Refinancing to a lower rate could help reduce your monthly payments and save thousands over the life of the loan.
$3,125/mo
Est. payment
Explore your selling options
Work with a Zillow partner agent
Leverage their expertise and Zillow's premium Showcase listings to get your home seen by more buyers.
Get startedList with your own agent
Get your home in front of millions of buyers by listing it on Zillow.
Learn how to do itSell it yourself
Take full control of how buyers see your home on Zillow by listing For Sale by Owner (FSBO).
List your homeWhat's special
Private en-suite bathBeautiful finishesLuxurious primary suiteWalk-in closetDouble vanityWell-appointed kitchen
Zillow last checked:
Listing updated:
Listed by:
James McGill 610-755-5491,
Keller Williams Real Estate - Media,
Co-Listing Agent: Dolores E Dodds 484-995-5695,
Keller Williams Real Estate - Media
Bought with:
Vincent Cyr, AB068461
Real Broker, LLC
Jane Cyr, RS312764
Real Broker, LLC
Source: Bright MLS,MLS#: PACT2125346
Facts & features
Interior
Bedrooms & bathrooms
- Bedrooms: 4
- Bathrooms: 3
- Full bathrooms: 2
- 1/2 bathrooms: 1
- Main level bathrooms: 1
Basement
- Area: 0
Heating
- Forced Air, Natural Gas
Cooling
- Central Air, Electric
Appliances
- Included: Gas Water Heater
Features
- Basement: Full,Unfinished,Concrete,Walk-Out Access
- Has fireplace: No
Interior area
- Total structure area: 0
- Finished area above ground: 0
- Finished area below ground: 0
Property
Parking
- Total spaces: 6
- Parking features: Garage Door Opener, Inside Entrance, Attached, Driveway, On Street
- Attached garage spaces: 2
- Uncovered spaces: 4
Accessibility
- Accessibility features: None
Features
- Levels: Two
- Stories: 2
- Pool features: None
Lot
- Size: 7,500 Square Feet
Details
- Additional structures: Above Grade, Below Grade
- Parcel number: 5604 0257
- Zoning: RESIDENTIAL
- Special conditions: Standard
Construction
Type & style
- Home type: SingleFamily
- Architectural style: Colonial
- Property subtype: Single Family Residence
Materials
- Concrete
- Foundation: Concrete Perimeter
- Roof: Architectural Shingle
Condition
- New construction: No
- Year built: 2024
Utilities & green energy
- Sewer: Public Sewer
- Water: Public
Community & HOA
Community
- Subdivision: Pine View Estates
HOA
- Has HOA: Yes
- HOA fee: $50 monthly
Location
- Region: Oxford
- Municipality: LOWER OXFORD TWP
Financial & listing details
- Tax assessed value: $164,260
- Annual tax amount: $7,203
- Date on market: 5/14/2026
- Listing agreement: Exclusive Right To Sell
- Listing terms: Cash,Conventional,FHA,VA Loan
- Inclusions: Washer, Dryer And Refrigerator. Garage Shelving
- Ownership: Fee Simple
Price history
| Date | Event | Price |
|---|---|---|
| 7/17/2026 | Sold | $475,000-3% |
Source:  Bright MLS #PACT2125346 Report a problem Bright MLS #PACT2125346 Report a problem | ||
| 6/26/2026 | Pending sale | $489,900 |
Source: Bright MLS #PACT2125346 Report a problem | ||
| 6/12/2026 | Price change | $489,900-2% |
Source: Bright MLS #PACT2125346 Report a problem | ||
| 5/22/2026 | Price change | $499,999-5.7% |
Source: Bright MLS #PACT2125346 Report a problem | ||
| 5/14/2026 | Listed for sale | $529,999 |
Source: Bright MLS #PACT2125346 Report a problem | ||
Public tax history
| Year | Property taxes | Tax assessment |
|---|---|---|
| 2025 | $6,960 -11.7% | $164,260 -12.9% |
| 2024 | $7,878 | $188,650 |
Find assessor info on the county website
Neighborhood: 19363
Nearby homes
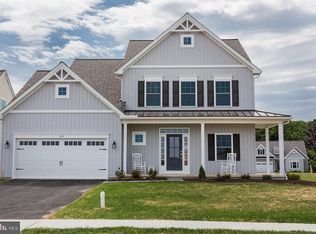
- $553,4304 bd3 ba2.2k sqft229 Butternut Dr LOT 115, Oxford, PA 19363Sold
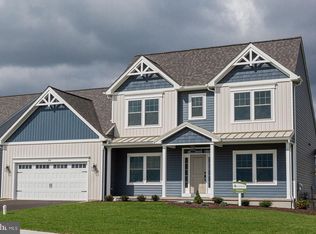
- $563,5853 bd3 ba2.5k sqft226 Butternut Drive Norway LOT 107, Oxford, PA 19363Sold
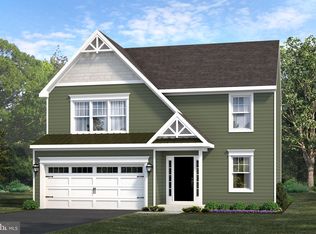
- $461,7753 bd3 ba1.7k sqft238 Butternut Dr LOT 105, Oxford, PA 19363Sold
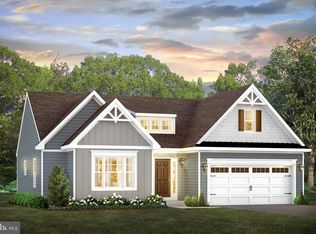
- $551,5903 bd2 ba1.4k sqft241 Butternut Dr LOT 117, Oxford, PA 19363Sold
- $447,4553 bd3 ba1.7k sqft213 Butternut Dr LOT 112, Oxford, PA 19363Sold
- $423,3403 bd3 ba1.7k sqft219 Butternut Dr LOT 113, Oxford, PA 19363Sold
- $496,5003 bd2 ba1.4k sqft234 Butternut Dr LOT 106, Oxford, PA 19363Sold
- $484,5354 bd3 ba1.9k sqft233 Butternut Dr LOT 116, Oxford, PA 19363Sold
Nearby schools
GreatSchools rating
- NAElk Ridge SchoolGrades: 1-2Distance: 1.9 mi
- 5/10Penn's Grove SchoolGrades: 7-8Distance: 2.2 mi
- 7/10Oxford Area High SchoolGrades: 9-12Distance: 2.4 mi
Schools provided by the listing agent
- District: Oxford Area
Source: Bright MLS. This data may not be complete. We recommend contacting the local school district to confirm school assignments for this home.
Get a cash offer in 3 minutes
Find out how much your home could sell for in as little as 3 minutes with a no-obligation cash offer.
Estimated market value
$486,700
Get a cash offer in 3 minutes
Find out how much your home could sell for in as little as 3 minutes with a no-obligation cash offer.
Estimated market value
$486,700
- Pennsylvania
- Chester County
- Oxford
- 19363
- 233 Butternut Dr
Nearby cities
Nearby zip codes
Other Oxford Topics
