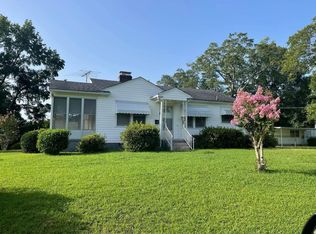
229 Cater St is a one-story Belton home with two bedrooms, one bathroom and 725 square feet of living area. The kitchen runs along one wall, with white cabinetry, an installed range and a sink beneath a window. An open living and dining area extends from the front of the home toward the kitchen. The primary bedroom sits toward the rear, with a second bedroom near the front; both have closets. The bathroom includes a tub-shower combination, and a separate laundry room has hookups. A covered front porch provides an outdoor sitting area, with yard space behind the home. Included 100-Day Home Warranty with buyer activation
For sale
$136,000
229 Cater St, Belton, SC 29627
2beds
725sqft
Single Family Residence, Residential
Built in 1940
7,405 Square Feet Lot
$-- Zestimate®
$188/sqft
$-- HOA
What's special
One bathroomInstalled rangeTwo bedroomsSink beneath a window
- 38 days
- 447
- 27
Zillow last checked:
Listing updated:
Listed by:
Thomas Shoupe 864-531-5570,
Opendoor Brokerage
Source: Greater Greenville AOR,MLS#: 1606210
Facts & features
Interior
Bedrooms & bathrooms
- Bedrooms: 2
- Bathrooms: 1
- Full bathrooms: 1
- Main level bathrooms: 1
- Main level bedrooms: 2
Primary bedroom
- Area: 143
- Dimensions: 11 x 13
Bedroom 2
- Area: 143
- Dimensions: 11 x 13
Primary bathroom
- Features: Full Bath
Dining room
- Area: 54
- Dimensions: 9 x 6
Kitchen
- Area: 90
- Dimensions: 9 x 10
Living room
- Area: 99
- Dimensions: 9 x 11
Heating
- Gas Available
Cooling
- Central Air
Appliances
- Included: Electric Oven, Electric Water Heater
- Laundry: Walk-in
Features
- Other
- Flooring: Vinyl
- Basement: None
- Has fireplace: No
- Fireplace features: None
Interior area
- Total interior livable area: 725 sqft
Property
Parking
- Parking features: None, Unpaved
- Has uncovered spaces: Yes
Features
- Levels: One
- Stories: 1
- Exterior features: None
Lot
- Size: 7,405 Square Feet
- Features: 1/2 Acre or Less
- Topography: Level
Details
- Parcel number: 2490204001000
Construction
Type & style
- Home type: SingleFamily
- Architectural style: Traditional
- Property subtype: Single Family Residence, Residential
Materials
- Vinyl Siding
- Foundation: Crawl Space
- Roof: Metal
Condition
- Year built: 1940
Utilities & green energy
- Sewer: Public Sewer
- Water: Public
Community & HOA
Community
- Features: Other
- Subdivision: Other
HOA
- Has HOA: No
- Services included: None
Location
- Region: Belton
Financial & listing details
- Price per square foot: $188/sqft
- Tax assessed value: $19,020
- Annual tax amount: $766
- Date on market: 10/9/2026
Estimated market value
Not available
Estimated sales range
Not available
Not available
Price history
| Date | Event | Price |
|---|---|---|
| 10/9/2026 | Listed for sale | $136,000$188/sqft |
Source:  Greater Greenville AOR #1606210 Report a problem | ||
| 9/18/2026 | Sold | $136,000+1260%$188/sqft |
Source: Public Record Report a problem | ||
| 5/10/2014 | Listed for sale | $10,000$14/sqft |
Source: Brandon Howe #289186033 Report a problem | ||
Public tax history
| Year | Property taxes | Tax assessment |
|---|---|---|
| 2025 | $766 +10.5% | $1,140 |
| 2024 | $693 +8.3% | $1,140 |
| 2023 | $640 +3.6% | $1,140 |
| 2022 | $618 -8.8% | $1,140 +26.7% |
| 2021 | $678 +21.3% | $900 |
| 2020 | $559 +0.3% | $900 |
| 2019 | $557 | $900 |
| 2018 | $557 +0.3% | $900 |
| 2017 | $555 | $900 +1.1% |
| 2016 | -- | $890 |
| 2015 | -- | $890 -44% |
| 2014 | -- | $1,590 |
| 2013 | -- | $1,590 -8.6% |
| 2012 | -- | $1,740 |
| 2011 | -- | $1,740 |
| 2010 | -- | $1,740 |
| 2009 | -- | $1,740 |
| 2008 | -- | $1,740 -52.2% |
| 2007 | -- | $3,640 +106.8% |
| 2006 | -- | $1,760 +8% |
| 2005 | -- | $1,630 |
| 2004 | -- | $1,630 |
| 2003 | -- | $1,630 +26.4% |
| 2002 | -- | $1,290 |
| 2001 | -- | $1,290 |
| 2000 | -- | $1,290 |
Find assessor info on the county website
Monthly payment
Est. payment
Payment breakdown
Explore the cost of this home by adjusting the details. Changes won't be saved.Climate risks
Neighborhood: 29627
Nearby schools
Schools provided by the listing agent
- Elementary: Belton
- Middle: Belton
- High: Belton Honea Path
Source: Greater Greenville AOR. This data may not be complete. We recommend contacting the local school district to confirm school assignments for this home.


Similar homes
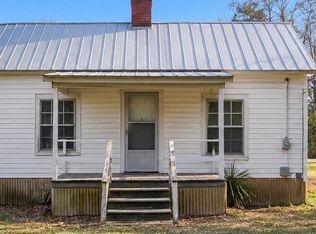
- $129,9002 bd1 ba900 sqft17 McGee St, Belton, SC 29627For Sale
 MLS ID #20308992, Shaun Murphy, Southern Associates. WUMLS
- $--2 bd1 ba1k sqft29 Blake St, Belton, SC 29627Auction
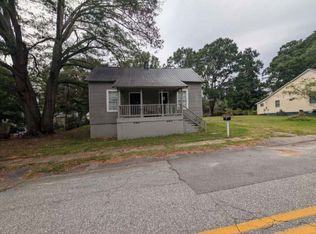 ServiceLink Auction
- $150,0002 bd1 ba1k sqft109 Brookside Cir, Belton, SC 29627For Sale
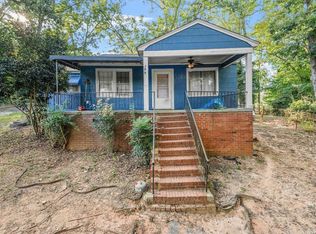 MLS ID #20306438, Hannah Addison, Coldwell Banker Caine - Anderson. WUMLS
- $150,0002 bd1 ba900 sqft207 Hillcrest Ave, Belton, SC 29627For Sale By Owner