Exceptional investment opportunity in the growing Downtown Suffolk area! This 4BR/3BA property offers over 2,800 square feet with endless potential for a renovation, fix-and-flip, income-producing rental, or owner-occupied investment. The flexible layout may allow for conversion to a duplex or triplex, subject to buyer verification of zoning and permitted uses. The main home features 3 bedrooms and 2.5 baths, while the apartment above the detached garage includes an additional 1 bedroom and 1 bath. The garage's ground level also offers potential for additional finished living space, creating even greater value. Several major system upgrades have already been started. Conveniently located near Downtown Suffolk's revitalization, shopping, dining, and major commuter routes. Property is being sold strictly as-is.
For sale
$239,999
229 Chestnut St, Suffolk, VA 23434
4beds
2,840sqft
Single Family Residence
Built in 1900
4,356 Square Feet Lot
$234,800 Zestimate®
$85/sqft
$-- HOA
What's special
Detached garage
- 33 days
- 265
- 2
Zillow last checked:
Listing updated:
Listed by:
Jonathan Adams,
Cross Realty 757-539-2111
Source: REIN Inc.,MLS#: 10651677
Facts & features
Interior
Bedrooms & bathrooms
- Bedrooms: 4
- Bathrooms: 4
- Full bathrooms: 3
- 1/2 bathrooms: 1
Rooms
- Room types: 1st Floor BR, Breakfast Area, Fin. Rm Over Gar, Utility Closet, Workshop
Heating
- Forced Air, Natural Gas
Cooling
- None
Appliances
- Laundry: Dryer Hookup, Washer Hookup
Features
- Walk-In Closet(s), In-Law Floorplan, Pantry
- Flooring: Carpet, Vinyl, Wood
- Basement: Crawl Space
- Attic: Permanent Stairs
- Has fireplace: No
- Common walls with other units/homes: No Common Walls
Interior area
- Total interior livable area: 2,840 sqft
Property
Parking
- Total spaces: 2
- Parking features: Garage Det 2 Car, Off Street, Driveway, Converted Gar
- Garage spaces: 2
- Has uncovered spaces: Yes
Features
- Stories: 2
- Patio & porch: Porch
- Pool features: None
- Fencing: Back Yard,Fenced
- Has view: Yes
- View description: City
- Waterfront features: Not Waterfront
Lot
- Size: 4,356 Square Feet
Details
- Parcel number: 34G17A68
- Zoning: RES
- Other equipment: None
Construction
Type & style
- Home type: SingleFamily
- Architectural style: Traditional
- Property subtype: Single Family Residence
Materials
- Vinyl Siding
- Roof: Composition
Condition
- Fixer
- New construction: No
- Year built: 1900
Utilities & green energy
- Sewer: City/County
- Water: City/County
Community & HOA
Community
- Subdivision: All Others Area 62
HOA
- Has HOA: No
Location
- Region: Suffolk
Financial & listing details
- Price per square foot: $85/sqft
- Tax assessed value: $116,500
- Annual tax amount: $1,369
- Date on market: 9/3/2026
Estimated market value
$234,800
$223,000 - $247,000
$3,094/mo
Price history
Price history is unavailable.
Public tax history
| Year | Property taxes | Tax assessment |
|---|---|---|
| 2025 | $1,369 +4% | $116,500 +4% |
| 2024 | $1,316 +2.9% | $112,000 +4.7% |
| 2023 | $1,279 +23.8% | $107,000 +23.8% |
| 2022 | $1,032 +5% | $86,400 +6.8% |
| 2021 | $983 +2.5% | $80,900 +2.5% |
| 2020 | $959 -0.1% | $78,900 -0.1% |
| 2019 | $960 | $79,000 |
| 2018 | $960 +69.9% | $79,000 |
| 2017 | $565 | $79,000 |
| 2016 | $565 | $79,000 |
| 2015 | $565 | $79,000 |
| 2014 | $565 | $79,000 |
| 2013 | -- | $79,000 |
| 2012 | -- | $79,000 +8.2% |
| 2011 | -- | $73,000 |
| 2010 | -- | $73,000 -3.2% |
| 2009 | $780 | $75,400 |
| 2008 | $780 0% | $75,400 +2.9% |
| 2007 | $781 +24.2% | $73,300 +42.3% |
| 2005 | $628 | $51,500 |
| 2004 | -- | $51,500 |
| 2003 | -- | $51,500 +14.4% |
| 2002 | -- | $45,000 |
| 2001 | -- | $45,000 |
Find assessor info on the county website
Monthly payment
Est. payment
Payment breakdown
Explore the cost of this home by adjusting the details. Changes won't be saved.Climate risks
Neighborhood: 23434
Nearby schools
Schools provided by the listing agent
- Elementary: Elephant's Fork Elementary
- Middle: King`s Fork Middle
- High: Kings Fork
Source: REIN Inc.. This data may not be complete. We recommend contacting the local school district to confirm school assignments for this home.
Similar homes
- $229,0003 bd2 ba1.8k sqft206 Saint James Ave, Suffolk, VA 23434For Sale
 MLS ID #10645941, Lauranette Godwin. REIN Inc.
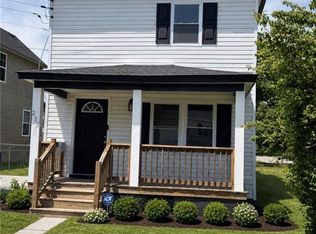
 - $243,0004 bd3 ba1.4k sqft215 Oak St, Suffolk, VA 23434For Sale
 MLS ID #10647582, Adriana Melendez. REIN Inc.
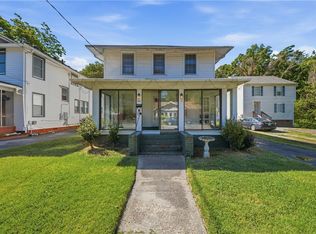
 - $215,0003 bd2 ba2k sqft101 Highland Ave, Suffolk, VA 23434For Sale
 MLS ID #10647397, Kesha Wilkey-Prim. REIN Inc.
 - $275,0006 bd3 ba1.9k sqft223 Clay St, Suffolk, VA 23434For Sale
 MLS ID #10648428, Mario Dove. REIN Inc.
