Skip main navigation
Off market
  • Price Unknown

    229 Church St, Oakville, ON L6J 1N4

    2beds
    1,827sqft
    Townhouse
    Built in ----
    -- sqft lot
    $-- Zestimate®
    C$--/sqft
    C$3,649 Estimated rent

    Home value

    Not available

    Estimated sales range

    Not available

    Not available

    Loading
    Loading...

    Owner options

    List your home for rent

    C$3,649/mo

    Rent Zestimate®

    Find your next renter with Zillow Rental Manager. Plus, with online applications, you can quickly screen prospective tenants – for free.

    Learn more

    C$3,649/mo

    Rent Zestimate®

    Refinance and save

    Refinancing to a lower rate could help reduce your monthly payments and save thousands over the life of the loan.

    See today's rates

    Explore your selling options

    Work with a Zillow partner agent

    Leverage their expertise and Zillow's premium Showcase listings to get your home seen by more buyers.

    Get started

    List with your own agent

    Get your home in front of millions of buyers by listing it on Zillow.

    Learn how to do it

    Sell it yourself

    Take full control of how buyers see your home on Zillow by listing For Sale by Owner (FSBO).

    List your home

    What's special

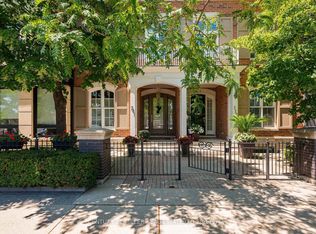
    Steps away from the hustle of Oakvilles central business district + picturesque shores of Lake Ontario, this freehold townhome saw a complete interior and exterior renovation in 2022 that left nothing untouched. Crisp stucco exterior with bold windows + statement front entrance are set behind an iron-gated courtyard, paying homage to classic city living. With nearly 2,200 sq ft of living space + a large rear terrace, this home offers both space + location in a low-maintenance package. Expertly curated footprint over four levels with a finely styled aesthetic; blending dark stained woods, rich marbled Italian porcelain + mixed marble, expansive glazing + fine milled detailing + finishing. Convenienct ground lvl w/formal foyer, generously sized living room + den that could function as an office + a rear wing with luxurious bath + interior garage access. 2nd lvl with precisely designed chefs kitchen w/13 central island, dedicated dining + family room that opens to rear terrace - a relaxing retreat to dine al fresco or enjoy a morning coffee. The top level is sun-filled w/an oversized skylight, primary w/rear balcony, custom mirrored armoires + hotel-worthy ensuite, as well as the guest suite w/ tranquil spa bath. LL w/rec room + fully outfitted laundry. This is a remarkable lifestyle home w/unparalleled walkability to a host of local amenities + Lake Ontario. Leave the car in the garage and go and explore.

    This property is off market, which means it's not currently listed for sale or rent on Zillow. This may be different from what's available on other websites or public sources.

    Zillow last checked:

    Source: Century 21 Canada,MLS®#: 40493296MLS Logo

    Facts & features

    Interior

    Bedrooms & bathrooms
    • Bedrooms: 2
    • Bathrooms: 3
    • Full bathrooms: 3
    Heating
    • Has Heating (Unspecified Type)
    Cooling
    • Has cooling: Yes
    Features
    • Basement: yes
    • Has fireplace: Yes
    Interior area
    • Total structure area: 1,827
    • Total interior livable area: 1,827 sqft

    Property

    Parking
    • Parking features: ATTACHED GARAGE
    • Has attached garage: Yes
    Details
    • Parcel number: 248130329

    Construction

    Type & style
    • Home type: Townhouse
    • Property subtype: Townhouse

    Community & HOA

    Location
    • Region: Oakville

    Financial & listing details

    • Date on market: 9/30/2023
    • Lease term: Contact For Details

    Price history

    DateEventPrice
    11/21/2023Listing removed--
    Source: Zillow Rentals Report a problem
    10/19/2023Listed for rentC$7,500C$4/sqft
    Source: Zillow Rentals Report a problem

    Public tax history

    Tax history is unavailable.

    Neighborhood: Old Oakville

    Nearby schools

    GreatSchools rating

    No schools nearby

    We couldn't find any schools near this home.

    Schools provided by the listing agent
    • Elementary: ST. VINCENT, NEW CENTRAL, MAPLE GROVE, E.J. JAMES
    • High: ST. THOMAS AQUINAS, OAKVILLE TRAFALGAR

    Source: Century 21 Canada. This data may not be complete. We recommend contacting the local school district to confirm school assignments for this home.