Welcome to 229 Dorothy Circle in beautiful Limestone, Tennessee! Nestled in a very nice neighborhood on a spacious 0.70-acre lot, this charming 3-bedroom, 1-bath home offers approximately 1,150 square feet of comfortable living space. Beautiful hardwood floors flow throughout the home, adding warmth and character. The home features updated windows, a durable metal roof, updated PEX plumbing, and a walk-in shower. A full unfinished basement provides plenty of additional space and includes a wood-burning stove, a full-size garage door, and a separate walkout door for convenient access. This home has been beautifully decorated and well maintained, offering a warm and inviting atmosphere from the moment you walk inside. With its generous lot, attractive setting, and numerous updates, this property would make a great starter home or an excellent option for someone looking to downsize. Come see for yourself what makes 229 Dorothy Circle such a special place to call home!
IT IS THE SOLE RESPONSIBILITY OF BUYER AND BUYER AGENT TO VERIFY ALL INFORMATION CONTAINED HEREIN.
For sale
$224,900
229 Dorothy Cir, Limestone, TN 37681
3beds
1,150sqft
Single Family Residence, Residential
Built in 1981
0.71 Acres Lot
$188,600 Zestimate®
$196/sqft
$-- HOA
What's special
Attractive settingDurable metal roofWarm and inviting atmosphereGenerous lotUpdated windowsWalk-in showerFull-size garage door
- 1 hour
- 34
- 1
Zillow last checked:
Listing updated:
Listed by:
Jim Griffin 423-482-0743,
LPT Realty - Griffin Home Group 423-482-0743,
Danny Maness 423-863-7419,
LPT Realty - Griffin Home Group
Source: TVRMLS,MLS#: 10003229
Facts & features
Interior
Bedrooms & bathrooms
- Bedrooms: 3
- Bathrooms: 1
- Full bathrooms: 1
Heating
- Fireplace(s), Heat Pump
Cooling
- Central Air
Appliances
- Included: Dishwasher, Electric Range, Refrigerator
Features
- Flooring: Hardwood, Laminate, Vinyl
- Doors: Storm Door(s)
- Windows: Double Pane Windows
- Basement: Block,Exterior Entry,Garage Door,Heated,Interior Entry,Plumbed,Unfinished,Walk-Out Access
- Number of fireplaces: 1
- Fireplace features: Basement, Wood Burning Stove
Interior area
- Total structure area: 2,450
- Total interior livable area: 1,150 sqft
Property
Features
- Levels: One
- Stories: 1
- Patio & porch: Deck, Patio
- Exterior features: Other, See Remarks
Lot
- Size: 0.71 Acres
- Dimensions: 123.11 x 250 IRR
- Topography: Cleared, Level, Sloped
Details
- Parcel number: 080f A 041.00
- Zoning: Res
Construction
Type & style
- Home type: SingleFamily
- Architectural style: Ranch
- Property subtype: Single Family Residence, Residential
Materials
- Vinyl Siding
- Roof: Metal
Condition
- Average
- New construction: No
- Year built: 1981
Utilities & green energy
- Sewer: Septic Tank
- Water: Public
- Utilities for property: Electricity Connected, Water Connected
Community & HOA
Community
- Security: Fire Alarm, Smoke Detector(s)
- Subdivision: West View Acres
HOA
- Has HOA: No
Location
- Region: Limestone
Financial & listing details
- Price per square foot: $196/sqft
- Tax assessed value: $173,000
- Annual tax amount: $740
- Date on market: 11/12/2026
- Listing terms: Cash,Conventional,FHA,THDA,USDA Loan,VA Loan
- Electric utility on property: Yes
Estimated market value
$188,600
$151,000 - $223,000
$1,644/mo
Price history
| Date | Event | Price |
|---|---|---|
| 11/12/2026 | Listed for sale | $224,900+435.5%$196/sqft |
Source: TVRMLS #10003229 Report a problem | ||
| 1/1/1982 | Sold | $42,000$37/sqft |
Source: Agent Provided Report a problem | ||
Public tax history
| Year | Property taxes | Tax assessment |
|---|---|---|
| 2025 | $740 | $43,250 |
| 2024 | $740 +46.7% | $43,250 +84.4% |
| 2023 | $504 | $23,450 |
| 2022 | $504 | $23,450 |
| 2021 | $504 | $23,450 |
| 2020 | $504 | $23,450 |
| 2019 | $504 | $23,450 +19% |
| 2018 | -- | $19,700 |
| 2017 | $469 | $19,700 |
| 2016 | $469 +20.2% | $19,700 |
| 2015 | $390 | $19,700 |
| 2014 | $390 | $19,700 |
| 2013 | -- | $19,700 -9.7% |
| 2011 | $418 | $21,825 |
| 2010 | $418 | $21,825 |
| 2009 | $418 | $21,825 |
| 2008 | -- | $21,825 +36% |
| 2007 | $377 +17.5% | $16,050 |
| 2006 | $321 +7% | $16,050 |
| 2005 | $300 | $16,050 |
| 2004 | $300 -3.4% | $16,050 -0.3% |
| 2003 | $311 | $16,100 0% |
| 2001 | -- | $16,107 -75% |
| 2000 | -- | $64,426 |
Find assessor info on the county website
Monthly payment
Est. payment
Payment breakdown
Explore the cost of this home by adjusting the details. Changes won't be saved.Climate risks
Neighborhood: 37681
Nearby schools
Schools provided by the listing agent
- Elementary: West View
- Middle: West View
- High: David Crockett
Source: TVRMLS. This data may not be complete. We recommend contacting the local school district to confirm school assignments for this home.
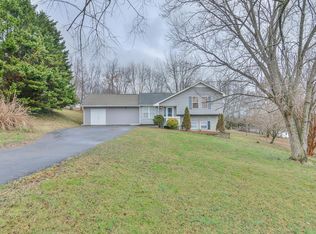

Similar homes
- $244,9003 bd2 ba1.4k sqft174 Culver Rd, Limestone, TN 37681For Sale
 MLS ID #10002786, Cory Parsons. TVRMLS
- $249,0003 bd1 ba1.1k sqft665 Sugar Hollow Rd, Telford, TN 37690For Sale
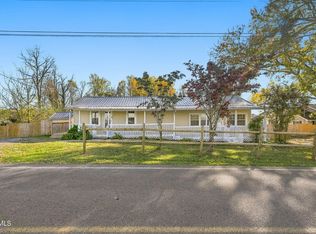 MLS ID #10003133, Roberto Aramburu. TVRMLS
- $220,0003 bd2 ba1.2k sqft156 Bill West Rd, Limestone, TN 37681For Sale
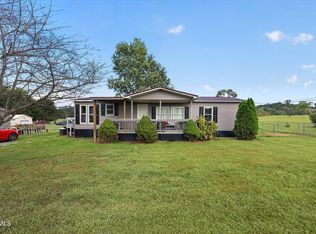 MLS ID #10001217, Gideon Williams. TVRMLS
- $210,0002 bd1 ba1.2k sqft231 Jarrett Rd, Limestone, TN 37681For Sale
 MLS ID #9995079, Bryan Sangid. TVRMLS
- $249,9003 bd1 ba1.3k sqft204 Enon Church Rd, Jonesborough, TN 37659For Sale
 MLS ID #710880, Theresa Raymond, TN Smoky Mtn Realty. Lakeway Area AOR
- $266,5003 bd2 ba1k sqft108 Woodland Cir, Jonesborough, TN 37659For SaleMLS ID #713208, Donald Fabrikant, Country Living Realty. Lakeway Area AOR
