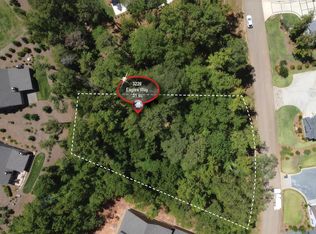
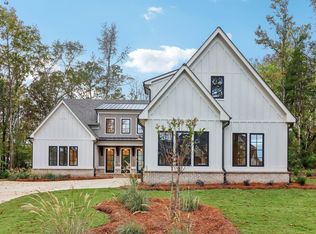
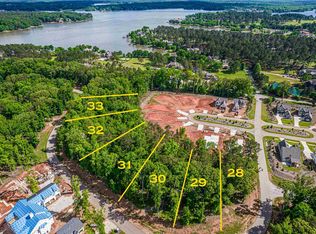
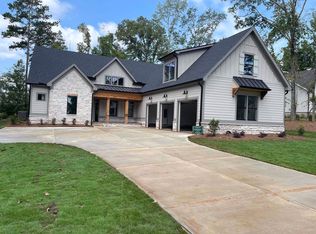
This stunning home includes a private, assigned boat slip on the exclusive Eagles Rest Peninsula—just a short stroll away. Located in Cuscowilla, home to one of Georgia's top-rated golf courses, you'll enter through the gated community and immediately be surrounded by breathtaking lake views, rolling meadows, and a true resort-style atmosphere. The thoughtfully designed Shallowford plan offers an open-concept layout with the owner's suite on the main level. The chef's kitchen features premium appliances, including Wolf and Thermador, custom cabinetry, a large quartz island, and a walk-in pantry with built-in shelving—ideal for those who love to cook and entertain. The kitchen flows seamlessly into the dining area and family room, where cedar-wrapped beams, a cozy fireplace, and custom built-ins create a warm, inviting space. Step outside to the covered back porch overlooking a private backyard, perfect for relaxing after a day of boating or golf. There are two additional bedrooms on the main level with en suite baths, offering flexible space for guests. There is also an office on the main level. Upstairs, you will find a spacious loft, bedroom, and full bath, providing ample room for guests and family to gather. Additional highlights include a water softener system, Alarm.com home automation and security system, and a designer Visual Comfort lighting package. As part of Eagles Rest, this home includes Slip #31 in the private, members-only boat dock area—complete with Green Egg grilling stations, fire pits, and lounge seating overlooking Lake Oconee. Cuscowilla is an incredible place to live, with something for everyone! Enjoy award-winning golf, access to Lake Oconee, a very active garden club with over 80 raised beds, tennis, pickleball, a clubhouse, golf pro shop, fitness center, chapel, an amazing pool, and a newly built restaurant overlooking the lake. Don't miss this opportunity to live your best lake and golf lifestyle! Photos are representative of a similar plan built by the builder. Home will be completed for a late summer closing.
Pending
Price cut: $50K (8/20)
$1,700,000
229 Eagles Way, Eatonton, GA 31024
4beds
3,324sqft
Golf Comm Home, Single Family Residence
Built in 2026
0.51 Acres Lot
$1,646,800 Zestimate®
$511/sqft
$254/mo HOA
What's special
Gated communityCozy fireplaceBreathtaking lake viewsCustom built-insOpen-concept layoutLarge quartz islandCedar-wrapped beams
- 190 days
- 179
- 4
Zillow last checked:
Listing updated:
Listed by:
Lisa Collins,
Atlanta Fine Homes Sotheby's International Realty
Source: LCBOR,MLS#: 70682
Facts & features
Interior
Bedrooms & bathrooms
- Bedrooms: 4
- Bathrooms: 5
- Full bathrooms: 4
- 1/2 bathrooms: 1
Rooms
- Room types: Exercise Room, Foyer, Library, Loft, Media Room, Office, Pantry, Recreation Room, Study, Storage
Primary bedroom
- Level: First
Bedroom 2
- Level: First
Bedroom 3
- Level: First
Bedroom 4
- Level: Second
Dining room
- Level: First
Kitchen
- Level: First
Living room
- Level: First
Heating
- Central, Electric
Cooling
- Heat Pump
Appliances
- Included: Built in Microwave, Dishwasher, Disposal, Microwave, Range, Refrigerator, Wine Cooler, Electric Water Heater
- Laundry: First Level
Features
- Beamed Ceilings, Built-in Features, Kitchen Island, Separate Shower, Solid Surface Counters, Vaulted Ceiling(s), Walk-In Closet(s)
- Flooring: Carpet, Tile, Wood
- Has basement: No
- Has fireplace: Yes
- Fireplace features: Gas Log, Outside
Interior area
- Total structure area: 3,324
- Total interior livable area: 3,324 sqft
Property
Parking
- Total spaces: 3
- Parking features: 3 Car Attached, Paved
- Attached garage spaces: 3
- Has uncovered spaces: Yes
Features
- Levels: Two
- Stories: 2
- Patio & porch: Covered Patio
- Exterior features: Garden
- Pool features: Community
- Has view: Yes
- View description: Lake
- Has water view: Yes
- Water view: Lake
- Waterfront features: Dock (Assigned Slip), Slip Dock, Dock (Subdivision Access), No Seawall
Lot
- Size: 0.51 Acres
- Features: Irrigation System, Lake Oconee Area
- Topography: Level
Details
- Parcel number: 103B043031
- Zoning description: Residential
- Special conditions: Standard
Construction
Type & style
- Home type: SingleFamily
- Architectural style: Traditional
- Property subtype: Golf Comm Home, Single Family Residence
Materials
- Brick, Cedar, Hardy Board
- Foundation: Slab
- Roof: Asphalt/Comp Shingle
Condition
- New Construction
- New construction: Yes
- Year built: 2026
Utilities & green energy
- Gas: Propane
- Sewer: Commercial System
- Water: Commercial System
- Utilities for property: Cable Connected, Cable Internet
Community & HOA
Community
- Features: Clubhouse, Dock, Gated, Fitness Center, Playground, Pool, Riding Trails, Tennis Court(s), Walking Trails, Community Lake/Pond, Lake, Golf Membership, No Golf Membership, Golf Membership (Social)
- Security: Security System
- Subdivision: CUSCOWILLA
HOA
- Has HOA: Yes
- HOA fee: $3,050 annually
Location
- Region: Eatonton
Financial & listing details
- Price per square foot: $511/sqft
- Tax assessed value: $327,500
- Annual tax amount: $2,435
- Price range: $1.7M - $1.7M
- Date on market: 4/9/2026
- Listing agreement: Exclusive Right To Sell
Estimated market value
$1,646,800
$1.56M - $1.73M
$5,247/mo
Price history
| Date | Event | Price |
|---|---|---|
| 10/7/2026 | Pending sale | $1,700,000$511/sqft |
Source:  LCBOR #70682 Report a problem LCBOR #70682 Report a problem | ||
| 9/29/2026 | Contingent | $1,700,000$511/sqft |
Source: LCBOR #70682 Report a problem | ||
| 9/29/2026 | Pending sale | $1,700,000$511/sqft |
Source:  GAMLS #10731256 Report a problem GAMLS #10731256 Report a problem | ||
| 8/20/2026 | Price change | $1,700,000-2.9%$511/sqft |
Source: LCBOR #70682 Report a problem | ||
| 4/9/2026 | Listed for sale | $1,750,000+414.7%$526/sqft |
Source: LCBOR #70682 Report a problem | ||
| 11/22/2024 | Sold | $340,000-10.3%$102/sqft |
Source: GAMLS #10341141 Report a problem | ||
| 8/29/2024 | Price change | $379,000-8.7%$114/sqft |
Source: GAMLS #10341141 Report a problem | ||
| 7/18/2024 | Listed for sale | $415,000+35.2%$125/sqft |
Source: GAMLS #10341141 Report a problem | ||
| 5/23/2023 | Sold | $307,000-5.5%$92/sqft |
Source: Public Record Report a problem | ||
| 1/31/2023 | Listing removed | -- |
Source: Owner Report a problem | ||
| 1/21/2023 | Listed for sale | $325,000+30%$98/sqft |
Source: Owner Report a problem | ||
| 6/23/2022 | Sold | $250,000-16.4%$75/sqft |
Source: Public Record Report a problem | ||
| 5/21/2021 | Listed for sale | $299,000+232.2%$90/sqft |
Source: LCBOR #59369 Report a problem | ||
| 3/14/2017 | Sold | $90,000$27/sqft |
Source: Public Record Report a problem | ||
Public tax history
| Year | Property taxes | Tax assessment |
|---|---|---|
| 2025 | $2,435 +28.5% | $131,000 +19.1% |
| 2024 | $1,895 +5% | $110,000 |
| 2023 | $1,805 -18.3% | $110,000 |
| 2022 | $2,209 +177% | $110,000 +214.3% |
| 2021 | $797 -34.2% | $35,000 -30% |
| 2020 | $1,211 +29.6% | $50,000 +31.6% |
| 2019 | $935 +15.2% | $38,000 |
| 2018 | $812 -9.7% | $38,000 +100% |
| 2017 | $899 | $19,000 |
Find assessor info on the county website
Monthly payment
Est. payment
Payment breakdown
Explore the cost of this home by adjusting the details. Changes won't be saved.Climate risks
Neighborhood: 31024
Similar homes
- $1,700,0004 bd5 ba3.3k sqft201 Eagles Way, Eatonton, GA 31024New Construction
 MLS ID #71295, Lisa Collins. LCBOR
 - $1,625,0004 bd4 ba3.5k sqft209 Eagles Way, Eatonton, GA 31024New Construction
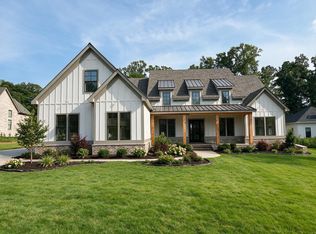 MLS ID #71506, Lisa Collins. LCBOR
 - $1,750,0005 bd4 ba4.1k sqft203 Eagles Way, Eatonton, GA 31024New Construction
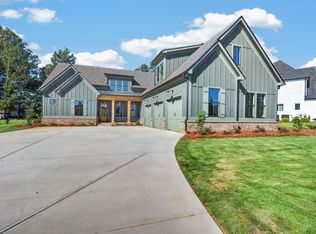 MLS ID #71050, Lisa Collins. LCBOR
 - $1,449,0004 bd5 ba3.5k sqft101 Hawks Rdg, Eatonton, GA 31024For Sale
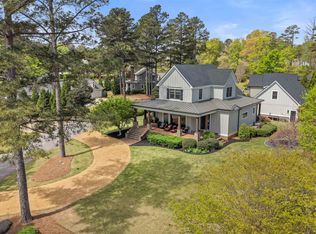 MLS ID #70604, Melissa Fitzgerald. LCBOR
 - $1,695,0005 bd4 ba3.8k sqft117 Forest Ridge Cir, Eatonton, GA 31024Active
 MLS ID #10763812, Steven T Koleno, Beycome Brokerage Realty LLC. GAMLS
 - $1,890,0005 bd5 ba2.8k sqft200 Whitney St, Eatonton, GA 31024ActiveMLS ID #10797887, Ginny E Vanoostrom, Algin Realty, Inc.. GAMLS
