Skip main navigation
Sold for $710,000
  • $710,000

    229 Lucca Ln, Pittsburgh, PA 15241

    3beds
    2,600sqft
    Townhouse
    Built in 2024
    2,178 Square Feet Lot
    $715,800 Zestimate®
    $273/sqft
    $3,388 Estimated rent

    Home value

    $715,800

    $666,000 - $766,000

    $3,388/mo

    Zestimate® history
    Loading
    Loading...

    Owner options

    List your home for rent

    $3,388/mo

    Rent Zestimate®

    Find your next renter with Zillow Rental Manager. Plus, with online applications, you can quickly screen prospective tenants – for free.

    Learn more

    $3,388/mo

    Rent Zestimate®

    Refinance and save

    $5,006/mo

    Est. payment

    Refinancing to a lower rate could help reduce your monthly payments and save thousands over the life of the loan.

    See today's rates

    $5,006/mo

    Est. payment

    Explore your selling options

    Work with a Zillow partner agent

    Leverage their expertise and Zillow's premium Showcase listings to get your home seen by more buyers.

    Get started

    List with your own agent

    Get your home in front of millions of buyers by listing it on Zillow.

    Learn how to do it

    Sell it yourself

    Take full control of how buyers see your home on Zillow by listing For Sale by Owner (FSBO).

    List your home

    What's special

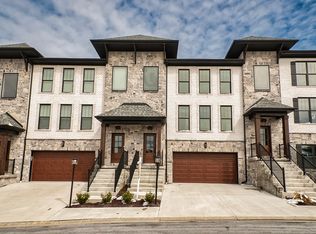
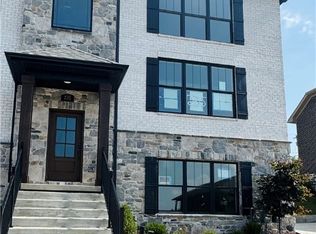
    We are excited to announce a NEW KITCHEN design. Custom cabinetry enhances the new design. The island with granite or quartz completes the high end look. Premier stainless appliances are included. Architecturally the soaring ceilings and wall of Pella windows overlooking the kitchen and dining room is the highlight of the main floor. Beautiful railings frame the stairway that leads to the balcony and third floor. Elevators are a great addition for your convenience. All floors are accessible by the elevator. Situated in Upper St Clair. Close to grocery shopping(Whole Foods), restaurants(The Porch, First watch, and Hello Bistro). Walk to it all. The townhomes are built with the craftmanship found in Benjamin Marcus Homes. All trim and moldings are done on site. The townhomes do not have a common wall. The walls are fire rated drywall with soundproofing and fire resistant insulation with another wall for the neighboring unit. These townhomes are beautiful.

    Zillow last checked:

    Listing updated:

    Listed by:

    Kathy McCloskey 412-833-3600,

    HOWARD HANNA REAL ESTATE SERVICES

    Bought with:

    Meagan Schultz

    Keller Williams Realty

    Source: WPMLS,MLS#: 1652526MLS LogoOriginating MLS: West Penn Multi-List

    Facts & features

    Interior

    Bedrooms & bathrooms
    • Bedrooms: 3
    • Bathrooms: 4
    • Full bathrooms: 3
    • 1/2 bathrooms: 1
    Primary bedroom
    • Level: Main
    • Dimensions: 15x13
    Bedroom 2
    • Level: Upper
    • Dimensions: 13x10
    Bedroom 3
    • Level: Upper
    • Dimensions: 13x10
    Dining room
    • Level: Main
    • Dimensions: 10x9
    Game room
    • Level: Lower
    • Dimensions: 26x17
    Kitchen
    • Level: Main
    • Dimensions: 12x11
    Laundry
    • Level: Main
    Living room
    • Level: Main
    • Dimensions: 18x13
    Heating
    • Gas
    Cooling
    • Central Air, Electric
    Appliances
    • Included: Some Gas Appliances, Dishwasher, Disposal, Microwave, Refrigerator, Stove
    Features
    • Elevator, Kitchen Island, Pantry
    • Flooring: Carpet, Ceramic Tile, Hardwood
    • Windows: Multi Pane
    • Basement: Full,Interior Entry
    Interior area
    • Total structure area: 2,600
    • Total interior livable area: 2,600 sqft

    Property

    Parking
    • Total spaces: 2
    • Parking features: Built In, Garage Door Opener
    • Has attached garage: Yes
    Features
    • Levels: Three Or More
    • Stories: 3
    Lot
    • Size: 2,178 sqft
    • Dimensions: .05
    Details
    • Parcel number: 0319K00152000000

    Construction

    Type & style
    • Home type: Townhouse
    • Architectural style: French Provincial,Three Story
    • Property subtype: Townhouse
    Materials
    • Brick, Stone
    Condition
    • New Construction
    • New construction: Yes
    • Year built: 2024

    Utilities & green energy

    • Sewer: Public Sewer
    • Water: Public

    Community & neighborhood

    Community
    • Community features: Public Transportation
    Location
    • Region: Pittsburgh
    • Subdivision: Siena at St. Clair

    HOA & financial

    HOA
    • Has HOA: Yes
    • HOA fee: $277 monthly

    Price history

    DateEventPrice
    11/20/2024Sold$710,000-7.8%$273/sqft
    Source: WPMLS #1652526 Report a problem
    9/30/2024Pending sale$769,900$296/sqft
    Source: WPMLS #1652526 Report a problem
    9/29/2024Contingent$769,900$296/sqft
    Source: WPMLS #1652526 Report a problem
    5/9/2024Listed for sale$769,900$296/sqft
    Source: WPMLS #1652526 Report a problem

    Public tax history

    YearProperty taxesTax assessment
    2025$1,303 +6.6%$32,000
    2024$1,222 +707.5%$32,000
    2023$151 $32,000
    2022$151 $32,000
    2021$151 +2%$32,000
    2020$148 -2%$32,000
    2019$151 -44.7%$32,000
    2018$274 -74%$32,000
    2017$1,053 $32,000

    Find assessor info on the county website

    Neighborhood: 15241

    Nearby schools

    GreatSchools rating
    Schools provided by the listing agent
    • District: Upper St Clair

    Source: WPMLS. This data may not be complete. We recommend contacting the local school district to confirm school assignments for this home.

    Get pre-qualified for a loan
    At Zillow Home Loans, we can pre-qualify you in as little as 5 minutes with no impact to your credit score.

    An equal housing lender. NMLS #10287.

    Sell for more on Zillow
    Get a Zillow Showcase℠ listing at no additional cost and you could sell for .
    $715,800
    2% more
    +$14,316
    With Zillow Showcase(estimated)
    $730,116