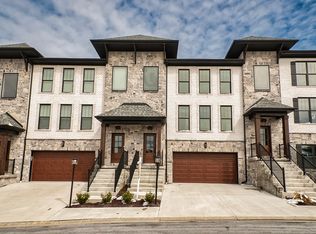
Welcome to Siena at St. Clair... a low-maintenance, new construction community in the heart of Upper St. Clair developed by Benjamin Marcus Homes. Featuring the newest floorplan, the Venetian, this 3 story townhome offers open, spacious, and light-filled main-level living with the convenience of an elevator. The high-end finishes throughout include hardwood flooring, granite and quartz countertops in the kitchen and baths, top of the line appliances, 5 1/4" baseboards, custom woodworking and coordinated decorative lighting. The lower level is perfect for a workout room, home office, game room or suite for guests with its full bathroom and high ceilings. The rear covered deck is the perfect place to relax in the morning with a cup of coffee or in the evening with a glass of wine. Conveniently located a short walk from groceries, a shopping mall, schools, and churches and has easy access to Rt. 19, I-79, the airport and public transportation.
Contingent
$719,900
235 Lucca Ln, Pittsburgh, PA 15241
3beds
--sqft
Single Family Residence
Built in 2024
3,645 Square Feet Lot
$700,100 Zestimate®
$--/sqft
$277/mo HOA
What's special
- 443 days
- 57
- 0
Zillow last checked:
Listing updated:
Listed by:
Shannon Rosenberry 412-833-3600,
HOWARD HANNA REAL ESTATE SERVICES 412-833-3600
Source: WPMLS,MLS#: 1714082 Originating MLS: West Penn Multi-List
Originating MLS: West Penn Multi-ListFacts & features
Interior
Bedrooms & bathrooms
- Bedrooms: 3
- Bathrooms: 4
- Full bathrooms: 3
- 1/2 bathrooms: 1
Primary bedroom
- Level: Main
- Dimensions: 15x13
Bedroom 2
- Level: Upper
- Dimensions: 14x11
Bedroom 3
- Level: Upper
- Dimensions: 14x11
Dining room
- Level: Main
- Dimensions: 21x
Game room
- Level: Lower
- Dimensions: 17x16
Kitchen
- Level: Main
- Dimensions: 14
Laundry
- Level: Main
Living room
- Level: Main
- Dimensions: 18x14
Heating
- Forced Air, Gas
Cooling
- Central Air
Appliances
- Included: Some Gas Appliances, Cooktop, Dishwasher, Disposal, Microwave, Refrigerator, Stove
Features
- Kitchen Island
- Flooring: Ceramic Tile, Hardwood, Carpet
- Windows: Multi Pane, Screens
- Basement: Finished,Interior Entry
Property
Parking
- Total spaces: 2
- Parking features: Built In, Garage Door Opener
- Has attached garage: Yes
Features
- Levels: Three Or More
- Stories: 3
Lot
- Size: 3,645 Square Feet
- Dimensions: 0.0837
Details
- Parcel number: 0319K00158000000
Construction
Type & style
- Home type: SingleFamily
- Architectural style: French Provincial,Three Story
- Property subtype: Single Family Residence
Materials
- Brick, Stone
- Roof: Composition
Condition
- New Construction
- New construction: Yes
- Year built: 2024
Utilities & green energy
- Sewer: Public Sewer
- Water: Public
Community & HOA
Community
- Features: Public Transportation
HOA
- Has HOA: Yes
- HOA fee: $277 monthly
Location
- Region: Pittsburgh
Financial & listing details
- Tax assessed value: $33,400
- Annual tax amount: $1,365
- Date on market: 7/30/2025
Estimated market value
$700,100
$665,000 - $735,000
$4,962/mo
Price history
| Date | Event | Price |
|---|---|---|
| 7/26/2026 | Contingent | $719,900 |
Source:  WPMLS #1714082 Report a problem WPMLS #1714082 Report a problem | ||
| 7/30/2025 | Listed for sale | $719,900 |
Source: WPMLS #1714082 Report a problem | ||
Public tax history
| Year | Property taxes | Tax assessment |
|---|---|---|
| 2025 | $1,360 +6.6% | $33,400 |
| 2024 | $1,276 +707.5% | $33,400 |
| 2023 | $158 | $33,400 |
| 2022 | $158 | $33,400 |
| 2021 | $158 +2% | $33,400 |
| 2020 | $155 -2% | $33,400 |
| 2019 | $158 -44.7% | $33,400 |
| 2018 | $286 -74% | $33,400 |
| 2017 | $1,099 | $33,400 |
Find assessor info on the county website
Monthly payment
Est. payment
Payment breakdown
Explore the cost of this home by adjusting the details. Changes won't be saved.Climate risks
Neighborhood: 15241
Nearby schools
Schools provided by the listing agent
- District: Upper St Clair
Source: WPMLS. This data may not be complete. We recommend contacting the local school district to confirm school assignments for this home.

Similar homes
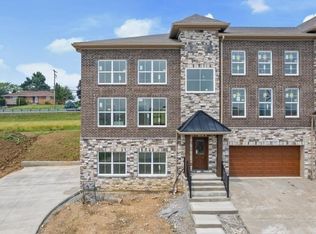
- $710,0003 bd4 ba2.3k sqft245 Lucca Ln, Pittsburgh, PA 15241For Sale
 MLS ID #1763437, Jennifer Schalk. WPMLS
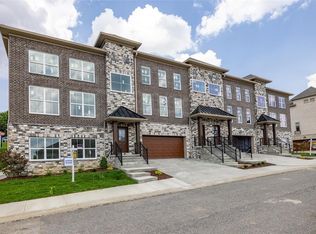
 - $750,0004 bd4 ba4k sqft280 Palomino Dr, Bethel Park, PA 15102For Sale
 MLS ID #1776517, Barbara Baker. WPMLS
 - $775,0004 bd4 ba2.9k sqft5837 Longview Cir, Bridgeville, PA 15017For Sale
 MLS ID #1778778, Jackie von Thun. WPMLS
 - $715,0004 bd4 ba2.4k sqft3316 Washington Pike, Bridgeville, PA 15017For Sale
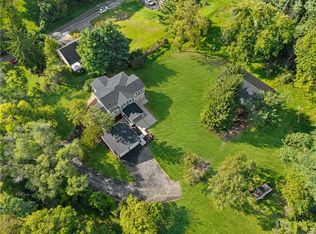 MLS ID #1773463, John Geisler. WPMLS
