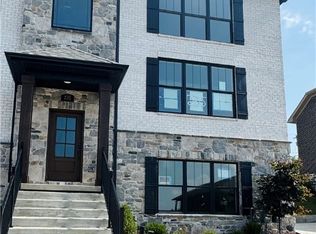
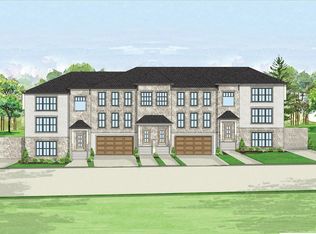
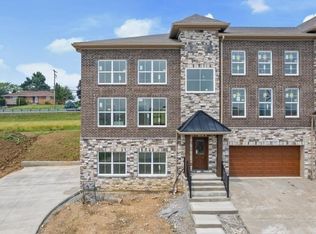
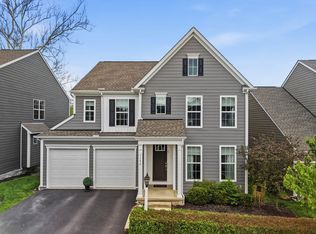
Presenting Siena at St. Clair - an exclusive new construction community by Benjamin Marcus Homes, ideally situated in the heart of Upper St. Clair and offering a truly elevated, low-maintenance lifestyle. This sophisticated three-story townhome showcases the highly sought-after Venetian floorplan, thoughtfully designed to blend timeless architectural character with modern functionality, including a layout prepped for future elevator installation - providing flexibility and ease for years to come. The light-filled main level features an expansive open-concept design, ideal for both everyday living and effortless entertaining, anchored by a beautifully appointed kitchen with granite countertops, premium appliances, abundant cabinetry and seamless flow into the dining and living spaces. Elegant details such as rich hardwood flooring, custom millwork, 5¼-inch baseboards and curated decorative lighting enhance the home’s refined and cohesive aesthetic. Upstairs, generously sized living spaces offer both comfort and privacy, while maintaining a sense of openness and thoughtful design throughout. The finished lower level, complete with high ceilings and a full bath, provides exceptional versatility - perfect for a guest suite, home office, fitness space or additional living area tailored to your needs. Outdoor living is equally inviting with a covered rear deck, offering a peaceful setting to enjoy morning coffee or unwind in the evening. Residents of Siena at St. Clair enjoy close proximity to Whole Foods, an array of popular dining destinations, boutique shopping and everyday conveniences, all contributing to a walkable and connected lifestyle. With easy access to Route 19, I-79, Pittsburgh International Airport and public transportation, commuting is both simple and efficient. Combining new construction, upscale finishes and an unbeatable location, this home presents a rare opportunity to enjoy a lifestyle defined by comfort, convenience and understated luxury.
New construction
$699,900
233 Lucca Ln, Pittsburgh, PA 15241
3beds
--sqft
Single Family Residence
Built in 2024
2,269 Square Feet Lot
$721,300 Zestimate®
$--/sqft
$277/mo HOA
What's special
- 217 days
- 285
- 18
Zillow last checked:
Listing updated:
Listed by:
Vera Purcell 412-561-7400,
HOWARD HANNA REAL ESTATE SERVICES 412-561-7400
Source: WPMLS,MLS#: 1744670 Originating MLS: West Penn Multi-List
Originating MLS: West Penn Multi-ListFacts & features
Interior
Bedrooms & bathrooms
- Bedrooms: 3
- Bathrooms: 4
- Full bathrooms: 3
- 1/2 bathrooms: 1
Primary bedroom
- Level: Main
- Dimensions: 15x13
Bedroom 2
- Level: Upper
- Dimensions: 14x11
Bedroom 3
- Level: Upper
- Dimensions: 14x11
Dining room
- Level: Main
- Dimensions: 21x
Game room
- Level: Lower
- Dimensions: 17x16
Kitchen
- Level: Main
- Dimensions: x14
Laundry
- Level: Main
Living room
- Level: Main
- Dimensions: 18x14
Heating
- Forced Air, Gas
Cooling
- Central Air
Appliances
- Included: Some Electric Appliances, Convection Oven, Cooktop, Dishwasher, Disposal, Microwave, Refrigerator
Features
- Kitchen Island
- Flooring: Hardwood, Tile, Carpet
- Windows: Multi Pane, Screens
- Basement: Rec/Family Area
Video & virtual tour
Property
Parking
- Total spaces: 2
- Parking features: Built In, Garage Door Opener
- Has attached garage: Yes
Features
- Levels: Three Or More
- Stories: 3
Lot
- Size: 2,269 Square Feet
- Dimensions: 0.0521
Details
- Parcel number: 0319K00156000000
Construction
Type & style
- Home type: SingleFamily
- Architectural style: French Provincial,Three Story
- Property subtype: Single Family Residence
Materials
- Brick, Stone
- Roof: Composition
Condition
- New Construction
- New construction: Yes
- Year built: 2024
Utilities & green energy
- Sewer: Public Sewer
- Water: Public
Community & HOA
Community
- Features: Public Transportation
- Subdivision: Sienna at St. Clair
HOA
- Has HOA: Yes
- HOA fee: $277 monthly
Location
- Region: Pittsburgh
Financial & listing details
- Tax assessed value: $21,000
- Annual tax amount: $858
- Date on market: 3/21/2026
Estimated market value
$721,300
$656,000 - $801,000
$4,647/mo
Price history
| Date | Event | Price |
|---|---|---|
| 3/21/2026 | Listed for sale | $699,900 |
Source:  WPMLS #1744670 Report a problem WPMLS #1744670 Report a problem | ||
Public tax history
| Year | Property taxes | Tax assessment |
|---|---|---|
| 2025 | $855 +6.6% | $21,000 |
| 2024 | $802 +707.5% | $21,000 |
| 2023 | $99 | $21,000 |
| 2022 | $99 | $21,000 |
| 2021 | $99 +2% | $21,000 |
| 2020 | $97 -2% | $21,000 |
| 2019 | $99 -44.7% | $21,000 |
| 2018 | $180 -74% | $21,000 |
| 2017 | $691 | $21,000 |
Find assessor info on the county website
Monthly payment
Est. payment
Payment breakdown
Explore the cost of this home by adjusting the details. Changes won't be saved.Climate risks
Neighborhood: 15241
Nearby schools
Schools provided by the listing agent
- District: Upper St Clair
Source: WPMLS. This data may not be complete. We recommend contacting the local school district to confirm school assignments for this home.

Similar homes
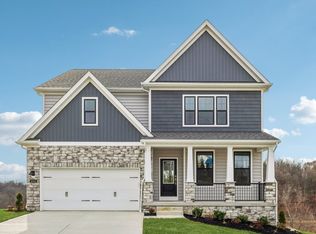
- from $699,9904 bd3 ba3.3k sqftHampshire II Plan, Regents Park, Venetia, PA 15367New Construction
 DR Horton
 - $670,0004 bd3 ba2.7k sqft1156 Sray Ln, Bridgeville, PA 15017For Sale
 MLS ID #1752450, Julie McNeil. WPMLS
 - $549,0003 bd4 ba2.2k sqft301 Juniper Way, McMurray, PA 15317For Sale
 MLS ID #1779070, Gina Liptak. WPMLS
 - $650,0003 bd3 ba1.8k sqft(Undisclosed Address), Pittsburgh, PA 15203For Sale
 MLS ID #1760944, Linda Taylor. WPMLS
