Semi-custom build in sought-after Nathan's Ridge--where scenic surroundings and quality craftsmanship meet. Big on Space. Built for Life. Discover the TA3000 with 4 Bedrooms, 3.5 Baths, and a versatile layout designed for the way you live. The welcoming Foyer with built-in bench flows into a formal Dining Room and Butler's Pantry, leading to a spacious Kitchen with a large island overlooking the Great Room. THe main level also boasts a guest bedroom with full bath. Upstairs, a Game Room offers space to relax or entertain, while two large Bedrooms and a full Bath provide comfort and privacy. The luxurious Primary Suite boasts oversized Walk-In Closets and a spa-inspired Bath. With a 3-Car Garage, thoughtful finishes, and True Homes' renowned customization options, the TA3000 delivers style, space, and substance.
Pending
Price cut: $7.5K (6/30)
$369,900
229 Nathan Dr #36, Lillington, NC 27546
4beds
2,970sqft
:
Get pre-qualified$2,262/mo
Single Family Residence, Residential
Built in 2026
0.26 Acres Lot
$404,000 Zestimate®
$125/sqft
$50/mo HOA
What's special
Thoughtful finishesSpa-inspired bathLuxurious primary suiteOversized walk-in closetsTwo large bedroomsGreat roomFormal dining room
- 12 days |
- 157 |
- 4 |
Zillow last checked:
Listing updated:
Listed by:
Adam Michael Martin 704-908-6287,
TLS Realty LLC
Source: Doorify MLS,MLS#: 10159661
Facts & features
Interior
Bedrooms & bathrooms
- Bedrooms: 4
- Bathrooms: 4
- Full bathrooms: 3
- 1/2 bathrooms: 1
Heating
- Electric, Heat Pump
Cooling
- Central Air
Appliances
- Included: Dishwasher, Disposal, Electric Range, Microwave, Plumbed For Ice Maker, Stainless Steel Appliance(s)
- Laundry: Electric Dryer Hookup, Laundry Room, Upper Level, Washer Hookup
Features
- Dual Closets, Eat-in Kitchen, Entrance Foyer, Kitchen Island, Open Floorplan, Quartz Counters, Walk-In Closet(s)
- Flooring: Carpet, Laminate, Tile, Vinyl
Interior area
- Total structure area: 2,970
- Total interior livable area: 2,970 sqft
- Finished area above ground: 2,970
- Finished area below ground: 0
Property
Parking
- Total spaces: 3
- Parking features: Garage - Attached
- Attached garage spaces: 3
Features
- Levels: Two
- Stories: 2
- Has view: Yes
Lot
- Size: 0.26 Acres
Details
- Parcel number: 110651 0012 39
- Special conditions: Standard
Construction
Type & style
- Home type: SingleFamily
- Architectural style: Contemporary
- Property subtype: Single Family Residence, Residential
Materials
- Vinyl Siding
- Foundation: Slab
- Roof: Shingle
Condition
- New construction: Yes
- Year built: 2026
- Major remodel year: 2026
Details
- Builder name: True Homes
Utilities & green energy
- Sewer: Public Sewer
- Water: Public
Community & HOA
Community
- Subdivision: Nathans Ridge
HOA
- Has HOA: Yes
- Services included: Unknown
- HOA fee: $600 annually
Location
- Region: Lillington
Financial & listing details
- Price per square foot: $125/sqft
- Annual tax amount: $901
- Date on market: 7/14/2026
- Road surface type: Asphalt
Estimated market value
$404,000
$384,000 - $428,000
$2,627/mo
Price history
| Date | Event | Price |
|---|---|---|
| 7/16/2026 | Pending sale | $369,900$125/sqft |
Source:  Doorify MLS #10159661 Report a problem Doorify MLS #10159661 Report a problem | ||
| 6/30/2026 | Price change | $369,900-2%$125/sqft |
Source:  True Homes Report a problem True Homes Report a problem | ||
| 6/27/2026 | Price change | $377,400-1.9%$127/sqft |
Source: True Homes Report a problem | ||
| 4/14/2026 | Listed for sale | $384,900$130/sqft |
Source: True Homes Report a problem | ||
Public tax history
Tax history is unavailable.
Monthly payment
Est. payment
Payment breakdown
Explore the cost of this home by adjusting the details. Changes won't be saved.Climate risks
Neighborhood: 27546
Nearby schools
GreatSchools rating
- 3/10Lillington-Shawtown ElementaryGrades: PK-5Distance: 3.8 mi
- 3/10Harnett Central MiddleGrades: 6-8Distance: 1.8 mi
- 4/10Harnett Central HighGrades: 9-12Distance: 2 mi
Schools provided by the listing agent
- Elementary: Harnett - Shawtown Lillington
- Middle: Harnett - Harnett Central Middle
- High: Harnett - Harnett Central High
Source: Doorify MLS. This data may not be complete. We recommend contacting the local school district to confirm school assignments for this home.
- $346,9004 bd3 ba2k sqft274 Nathan Dr #48, Lillington, NC 27546Sold
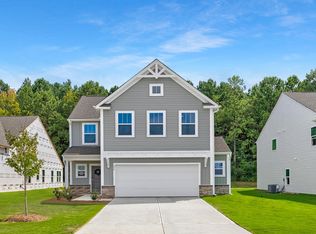
- $365,0004 bd3 ba2.4k sqft244 Nathan Dr #51, Lillington, NC 27546Sold
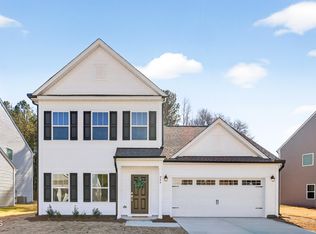
- $394,4153 bd3 ba2.9k sqft252 Nathan Dr, Lillington, NC 27546Sold

- $405,0005 bd4 ba2.9k sqft260 Nathan Dr #49, Lillington, NC 27546Sold
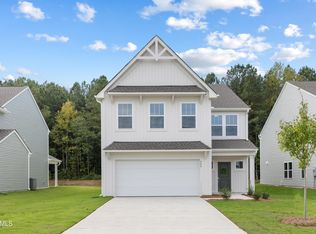
- $387,9005 bd3 ba2.8k sqft175 Nathan Dr #30, Lillington, NC 27546Sold
- $294,9004 bd3 ba2k sqft292 Nathan Dr #46, Lillington, NC 27546Sold
- $349,9005 bd3 ba2.3k sqft160 Nathan Dr #56, Lillington, NC 27546New Construction
- $383,5005 bd3 ba2.7k sqft300 Nathan Dr #44, Lillington, NC 27546Sold
A local agent can set up tours, give advice and negotiate with sellers.
Similar homes
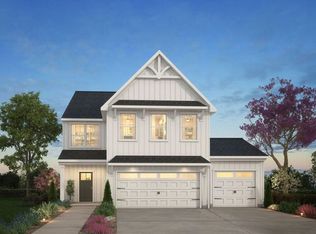
- from $350,9004 bd3 ba2.9k sqftTA3000 Plan, Nathans Ridge, Lillington, NC 27546New Construction
 True Homes
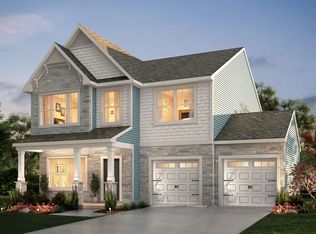
 - from $355,9003 bd2 ba2.4k sqftJasper Plan, Nathans Ridge, Lillington, NC 27546New Construction
 True Homes
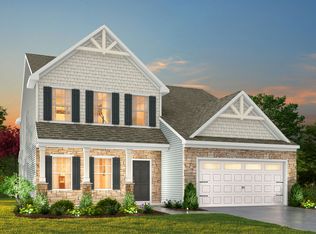
 - from $375,9003 bd3 ba2.6k sqftWayne Plan, Nathans Ridge, Lillington, NC 27546New Construction
 True Homes
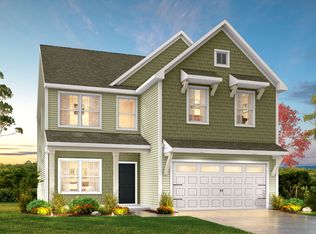
 - from $325,9004 bd3 ba2.3k sqftWhitney Plan, Nathans Ridge, Lillington, NC 27546New Construction
 True Homes
 - from $420,9005 bd4 ba3.6k sqftCalgary Plan, Nathans Ridge, Lillington, NC 27546New ConstructionTrue Homes
- from $390,9005 bd4 ba3.9k sqftTA4000 Plan, Nathans Ridge, Lillington, NC 27546New ConstructionTrue Homes
- from $299,9003 bd3 ba1.8k sqftTA1800 Plan, Nathans Ridge, Lillington, NC 27546New ConstructionTrue Homes
- $354,0004 bd3 ba2.2k sqft68 Florentine Court, Angier, NC 27501For Sale
 MLS ID #100589541, Kyle Rank, Mark Spain Real Estate. Hive MLS
 - $405,0003 bd2 ba2.3k sqft442 Winding Creek Dr, Lillington, NC 27546For Sale
 MLS ID #10164448, Teresa Suitt. Doorify MLS
 - from $315,9004 bd3 ba2k sqftShepherd Plan, Nathans Ridge, Lillington, NC 27546New ConstructionTrue Homes
- $302,9854 bd3 ba1.9k sqft50 Gianna Dr, Lillington, NC 27546New ConstructionMLS ID #10169497, Daxay Malkan. Doorify MLS
- from $364,9003 bd3 ba1.9k sqftThe Hickory Plan, The Farm at Neill's Creek, Lillington, NC 27546New ConstructionChesapeake Homes
- $379,0004 bd3 ba2.3k sqft14 Horseshoe Pl, Angier, NC 27501For SaleMLS ID #10181503, Luisa Melvin. Doorify MLS
- from $316,9903 bd3 ba2.1k sqftPENWELL Plan, Hawley Glen, Lillington, NC 27546New ConstructionDR Horton
- $339,7004 bd3 ba1.8k sqft174 Eagle Rock Dr, Lillington, NC 27546New ConstructionDoorify MLS
- $289,9904 bd3 ba1.9k sqft93 Day Farm Dr, Lillington, NC 27546New ConstructionMLS ID #10167363, Daxay Malkan. Doorify MLS
- from $416,9004 bd3 ba3k sqftDogwood Plan, Griffon Pointe, Lillington, NC 27546New ConstructionDream Finders Homes
- from $408,9005 bd3 ba2.8k sqftSouthport Plan, Griffon Pointe, Lillington, NC 27546New ConstructionDream Finders Homes
- $315,0004 bd3 ba1.9k sqft356 Hunting Wood Dr, Angier, NC 27501For SaleMLS ID #10171704, Patricia Denz. Doorify MLS
- $341,9903 bd3 ba2.2k sqft36 Jewel Tower Pl, Lillington, NC 27546New ConstructionDream Finders Homes
