Furnished End townhouse unit at ''The Trails'' community .This one story end unit has been entirely renovated. Views of the trails from every window. Located in the heart of Ormond Beach but private and very quiet. It's been offered with furniture included. Two bedrooms, two full bath, extended two cars garage. The entire unit has new knockdown ceilings, new doors and windows, Led lighting fixtures and Italian Ceramic Tiles Wood Look flooring. Carrier heat pump cooling- heating split system, Ecobee Smart Programmable touch screen Thermostat with Siri, Alexa and Google Assistant.Rinnai Direct Vent Tankless Water Heater gas-energy efficient. Quartz countertops, Bosch low noise Diswasher. LG Stainless Steel Gas range with upper oven gas/electric and lower oven electric convection. LG refrigerator Smart Wi-Fi enable with French doors and counter dept.KitchenAid Microwave Hood combination with Convect Bake/Roast, AirFry, Grill and Steamer, self-clean. New bathrooms with comfort height toilets, marble countertops. Fire place is wood burning but had installed a gas system with decoration logs and remote control. The front patio has a newly made composite deck board. The back patio has a wooden deck, and outside kitchen. The Trails community it located by The Trails Shopping Center, with a Publix Supermarket and several shops and restaurants and the Recreation Center with Skate Park, indoor Pickle ball, Fitness Center, Baseball and a Playground. Residents of The Trails and their visitors have available a Club House and a large swimming pool. A few minutes from the beach. There are also to enjoy, seven miles of natural trails through the community for walking and biking under a canopy of trees with Florida vegetation and wild life
Closed
Street View
$349,000
229 Pine Cone Trl, Ormond Beach, FL 32174
2beds
1,340sqft
Townhouse, Residential
Built in 1978
-- sqft lot
$346,400 Zestimate®
$260/sqft
$2,008 Estimated rent
Home value
$346,400
$312,000 - $385,000
$2,008/mo
Zestimate® history
Owner options
List your home for rent
$2,008/mo
Rent Zestimate®
Find your next renter with Zillow Rental Manager. Plus, with online applications, you can quickly screen prospective tenants – for free.
$2,008/mo
Rent Zestimate®
Refinance and save
$2,888/mo
Est. payment
Refinancing to a lower rate could help reduce your monthly payments and save thousands over the life of the loan.
$2,888/mo
Est. payment
Explore your selling options
Work with a Zillow partner agent
Leverage their expertise and Zillow's premium Showcase listings to get your home seen by more buyers.
Get startedList with your own agent
Get your home in front of millions of buyers by listing it on Zillow.
Learn how to do itSell it yourself
Take full control of how buyers see your home on Zillow by listing For Sale by Owner (FSBO).
List your homeWhat's special
Quartz countertopsNew knockdown ceilingsKitchenaid microwave hood combinationLed lighting fixturesMarble countertopsNew bathroomsNew doors and windows
Zillow last checked:
Listing updated:
Listed by:
Silvia Oliva 386-846-9976,
Dalton Wade Inc.
Bought with:
Silvia Oliva, 3127826
Dalton Wade Inc.
Source: DBAMLS,MLS#: 1212951
Facts & features
Interior
Bedrooms & bathrooms
- Bedrooms: 2
- Bathrooms: 2
- Full bathrooms: 2
Bedroom 1
- Description: Ceramic Tile Wood Look Beautifull view to the woods
- Level: Main
- Area: 213.6 Square Feet
- Dimensions: 12.00 x 17.80
Bedroom 2
- Description: Ceramic Tile been used has an office
- Level: Main
- Area: 149.5 Square Feet
- Dimensions: 11.50 x 13.00
Bathroom 1
- Description: Ceramic Tile-Large Shower
- Level: Main
- Area: 88.14 Square Feet
- Dimensions: 7.80 x 11.30
Bathroom 2
- Description: Ceramic Tile-Bathtub
- Level: Main
- Area: 49.2 Square Feet
- Dimensions: 6.00 x 8.20
Dining room
- Description: Ceramic Tile- Large Pantry
- Level: Main
- Area: 169 Square Feet
- Dimensions: 13.00 x 13.00
Kitchen
- Description: Ceramic Tile with Island
- Level: Main
- Area: 152.25 Square Feet
- Dimensions: 10.50 x 14.50
Laundry
- Description: Ceramic Tile include washer and dryer
- Level: Main
- Area: 45.6 Square Feet
- Dimensions: 6.00 x 7.60
Living room
- Description: Ceramic Tile. beatifull view to the trail
- Level: Main
- Area: 283.9 Square Feet
- Dimensions: 16.70 x 17.00
Other
- Description: Entrance Foyer Ceramic Tile
- Level: Main
- Area: 19.25 Square Feet
- Dimensions: 3.50 x 5.50
Other
- Description: Front Patio with composite board deck
- Level: Main
- Area: 292.5 Square Feet
- Dimensions: 13.00 x 22.50
Other
- Description: Back Patio with wooden deck Fire Pit and Florida Kitchen
- Level: Main
- Area: 222.6 Square Feet
- Dimensions: 10.60 x 21.00
Other
- Description: Garage, two cars extended
- Level: Main
- Area: 468 Square Feet
- Dimensions: 19.50 x 24.00
Heating
- Central, Electric, Heat Pump, Hot Water
Cooling
- Attic Fan, Central Air, Electric
Appliances
- Included: Washer, Tankless Water Heater, Instant Hot Water, Gas Water Heater, Gas Range, Gas Oven, Gas Cooktop, ENERGY STAR Qualified Water Heater, ENERGY STAR Qualified Washer, ENERGY STAR Qualified Refrigerator, ENERGY STAR Qualified Dryer, ENERGY STAR Qualified Dishwasher, Electric Oven, Dryer, Double Oven, Disposal, Dishwasher, Convection Oven
- Laundry: Electric Dryer Hookup, In Unit, Washer Hookup
Features
- Eat-in Kitchen, Entrance Foyer, Open Floorplan, Pantry, Primary Bathroom - Shower No Tub, Smart Home, Smart Thermostat, Vaulted Ceiling(s)
- Flooring: Tile
- Doors: Impact Windows
- Windows: Skylight(s)
- Number of fireplaces: 1
- Fireplace features: Gas, Wood Burning
Interior area
- Total structure area: 2,319
- Total interior livable area: 1,340 sqft
Property
Parking
- Total spaces: 2
- Parking features: Detached, Garage, Garage Door Opener
- Garage spaces: 2
Features
- Levels: One
- Stories: 1
- Patio & porch: Deck, Front Porch, Patio, Porch, Rear Porch
- Exterior features: Courtyard, Fire Pit, Outdoor Kitchen
- Spa features: Community, In Ground
- Fencing: Back Yard,Fenced,Full,Privacy,Wood
- Has view: Yes
- View description: Protected Preserve, Trees/Woods
Lot
- Features: Cul-De-Sac, Sprinklers In Front
Details
- Additional structures: Gazebo, Outdoor Kitchen
- Parcel number: 421706000340
- Zoning description: Residential
Construction
Type & style
- Home type: Townhouse
- Architectural style: Ranch
- Property subtype: Townhouse, Residential
- Attached to another structure: Yes
Materials
- Frame, Other
- Foundation: Slab
- Roof: Shingle
Condition
- Updated/Remodeled
- New construction: No
- Year built: 1978
Utilities & green energy
- Electric: Underground
- Sewer: Public Sewer
- Water: Public
- Utilities for property: Propane, Cable Available, Cable Connected, Electricity Available, Electricity Connected, Sewer Available, Sewer Connected, Water Connected
Green energy
- Energy efficient items: Appliances, Exposure/Shade, HVAC, Insulation, Lighting, Thermostat, Water Heater, Windows
- Water conservation: Efficient Hot Water Distribution, Low-Flow Fixtures, Water-Smart Landscaping
Community & HOA
Community
- Security: Carbon Monoxide Detector(s), Firewall(s), Smoke Detector(s)
- Subdivision: Trails
HOA
- Has HOA: Yes
- Amenities included: Clubhouse, Jogging Path, Maintenance Grounds, Management, Park, RV/Boat Storage, Management - On Site
- Services included: Insurance, Maintenance Grounds
- HOA fee: $481 quarterly
Location
- Region: Ormond Beach
Financial & listing details
- Price per square foot: $260/sqft
- Tax assessed value: $264,378
- Annual tax amount: $851
- Date on market: 5/2/2025
- Listing terms: Cash,Conventional
- Electric utility on property: Yes
- Road surface type: Paved
Price history
| Date | Event | Price |
|---|---|---|
| 6/10/2025 | Sold | $349,000$260/sqft |
Source:  DBAMLS #1212951 Report a problem DBAMLS #1212951 Report a problem | ||
| 5/12/2025 | Pending sale | $349,000$260/sqft |
Source: DBAMLS #1212951 Report a problem | ||
| 5/2/2025 | Listed for sale | $349,000+132.7%$260/sqft |
Source: DBAMLS #1212951 Report a problem | ||
| 1/31/2017 | Sold | $150,000+40.2%$112/sqft |
Source: DBAMLS #1022345 Report a problem | ||
| 6/22/2009 | Sold | $107,000$80/sqft |
Source: Public Record Report a problem | ||
Public tax history
| Year | Property taxes | Tax assessment |
|---|---|---|
| 2025 | $857 +6.6% | $264,378 +128.2% |
| 2024 | $804 -30.4% | $115,865 +3% |
| 2023 | $1,156 +62.1% | $112,491 +3% |
| 2022 | $713 | $109,215 +3% |
| 2021 | -- | $106,034 +1.4% |
| 2020 | $687 | $104,570 -23% |
| 2019 | $687 -71.5% | $135,854 +9.1% |
| 2018 | $2,412 +6.2% | $124,489 +53.1% |
| 2017 | $2,271 | $81,338 |
Find assessor info on the county website
Neighborhood: 32174
Nearby homes
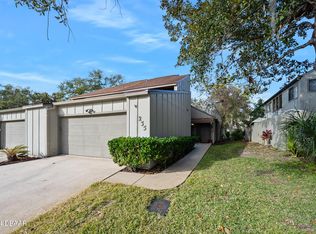
- $300,0003 bd3 ba1.6k sqft235 Pine Cone Trl, Ormond Beach, FL 32174Sold
- $285,2003 bd2 ba1.7k sqft15 Havenwood Trl, Ormond Beach, FL 32174Off Market
- $320,9003 bd2 ba1.7k sqft236 Pine Cone Trl, Ormond Beach, FL 32174Sold

- $268,9003 bd3 ba2.3k sqft232 Pine Cone Trl, Ormond Beach, FL 32174Off Market
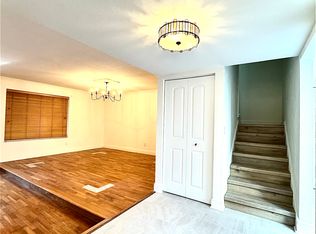
- $248,2003 bd3 ba1.7k sqft233 Pine Cone Trl, Ormond Beach, FL 32174Off Market
- $270,2003 bd3 ba1.6k sqft234 Pine Cone Trl, Ormond Beach, FL 32174Off Market
- $269,9003 bd3 ba1.6k sqft231 Pine Cone Trl, Ormond Beach, FL 32174Off Market
- $267,7003 bd3 ba1.6k sqft210 Pine Cone Trl, Ormond Beach, FL 32174Off Market
Nearby schools
GreatSchools rating
- 7/10Tomoka Elementary SchoolGrades: PK-5Distance: 0.5 mi
- 5/10David C Hinson Sr Middle SchoolGrades: 6-8Distance: 2.9 mi
- 7/10Seabreeze High SchoolGrades: 9-12Distance: 4 mi
Schools provided by the listing agent
- Middle: Ormond Beach
- High: Seabreeze
Source: DBAMLS. This data may not be complete. We recommend contacting the local school district to confirm school assignments for this home.
Get a cash offer in 3 minutes
Find out how much your home could sell for in as little as 3 minutes with a no-obligation cash offer.
Estimated market value
$346,400
Get a cash offer in 3 minutes
Find out how much your home could sell for in as little as 3 minutes with a no-obligation cash offer.
Estimated market value
$346,400
- Florida
- Volusia County
- Ormond Beach
- 32174
- 229 Pine Cone Trl
Nearby cities
Nearby neighborhoods
Nearby zip codes
Other Ormond Beach Topics
