Welcome to your perfect sanctuary! Nestled in the highly sought after subdivision ''The Trails'', this end-unit townhome is a true gem offering the perfect blend of modern amenities and cozy charm. This townhome has been completely updated and the upgrades will dazzle you (see complete list - read on). As you walk through the front door you are greeted by a ''WOW FACTOR''. Beautiful new LVP flooring throughout. The living room has vaulted ceilings, coquina stone wood-burning fireplace and is bathed in natural light on 3 sides. Ahead, you'll find a Dining room accented with shiplap, perfect for hosting family dinners or festive gatherings. Adjacent to the dining room is the NEWLY UPDATED Kitchen, boasting all new cabinetry, Quartz countertops, new Samsung Bespoke white glass appliances, undermount single bowl sink with workstation cutting & drain boards, Corner Lazy Susan's, Pull out Garbage and Recycling Bins and lots of Drawers. It's a Chef's dream come true!!
LOW HOA takes care of the LAWN MAINTENANCE and COMMUNITY POOL!!
To the right of the Dining room, the layout offers a convenient first-floor Bedroom and Full bathroom. The current laundry room has been relocated upstairs for convenience to the Primary Bedroom, but the former space could still be a 2nd laundry room or use it as a flex room, storage or small office. Just beyond, you'll find the attached two-car garage, making parking a breeze.
Head upstairs to discover the serene Primary Bedroom, a true retreat with TONS of space and windows that feel like you're sleeping amongst the trees. The second floor also has a Guest Bedroom with tons of closet space and would make an excellent dressing room with nearby laundry room or upstairs office/flex space.
The private fenced rear yard can be accessed through the French doors off of the Living Room AND the Sliding Glass Door in the Kitchen. It's a heaven of tranquility with beautiful trees providing shade and a sense of peace. Large Access Gate available when needed. The maintenance-free backyard is perfect for relaxing or entertaining without the hassle.
Living in "The Trails" subdivision means you have access to an array of fantastic amenities. Enjoy the community pool on hot summer days, or host events in the Community clubhouse. "The Trails" has miles of walking and bike paths and a beautiful view of the creek below the wooden bridge!!
This townhome's location is unbeatable as it is near to the Beach, I-95, Daytona International Speedway, and multiple hospital and health care systems. Walk to "The Trails Shopping Center" that includes: Publix, shopping, banking, restaurants and convenient services. At the corner of Main Trail and N. Nova Road is Nova Recreation Park which has Basketball, Tennis Courts, Skate Park, Pickleball, Racquetball, Softball/Baseball fields and the biggest & best playground - Rainbow Park. Everything you need is within close proximity, making daily errands a breeze. Membership to the Trails Racquet Club where you can play on clay courts is always a possibility.
UPGRADES INCLUDE: New 40 Gallon Water Heater (10/2023); ALL new LVP Flooring (New Carpet & Pad on Stairs only); All new 5 ¼" Baseboard; New Lighting Fixtures, New Ceiling Fans (All on Remote); New Door Hardware, New Interior Paint; New Shiplap in Dining Room;New Guest Bath Vanity, Marble Top, Sink, Faucet, Mirror; New Comfort Height Toilets in both bathrooms; New Smoke Detectors; New Cap & Crown on Chimney , & LED lights throughout. Previous Owner installed in 2018 Shingle Roof A/C In 2016, Cedar Mill - Hardi Board Siding; Double Pane Energy Star Windows, High Velocity French Doors and Sliding Glass Doors; Gutters: & Bathrooms Remodeled
Closed
$320,900
236 Pine Cone Trl, Ormond Beach, FL 32174
3beds
1,735sqft
Townhouse, Residential
Built in 1978
1,306 Square Feet Lot
$317,000 Zestimate®
$185/sqft
$2,089 Estimated rent
Home value
$317,000
$285,000 - $352,000
$2,089/mo
Zestimate® history
Owner options
List your home for rent
$2,089/mo
Rent Zestimate®
Find your next renter with Zillow Rental Manager. Plus, with online applications, you can quickly screen prospective tenants – for free.
$2,089/mo
Rent Zestimate®
Refinance and save
$2,449/mo
Est. payment
Refinancing to a lower rate could help reduce your monthly payments and save thousands over the life of the loan.
$2,449/mo
Est. payment
Explore your selling options
Work with a Zillow partner agent
Leverage their expertise and Zillow's premium Showcase listings to get your home seen by more buyers.
Get startedList with your own agent
Get your home in front of millions of buyers by listing it on Zillow.
Learn how to do itSell it yourself
Take full control of how buyers see your home on Zillow by listing For Sale by Owner (FSBO).
List your homeWhat's special
Fenced rear yardNewly updated kitchenFirst-floor bedroomQuartz countertopsFrench doorsTons of closet spaceSerene primary bedroom
Zillow last checked:
Listing updated:
Listed by:
Cheryl Gray 386-316-7808,
Oceans Luxury Realty Full Service LLC
Bought with:
David Levy, 3269511
Matok Realty & Management Inc
Source: DBAMLS,MLS#: 1201850
Facts & features
Interior
Bedrooms & bathrooms
- Bedrooms: 3
- Bathrooms: 2
- Full bathrooms: 2
Bedroom 1
- Description: Built-in Shelving
- Level: Upper
- Area: 288 Square Feet
- Dimensions: 12.00 x 24.00
Bedroom 2
- Description: Upstairs
- Level: Main
- Area: 130 Square Feet
- Dimensions: 13.00 x 10.00
Bedroom 3
- Description: Downstairs
- Level: Upper
- Area: 130 Square Feet
- Dimensions: 13.00 x 10.00
Dining room
- Description: Ship Lap Wall
- Level: Main
- Area: 144 Square Feet
- Dimensions: 12.00 x 12.00
Kitchen
- Description: Updated, Stone Counters
- Level: Main
- Area: 144 Square Feet
- Dimensions: 12.00 x 12.00
Living room
- Description: Fireplace, Ceiling fan
- Level: Main
- Area: 195 Square Feet
- Dimensions: 13.00 x 15.00
Heating
- Central
Cooling
- Central Air
Appliances
- Included: Washer, Refrigerator, Microwave, Electric Range, Dryer, Dishwasher
- Laundry: In Unit
Features
- Ceiling Fan(s), Vaulted Ceiling(s)
- Flooring: Carpet, Vinyl
- Has fireplace: Yes
- Fireplace features: Wood Burning
Interior area
- Total structure area: 2,241
- Total interior livable area: 1,735 sqft
Property
Parking
- Total spaces: 2
- Parking features: Attached, Garage, Garage Door Opener
- Attached garage spaces: 2
Features
- Levels: Two
- Stories: 2
- Patio & porch: Front Porch, Patio
- Exterior features: Courtyard
- Fencing: Back Yard,Fenced,Privacy,Wood
- Has view: Yes
- View description: Other
Lot
- Size: 1,306 Square Feet
- Dimensions: 29 x 68
- Features: Corner Lot
Details
- Parcel number: 421706000010
Construction
Type & style
- Home type: Townhouse
- Architectural style: Ranch
- Property subtype: Townhouse, Residential
Materials
- Block, Concrete, Fiber Cement, Frame, Stucco
- Foundation: Slab
- Roof: Shingle
Condition
- Updated/Remodeled
- New construction: No
- Year built: 1978
Utilities & green energy
- Sewer: Public Sewer
- Water: Public
- Utilities for property: Cable Available, Electricity Connected, Sewer Connected
Community & HOA
Community
- Subdivision: Trails
HOA
- Has HOA: Yes
- Amenities included: Clubhouse, Jogging Path, Maintenance Grounds, Management, Pool
- Services included: Maintenance Grounds
- HOA fee: $261 quarterly
- Second HOA fee: $260 quarterly
Location
- Region: Ormond Beach
Financial & listing details
- Price per square foot: $185/sqft
- Tax assessed value: $264,278
- Annual tax amount: $2,940
- Date on market: 9/18/2024
- Listing terms: Cash,Conventional,FHA,VA Loan
- Electric utility on property: Yes
- Road surface type: Asphalt
Price history
| Date | Event | Price |
|---|---|---|
| 4/16/2025 | Sold | $320,900-1.2%$185/sqft |
Source:  DBAMLS #1201850 Report a problem DBAMLS #1201850 Report a problem | ||
| 2/25/2025 | Contingent | $324,900$187/sqft |
Source: DBAMLS #1201850 Report a problem | ||
| 2/17/2025 | Price change | $324,900-1.5%$187/sqft |
Source: DBAMLS #1201850 Report a problem | ||
| 1/20/2025 | Listed for sale | $329,900$190/sqft |
Source: DBAMLS #1201850 Report a problem | ||
| 12/2/2024 | Contingent | $329,900$190/sqft |
Source: DBAMLS #1201850 Report a problem | ||
| 10/24/2024 | Price change | $329,900-1.5%$190/sqft |
Source: DBAMLS #1201850 Report a problem | ||
| 9/18/2024 | Price change | $334,900-1.5%$193/sqft |
Source: DBAMLS #1201850 Report a problem | ||
| 8/23/2024 | Price change | $339,900-2.9%$196/sqft |
Source: DBAMLS #1201850 Report a problem | ||
| 8/2/2024 | Price change | $349,900-2.8%$202/sqft |
Source: DBAMLS #1201850 Report a problem | ||
| 6/6/2024 | Price change | $359,900+0.3%$207/sqft |
Source: DBAMLS #1124632 Report a problem | ||
| 6/5/2024 | Listed for sale | $359,000-0.3%$207/sqft |
Source:  Stellar MLS #V4936624 Report a problem Stellar MLS #V4936624 Report a problem | ||
| 5/21/2024 | Listing removed | -- |
Source: Stellar MLS #O6200969 Report a problem | ||
| 4/30/2024 | Listed for sale | $360,000+46.9%$207/sqft |
Source: DBAMLS #1122953 Report a problem | ||
| 9/11/2023 | Listing removed | -- |
Source: Stellar MLS #O5958653 Report a problem | ||
| 9/10/2021 | Sold | $245,000-2%$141/sqft |
Source: DBAMLS #1086240 Report a problem | ||
| 8/15/2021 | Contingent | $250,000$144/sqft |
Source: DBAMLS #1086240 Report a problem | ||
| 8/15/2021 | Pending sale | $250,000$144/sqft |
Source: Stellar MLS #O5958653 Report a problem | ||
| 8/13/2021 | Listed for sale | $250,000$144/sqft |
Source: Stellar MLS #O5958653 Report a problem | ||
| 8/12/2021 | Pending sale | $250,000$144/sqft |
Source: Stellar MLS #O5958653 Report a problem | ||
| 8/7/2021 | Listed for sale | $250,000$144/sqft |
Source: Stellar MLS #O5958653 Report a problem | ||
| 7/20/2021 | Pending sale | $250,000$144/sqft |
Source: DBAMLS #1086240 Report a problem | ||
| 7/14/2021 | Listed for sale | $250,000+59.8%$144/sqft |
Source: Stellar MLS #O5958653 Report a problem | ||
| 8/18/2015 | Sold | $156,450-4.7%$90/sqft |
Source: DBAMLS #1004425 Report a problem | ||
| 3/23/2005 | Sold | $164,100+93.1%$95/sqft |
Source: Public Record Report a problem | ||
| 10/1/2001 | Sold | $85,000+9%$49/sqft |
Source: Public Record Report a problem | ||
| 10/11/1999 | Sold | $78,000+19.1%$45/sqft |
Source: Public Record Report a problem | ||
| 8/15/1994 | Sold | $65,500$38/sqft |
Source: Public Record Report a problem | ||
Public tax history
| Year | Property taxes | Tax assessment |
|---|---|---|
| 2025 | $4,317 +42.7% | $264,278 +15.7% |
| 2024 | $3,024 +2.9% | $228,438 +3% |
| 2023 | $2,940 +3.3% | $221,785 +3% |
| 2022 | $2,846 | $215,325 +50.9% |
| 2021 | -- | $142,672 +1.4% |
| 2020 | $1,744 | $140,702 +2.3% |
| 2019 | $1,744 +2.2% | $137,539 +1.9% |
| 2018 | $1,706 -0.1% | $134,974 +2.1% |
| 2017 | $1,707 -1.4% | $132,198 +2.1% |
| 2016 | $1,731 -0.8% | $129,479 +14.1% |
| 2015 | $1,744 -16.1% | $113,481 +12.6% |
| 2014 | $2,080 | $100,761 +9.5% |
| 2013 | -- | $92,022 -1.5% |
| 2012 | -- | $93,437 +0% |
| 2011 | -- | $93,436 -7.1% |
| 2010 | -- | $100,591 -18.9% |
| 2009 | -- | $123,965 -19.5% |
| 2007 | -- | $153,968 +2.5% |
| 2006 | -- | $150,213 +72.6% |
| 2005 | -- | $87,044 +3% |
| 2004 | -- | $84,509 +1.9% |
| 2003 | -- | $82,933 +2.4% |
| 2002 | -- | $80,989 +3.5% |
| 2001 | -- | $78,250 +4% |
| 2000 | -- | $75,274 |
Find assessor info on the county website
Neighborhood: 32174
Nearby homes
- $349,0002 bd2 ba1.3k sqft229 Pine Cone Trl, Ormond Beach, FL 32174Sold
- $300,0003 bd3 ba1.6k sqft235 Pine Cone Trl, Ormond Beach, FL 32174Sold
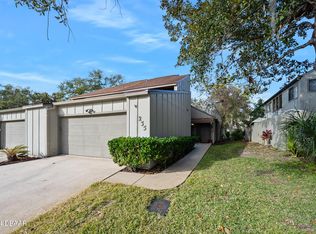
- $289,9003 bd2 ba1.7k sqft15 Havenwood Trl, Ormond Beach, FL 32174Off Market
- $265,8003 bd3 ba1.6k sqft210 Pine Cone Trl, Ormond Beach, FL 32174Off Market
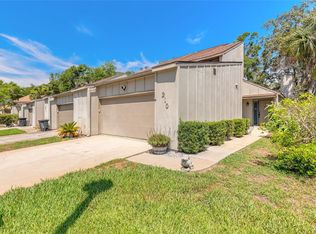
- $275,8003 bd3 ba1.6k sqft234 Pine Cone Trl, Ormond Beach, FL 32174Off Market
- $259,5003 bd3 ba1.7k sqft233 Pine Cone Trl, Ormond Beach, FL 32174Off Market
- $304,6003 bd3 ba2.3k sqft232 Pine Cone Trl, Ormond Beach, FL 32174Off Market
- $275,5003 bd3 ba1.6k sqft231 Pine Cone Trl, Ormond Beach, FL 32174Off Market
Nearby schools
GreatSchools rating
- 7/10Tomoka Elementary SchoolGrades: PK-5Distance: 0.5 mi
- 5/10David C Hinson Sr Middle SchoolGrades: 6-8Distance: 2.9 mi
- 7/10Seabreeze High SchoolGrades: 9-12Distance: 4 mi
Get a cash offer in 3 minutes
Find out how much your home could sell for in as little as 3 minutes with a no-obligation cash offer.
Estimated market value
$317,000
Get a cash offer in 3 minutes
Find out how much your home could sell for in as little as 3 minutes with a no-obligation cash offer.
Estimated market value
$317,000
- Florida
- Volusia County
- Ormond Beach
- 32174
- 236 Pine Cone Trl
Nearby cities
Nearby neighborhoods
Nearby zip codes
Other Ormond Beach Topics
