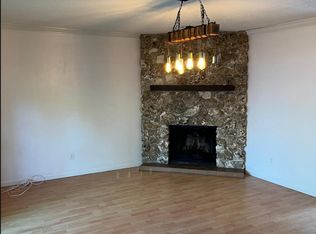
Welcome to The Trails, where modern convenience meets cozy charm in a tranquil setting. Step inside and feel the calming factor wash over you. The living room boasts vaulted ceilings, a stunning coquina stone wood-burning fireplace, and a mounted 59-inch flat-screen television, making it the perfect space to relax and unwind.
The home features elegant tile and bamboo hardwood floors throughout, complemented by a beautifully updated kitchen with granite countertops, slow-close cabinets, and stainless steel appliances. A custom eat-in breakfast nook, crafted with matching granite, adds a touch of style and functionality.
This home offers two master bedroom suites, ideal for ultimate comfort and privacy. An additional bedroom currently serves as a serene meditation room, exuding calmness and invitation. Upstairs, the Primary Bedroom is a true retreat, offering an abundance of space and natural light with large windows that make you feel as though you're nestled among the Trees!
Closed
$300,000
235 Pine Cone Trl, Ormond Beach, FL 32174
3beds
1,696sqft
Townhouse, Residential
Built in 1978
1,306 Square Feet Lot
$295,900 Zestimate®
$177/sqft
$2,100 Estimated rent
Home value
$295,900
$269,000 - $325,000
$2,100/mo
Zestimate® history
Owner options
List your home for rent
$2,100/mo
Rent Zestimate®
Find your next renter with Zillow Rental Manager. Plus, with online applications, you can quickly screen prospective tenants – for free.
$2,100/mo
Rent Zestimate®
Refinance and save
$2,309/mo
Est. payment
Refinancing to a lower rate could help reduce your monthly payments and save thousands over the life of the loan.
$2,309/mo
Est. payment
Explore your selling options
Work with a Zillow partner agent
Leverage their expertise and Zillow's premium Showcase listings to get your home seen by more buyers.
Get startedList with your own agent
Get your home in front of millions of buyers by listing it on Zillow.
Learn how to do itSell it yourself
Take full control of how buyers see your home on Zillow by listing For Sale by Owner (FSBO).
List your homeWhat's special
Two master bedroom suitesGranite countertopsLarge windowsVaulted ceilingsCoquina stone wood-burning fireplaceSerene meditation roomSlow-close cabinets
Zillow last checked:
Listing updated:
Listed by:
Debbie Callahan 386-299-5281,
Adams, Cameron & Co., Realtors,
Toni Wright 386-290-5146
Bought with:
Chris Lohman, 3581332
Starr Real Estate LLC
Source: DBAMLS,MLS#: 1206961
Facts & features
Interior
Bedrooms & bathrooms
- Bedrooms: 3
- Bathrooms: 3
- Full bathrooms: 2
- 1/2 bathrooms: 1
Bedroom 1
- Level: Upper
- Area: 288 Square Feet
- Dimensions: 12.00 x 24.00
Bedroom 2
- Description: Meditation Room
- Level: Main
- Area: 130 Square Feet
- Dimensions: 13.00 x 10.00
Bedroom 3
- Level: Upper
- Area: 130 Square Feet
- Dimensions: 13.00 x 10.00
Dining room
- Level: Main
- Area: 84 Square Feet
- Dimensions: 7.00 x 12.00
Kitchen
- Description: Updated
- Level: Main
- Area: 132 Square Feet
- Dimensions: 12.00 x 11.00
Laundry
- Level: Main
- Area: 56 Square Feet
- Dimensions: 7.00 x 8.00
Living room
- Level: Main
- Area: 247 Square Feet
- Dimensions: 13.00 x 19.00
Heating
- Central, Electric
Cooling
- Central Air, Electric
Appliances
- Included: Refrigerator, Microwave, Ice Maker, Electric Range, Electric Oven, Disposal, Dishwasher
- Laundry: Electric Dryer Hookup, In Unit, Washer Hookup
Features
- Ceiling Fan(s), Eat-in Kitchen, Kitchen Island, Pantry, Split Bedrooms, Vaulted Ceiling(s)
- Flooring: Tile, Wood, Other
- Windows: Skylight(s)
- Number of fireplaces: 1
- Fireplace features: Wood Burning
Interior area
- Total structure area: 2,202
- Total interior livable area: 1,696 sqft
Property
Parking
- Total spaces: 2
- Parking features: Attached, Garage, Garage Door Opener
- Attached garage spaces: 2
Features
- Levels: Two
- Stories: 2
- Fencing: Back Yard,Privacy,Wood
Lot
- Size: 1,306 Square Feet
Details
- Parcel number: 421706000020
Construction
Type & style
- Home type: Townhouse
- Architectural style: Other
- Property subtype: Townhouse, Residential
- Attached to another structure: Yes
Materials
- Foundation: Slab
Condition
- Updated/Remodeled
- New construction: No
- Year built: 1978
Utilities & green energy
- Electric: Underground
- Sewer: Public Sewer
- Water: Public
- Utilities for property: Cable Connected, Electricity Connected, Sewer Connected, Water Connected
Community & HOA
Community
- Subdivision: Trails
HOA
- Has HOA: Yes
- Amenities included: Clubhouse, Jogging Path, Management, Pool
- Services included: Maintenance Grounds
- HOA fee: $231 quarterly
- HOA name: Autumnwood of the Trails
- HOA phone: 386-677-3109
- Second HOA fee: $250 quarterly
Location
- Region: Ormond Beach
Financial & listing details
- Price per square foot: $177/sqft
- Tax assessed value: $268,057
- Annual tax amount: $1,813
- Date on market: 12/17/2024
- Listing terms: Cash,Conventional,FHA,VA Loan
- Electric utility on property: Yes
- Road surface type: Asphalt
Price history
| Date | Event | Price |
|---|---|---|
| 10/10/2025 | Sold | $300,000-9.1%$177/sqft |
Source:  DBAMLS #1206961 Report a problem DBAMLS #1206961 Report a problem | ||
| 9/22/2025 | Pending sale | $330,000$195/sqft |
Source: DBAMLS #1206961 Report a problem | ||
| 3/4/2025 | Price change | $330,000-6.8%$195/sqft |
Source: DBAMLS #1206961 Report a problem | ||
| 2/24/2025 | Price change | $354,000-1.4%$209/sqft |
Source: DBAMLS #1206961 Report a problem | ||
| 12/17/2024 | Listed for sale | $359,000+105.1%$212/sqft |
Source: DBAMLS #1206961 Report a problem | ||
| 2/22/2017 | Sold | $175,000+36.2%$103/sqft |
Source: DBAMLS #1023391 Report a problem | ||
| 5/17/2013 | Sold | $128,500+11.7%$76/sqft |
Source: Public Record Report a problem | ||
| 9/14/2009 | Sold | $115,000$68/sqft |
Source: Public Record Report a problem | ||
Public tax history
| Year | Property taxes | Tax assessment |
|---|---|---|
| 2025 | $1,955 +4.4% | $268,057 +70.4% |
| 2024 | $1,871 +3.2% | $157,312 +3% |
| 2023 | $1,813 +3.7% | $152,731 +3% |
| 2022 | $1,747 | $148,283 +3% |
| 2021 | -- | $143,964 +0.7% |
| 2020 | $1,783 | $142,924 +2.3% |
| 2019 | $1,783 +2.2% | $139,711 +1.9% |
| 2018 | $1,745 -0.1% | $137,106 +36% |
| 2017 | $1,746 +54.2% | $100,833 +2.1% |
| 2016 | $1,132 -0.3% | $98,759 +0.7% |
| 2015 | $1,136 -2% | $98,072 +0.8% |
| 2014 | $1,160 | $97,294 +14.2% |
| 2013 | -- | $85,213 -1.5% |
| 2012 | -- | $86,504 |
| 2011 | -- | $86,504 -7% |
| 2010 | -- | $93,007 +13.4% |
| 2009 | -- | $82,005 +3.1% |
| 2007 | -- | $79,537 -0.5% |
| 2006 | -- | $79,925 +6.1% |
| 2005 | -- | $75,337 +3% |
| 2004 | -- | $73,143 +1.9% |
| 2003 | -- | $71,779 +2.4% |
| 2002 | -- | $70,097 +1.6% |
| 2001 | -- | $68,994 +3% |
| 2000 | -- | $66,985 |
Find assessor info on the county website
Neighborhood: 32174
Nearby homes
- $349,0002 bd2 ba1.3k sqft229 Pine Cone Trl, Ormond Beach, FL 32174Sold
- $285,2003 bd2 ba1.7k sqft15 Havenwood Trl, Ormond Beach, FL 32174Off Market
- $320,9003 bd2 ba1.7k sqft236 Pine Cone Trl, Ormond Beach, FL 32174Sold

- $248,2003 bd3 ba1.7k sqft233 Pine Cone Trl, Ormond Beach, FL 32174Off Market
- $268,9003 bd3 ba2.3k sqft232 Pine Cone Trl, Ormond Beach, FL 32174Off Market
- $270,2003 bd3 ba1.6k sqft234 Pine Cone Trl, Ormond Beach, FL 32174Off Market
- $269,9003 bd3 ba1.6k sqft231 Pine Cone Trl, Ormond Beach, FL 32174Off Market
- $267,7003 bd3 ba1.6k sqft210 Pine Cone Trl, Ormond Beach, FL 32174Off Market
Nearby schools
GreatSchools rating
- 7/10Tomoka Elementary SchoolGrades: PK-5Distance: 0.5 mi
- 5/10David C Hinson Sr Middle SchoolGrades: 6-8Distance: 2.9 mi
- 7/10Seabreeze High SchoolGrades: 9-12Distance: 3.9 mi
Get a cash offer in 3 minutes
Find out how much your home could sell for in as little as 3 minutes with a no-obligation cash offer.
Estimated market value
$295,900
Get a cash offer in 3 minutes
Find out how much your home could sell for in as little as 3 minutes with a no-obligation cash offer.
Estimated market value
$295,900
- Florida
- Volusia County
- Ormond Beach
- 32174
- 235 Pine Cone Trl
Nearby cities
Nearby neighborhoods
Nearby zip codes
Other Ormond Beach Topics
