Skip main navigation
Closed
  • $320,990

    229 Republic St Lot 131, Shelbyville, TN 37160

    3beds
    1,513sqft
    Single Family Residence, Residential
    Built in 2025
    -- sqft lot
    $323,600 Zestimate®
    $212/sqft
    $2,030 Estimated rent

    Home value

    $323,600

    $243,000 - $430,000

    $2,030/mo

    Zestimate® history
    Loading
    Loading...

    Owner options

    List your home for rent

    $2,030/mo

    Rent Zestimate®

    Find your next renter with Zillow Rental Manager. Plus, with online applications, you can quickly screen prospective tenants – for free.

    Learn more

    $2,030/mo

    Rent Zestimate®

    Refinance and save

    $1,949/mo

    Est. payment

    Refinancing to a lower rate could help reduce your monthly payments and save thousands over the life of the loan.

    See today's rates

    $1,949/mo

    Est. payment

    Explore your selling options

    Work with a Zillow partner agent

    Leverage their expertise and Zillow's premium Showcase listings to get your home seen by more buyers.

    Get started

    List with your own agent

    Get your home in front of millions of buyers by listing it on Zillow.

    Learn how to do it

    Sell it yourself

    Take full control of how buyers see your home on Zillow by listing For Sale by Owner (FSBO).

    List your home

    What's special

    Smart layoutOne-level designer homeStainless steel appliancesBack patio retreatGenerous natural lightTile backsplashSmooth ceilings
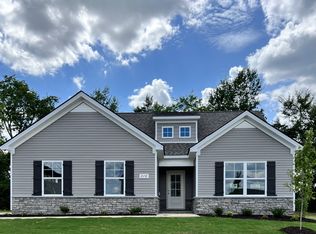
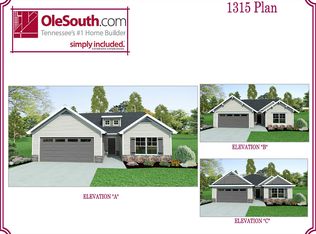
    Plan(1513 Elevation ABC) Wheatfield by Ole South Properties: Introducing the latest one-level designer home in our Cottage Collection—built for easy living with a smart layout and curated finishes throughout. This 3-bed, 2-bath plan features an open-concept main living area, a 2-car garage, and a back patio retreat. A defined foyer introduces the home and creates warm invitation to the main living area. The great room features a vaulted ceiling and generous natural light, connecting seamlessly to the kitchen and dining areas. The kitchen includes quartz countertops, birch cabinetry, a tile backsplash, and stainless steel appliances. The primary suite is positioned for privacy and includes a tray ceiling, his and hers walk-in closets, and a full bath with a 5-ft walk-in shower and dual sink-bowl vanity with marble tops. Two additional bedrooms are set apart from the primary suite, offering flexibility for guests, work, or storage. Smooth ceilings, window blinds, and modern interior touches complete the home. For a limited time, enjoy $99 Total Closing Costs *including prepayment of homeowner’s insurance for one year, property tax escrows, origination fees, and discount points (as allowed). Offer available when using the builder’s preferred lender. NOTE: Images shown are for illustration purposes only and may include virtual enhancements or sample finishes. Actual home details may vary; verify with the on-site agent.

    Zillow last checked:

    Listing updated:

    Listed by:

    Aliyah Loyd 931-909-2525,

    Ole South Realty

    Bought with:

    John C. Jones III, 251117

    John Jones Real Estate LLC

    Source: RealTracs MLS as distributed by MLS GRID,MLS#: 3051146MLS Logo

    Facts & features

    Interior

    Bedrooms & bathrooms
    • Bedrooms: 3
    • Bathrooms: 2
    • Full bathrooms: 2
    • Main level bedrooms: 3
    Heating
    • Central, Electric
    Cooling
    • Central Air, Electric
    Appliances
    • Included: Dishwasher, Microwave, Refrigerator, Electric Oven, Cooktop
    • Laundry: Electric Dryer Hookup, Washer Hookup
    Features
    • Ceiling Fan(s), Extra Closets, Entrance Foyer, High Speed Internet
    • Flooring: Carpet, Laminate, Vinyl
    • Basement: None
    Interior area
    • Total structure area: 1,513
    • Total interior livable area: 1,513 sqft
    • Finished area above ground: 1,513

    Property

    Parking
    • Total spaces: 2
    • Parking features: Garage Door Opener, Garage Faces Front, Driveway
    • Attached garage spaces: 2
    • Has uncovered spaces: Yes
    Features
    • Levels: One
    • Stories: 1
    • Patio & porch: Patio
    Lot
    • Features: Level
    • Topography: Level
    Details
    • Special conditions: Standard
    • Other equipment: Satellite Dish

    Construction

    Type & style
    • Home type: SingleFamily
    • Architectural style: Cottage
    • Property subtype: Single Family Residence, Residential
    Materials
    • Stone, Vinyl Siding
    • Roof: Shingle
    Condition
    • New construction: Yes
    • Year built: 2025

    Utilities & green energy

    • Sewer: Public Sewer
    • Water: Public
    • Utilities for property: Electricity Available, Water Available, Cable Connected
    Green energy
    • Energy efficient items: Thermostat

    Community & HOA

    Community
    • Security: Carbon Monoxide Detector(s), Smoke Detector(s)
    • Subdivision: Wheatfield
    HOA
    • Has HOA: Yes
    • Amenities included: Sidewalks
    • Services included: Maintenance Grounds
    • HOA fee: $70 quarterly
    • Second HOA fee: $200 one time
    Location
    • Region: Shelbyville

    Financial & listing details

    • Price per square foot: $212/sqft
    • Annual tax amount: $1
    • Date on market: 11/26/2025
    • Date available: 11/30/2025
    • Electric utility on property: Yes

    Price history

    DateEventPrice
    1/8/2026Sold$320,990$212/sqft
    Source: RealTracs MLS as distributed by MLS GRID #3051146 Report a problem
    12/3/2025Pending sale$320,990$212/sqft
    Source: RealTracs MLS as distributed by MLS GRID #3051146 Report a problem
    11/27/2025Listed for sale$320,990$212/sqft
    Source: RealTracs MLS as distributed by MLS GRID #3051146 Report a problem

    Public tax history

    Tax history is unavailable.

    Neighborhood: 37160

    Nearby schools

    GreatSchools rating
    Schools provided by the listing agent
    • Elementary: East Side Elementary
    • Middle: Harris Middle School
    • High: Shelbyville Central High School

    Source: RealTracs MLS as distributed by MLS GRID. This data may not be complete. We recommend contacting the local school district to confirm school assignments for this home.

    Get pre-qualified for a loan
    At Zillow Home Loans, we can pre-qualify you in as little as 5 minutes with no impact to your credit score.

    An equal housing lender. NMLS #10287.

    Sell for more on Zillow
    Get a Zillow Showcase℠ listing at no additional cost and you could sell for .
    $323,600
    2% more
    +$6,472
    With Zillow Showcase(estimated)
    $330,072