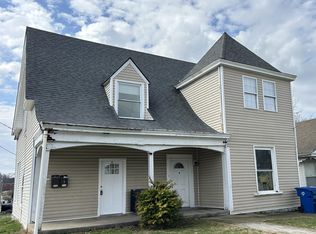
Investor special with historic charm on corner lot! Opportunity awaits with this spacious 5 bedroom, 3 full bath home offering 3,462 sq ft of potential. Situated on a corner lot and walkable to downtown, this classic 2 story property is rich in character, featuring original hardwood floors, detailed woodwork, a welcoming front porch with columns, and a striking staircase with stained glass accents. The home has been partially gutted, with the kitchen, bathrooms, and several rooms ready for renovation, making it an ideal project for investors, flippers, or buyers looking to customize their dream home. With solid bones and timeless architectural details throughout, this property is primed to be transformed into a true showpiece. Cash or renovation financing required. Inspections welcome but selling AS-IS. Bring your vision and unlock the full potential of this one of a kind property.
For sale
Price cut: $15K (7/7)
$165,000
229 S Highland St, Winchester, KY 40391
4beds
3,462sqft
:
Get pre-qualified$1,110/mo
Single Family Residence
Built in 1930
4,791 Square Feet Lot
$-- Zestimate®
$48/sqft
$-- HOA
What's special
Detailed woodworkTimeless architectural details throughoutOriginal hardwood floorsCorner lot
- 92 days |
- 2,697 |
- 218 |
Likely to sell faster than
Zillow last checked:
Listing updated:
Listed by:
Michelle R Blackburn 859-707-5955,
RE/MAX Creative, Winchester
Source: Imagine MLS,MLS#: 26008701
Facts & features
Interior
Bedrooms & bathrooms
- Bedrooms: 4
- Bathrooms: 3
- Full bathrooms: 3
Primary bedroom
- Level: First
Bedroom 1
- Level: Second
Bedroom 2
- Level: Second
Bedroom 3
- Level: Second
Bedroom 4
- Level: Second
Bathroom 1
- Level: First
Bathroom 2
- Level: Second
Bathroom 3
- Level: Second
Dining room
- Level: First
Family room
- Level: First
Foyer
- Level: First
Kitchen
- Level: First
Living room
- Level: First
Heating
- Forced Air, Natural Gas
Cooling
- Electric
Appliances
- Included: Refrigerator
Features
- Flooring: Hardwood
- Basement: Crawl Space,Interior Entry,Walk-Out Access
- Number of fireplaces: 3
- Fireplace features: Living Room
Interior area
- Total structure area: 3,462
- Total interior livable area: 3,462 sqft
- Finished area above ground: 3,462
- Finished area below ground: 0
Property
Parking
- Total spaces: 1
- Parking features: Basement, Garage Faces Side
- Garage spaces: 1
Features
- Levels: Two
- Fencing: None
Lot
- Size: 4,791 Square Feet
Details
- Parcel number: 054301201400
Construction
Type & style
- Home type: SingleFamily
- Architectural style: Colonial
- Property subtype: Single Family Residence
Materials
- HardiPlank Type, Wood Siding
- Foundation: Stone
- Roof: Metal
Condition
- Year built: 1930
Utilities & green energy
- Sewer: Public Sewer
- Water: Public
- Utilities for property: Electricity Connected, Natural Gas Connected, Water Connected
Community & HOA
Community
- Subdivision: South Park Addition
HOA
- Has HOA: No
Location
- Region: Winchester
Financial & listing details
- Price per square foot: $48/sqft
- Tax assessed value: $205,900
- Annual tax amount: $2,059
- Date on market: 4/22/2026
Estimated market value
Not available
Estimated sales range
Not available
$2,195/mo
Price history
| Date | Event | Price |
|---|---|---|
| 7/7/2026 | Price change | $165,000-8.3%$48/sqft |
Source:  Imagine MLS #26008701 Report a problem Imagine MLS #26008701 Report a problem | ||
| 4/22/2026 | Listed for sale | $180,000$52/sqft |
Source: Imagine MLS #26008701 Report a problem | ||
Public tax history
| Year | Property taxes | Tax assessment |
|---|---|---|
| 2024 | $2,059 +1.5% | $205,900 |
| 2023 | $2,028 | $205,900 |
| 2022 | $2,028 +72.1% | $205,900 +71.6% |
| 2021 | $1,179 +49.7% | $120,000 +50% |
| 2020 | $787 +670.4% | $80,000 +14.3% |
| 2019 | $102 | $70,000 |
| 2018 | $102 | $70,000 |
| 2017 | $102 | $70,000 |
| 2016 | $102 | $70,000 |
| 2015 | $102 | $70,000 |
| 2013 | $102 | $70,000 |
| 2011 | -- | $70,000 |
| 2010 | -- | $70,000 |
Find assessor info on the county website
Monthly payment
Est. payment
Payment breakdown
Explore the cost of this home by adjusting the details. Changes won't be saved.Climate risks
Neighborhood: 40391
Nearby schools
GreatSchools rating
- 5/10Shearer Elementary SchoolGrades: K-4Distance: 0.4 mi
- 5/10Robert D Campbell Junior High SchoolGrades: 7-8Distance: 1.1 mi
- 5/10George Rogers Clark High SchoolGrades: 9-12Distance: 2.8 mi
Schools provided by the listing agent
- Elementary: Shearer
- Middle: Robert Campbell
- High: GRC
Source: Imagine MLS. This data may not be complete. We recommend contacting the local school district to confirm school assignments for this home.
- $449,3006 bd5 ba4.6k sqft7 Calloway St, Winchester, OH 40391Off Market
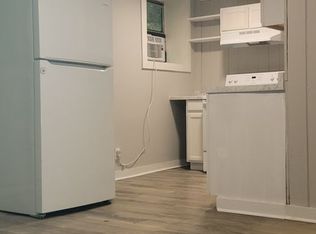
- $--1 bd1 ba450 sqft7 Calloway St #1, Winchester, KY 40391Off Market
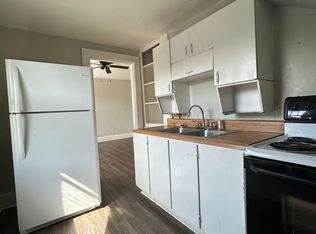
- $--1 bd1 ba600 sqft7 Calloway St #3, Winchester, KY 40391Off Market
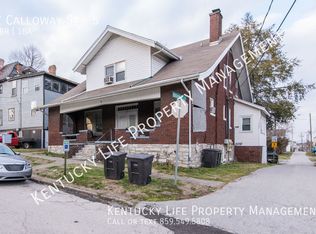
- $--1 bd1 ba450 sqft7 Calloway St STE 5, Winchester, KY 40391Off Market
- $214,0004 bd2 ba2.6k sqft225 S Highland St, Winchester, KY 40391Off Market
- $327,1006 bd5 ba4.6k sqft7 Calloway St, Winchester, KY 40391Off Market
- $--1 bd1 ba-- sqft7 Calloway St #4, Winchester, KY 40391Off Market
- $298,8006 bd3 ba3k sqft231 S Highland St, Winchester, KY 40391Off Market
A local agent can set up tours, give advice and negotiate with sellers.
A local lender can help you make sure your offer is ready when you are.
Similar homes

- $110,0004 bd2 ba2.7k sqft407 W Lexington Ave, Winchester, KY 40391Auction
 Xome
Xome - $239,0006 bd3 ba3k sqft221 S Highland St, Winchester, KY 40391For Sale

 MLS ID #26015897, Libby VanMeter, Marshall Lane Real Estate - Lexington. Imagine MLS
 - $234,9003 bd2 ba1.9k sqft528 Estes Dr, Winchester, KY 40391For Sale
 MLS ID #26018492, Joshua Wood, Freedom Realty & Property Management. Imagine MLS
 - $235,0004 bd3 ba2.4k sqft130 E Broadway St, Winchester, KY 40391For Sale
 MLS ID #26004331, Sarah May, Mayca Property Solutions. Imagine MLS
 - $150,0003 bd3 ba2.1k sqft44 Happy Top Rd, Clay City, KY 40312For SaleMLS ID #26019265, Kimberly B Brunson, Hunter Real Estate. Imagine MLS
- $150,0003 bd2 ba3.5k sqft219 Main St N, North Middletown, KY 40357For SaleMLS ID #26005839, Aimee Lemmink, Indigo & Co. Imagine MLS
- $225,0003 bd4 ba1.8k sqft128 Abbeywood Ct, Winchester, KY 40391For SaleMLS ID #26017061, Judd Hisel, ERA Select Real Estate. Imagine MLS
- $239,0004 bd4 ba2k sqft1128 Dale Dr #1130, Winchester, KY 40391For SaleMLS ID #26000922, Brian T Hatfield, Coldwell Banker McMahan. Imagine MLS
- $175,0005 bd2 ba2.6k sqft3047 Cane Ridge Rd, Paris, KY 40361For SaleMLS ID #26011255, Chad S. Nichols, Nichols Real Estate. Imagine MLS
- $190,0004 bd2 ba2.6k sqft18 Maysville Ave, Mount Sterling, KY 40353For SaleMLS ID #25508449, Bob Sophiea, eXp Realty, LLC. Imagine MLS
- $199,0003 bd1 ba1.7k sqft1459 High St, Paris, KY 40361For SaleMLS ID #26016055, Maggie Wells, Real Broker, LLC. Imagine MLS
- $200,0004 bd1 ba2.2k sqft3088 Cane Ridge Rd, Paris, KY 40361For SaleMLS ID #26011258, Chad S. Nichols, Nichols Real Estate. Imagine MLS
- $97,0004 bd1 ba3.2k sqft3308 Camargo Rd, Mount Sterling, KY 40353For SaleMLS ID #26004195, Janet L Jones, RE/MAX Elite Lexington. Imagine MLS
- $225,0004 bd3 ba4.8k sqft149 Richmond Ave, Mt Sterling, KY 40353For Sale By Owner
- $235,0004 bd2 ba1.9k sqft10 Johnson Ave, Mount Sterling, KY 40353For SaleMLS ID #26008424, Michelle R Blackburn, RE/MAX Creative, Winchester. Imagine MLS
- $139,9004 bd1 ba3.8k sqft347 Ohio St, Lexington, KY 40508For SaleMLS ID #26009062, Sharon Angelina A Allen, CENTURY 21 Advantage Realty. Imagine MLS
- $179,9003 bd2 ba2.1k sqft1346 Ohio Ter, Lexington, KY 40508For SaleMLS ID #26009063, Sharon Angelina A Allen, CENTURY 21 Advantage Realty. Imagine MLS
- $145,0003 bd2 ba2.9k sqft367 Ohio St, Lexington, KY 40508For SaleMLS ID #26008844, Sharon Angelina A Allen, CENTURY 21 Advantage Realty. Imagine MLS
- $135,0002 bd1 ba2.3k sqft526 Jefferson St, Lexington, KY 40508For SaleMLS ID #26015229, Sharon Angelina A Allen, CENTURY 21 Advantage Realty. Imagine MLS
- $229,0003 bd1 ba1.8k sqft211 Willow St, Mount Sterling, KY 40353For SaleMLS ID #26016107, Shannon Denniston, Denniston Realty. Imagine MLS
