Well-located 2-bedroom, 2.5-bath townhouse offering 1,088 sq. ft. of living space in the Todds Station area. Conveniently located near Richmond Road and New Circle Road with easy access to shopping, dining and major roadways. The roof was replaced approximately 3 years ago, providing an important recent improvement. This property offers an opportunity for an owner-occupant looking for an affordable home or an investor seeking a rental property in a convenient Lexington location.
For sale
$179,900
225 Mousas Way, Lexington, KY 40509
2beds
2,176sqft
Townhouse
Built in 2000
1,916 Square Feet Lot
$175,900 Zestimate®
$83/sqft
$-- HOA
What's special
- 36 days
- 271
- 8
Zillow last checked:
Listing updated:
Listed by:
Lesley Moore 859-396-8359,
Bluegrass Property Exchange
Source: Imagine MLS,MLS#: 26027643
Facts & features
Interior
Bedrooms & bathrooms
- Bedrooms: 2
- Bathrooms: 3
- Full bathrooms: 2
- 1/2 bathrooms: 1
Primary bedroom
- Level: Second
Bathroom 1
- Description: Full Bath
- Level: Second
Bathroom 2
- Description: Half Bath
- Level: First
Bathroom 3
- Description: Full Bath
- Level: Second
Bathroom 4
- Description: Full Bath
- Level: Second
Dining room
- Level: First
Dining room
- Level: First
Kitchen
- Level: First
Living room
- Level: First
Utility room
- Level: First
Heating
- Electric, Heat Pump
Cooling
- Ceiling Fan(s), Electric, Heat Pump
Appliances
- Included: Dryer, Dishwasher, Refrigerator, Washer, Range
- Laundry: Washer Hookup, Upper Level
Features
- Eat-in Kitchen, Walk-In Closet(s), Ceiling Fan(s)
- Flooring: Carpet, Laminate, Vinyl
- Doors: Storm Door(s)
- Windows: Insulated Windows, Window Treatments
- Has basement: No
- Has fireplace: No
Interior area
- Total structure area: 2,176
- Total interior livable area: 2,176 sqft
- Finished area above ground: 1,088
- Finished area below ground: 1,088
Property
Parking
- Parking features: Off Street
Features
- Levels: Two
- Fencing: Privacy,Wood
Lot
- Size: 1,916 Square Feet
Details
- Parcel number: 38018640
Construction
Type & style
- Home type: Townhouse
- Property subtype: Townhouse
Materials
- Vinyl Siding
- Foundation: Slab
- Roof: Shingle
Condition
- Year built: 2000
Utilities & green energy
- Sewer: Public Sewer
- Water: Public
- Utilities for property: Electricity Connected
Community & HOA
Community
- Subdivision: Todds Station
HOA
- Has HOA: No
Location
- Region: Lexington
Financial & listing details
- Price per square foot: $83/sqft
- Tax assessed value: $118,300
- Annual tax amount: $1,463
- Date on market: 10/6/2026
Estimated market value
$175,900
$167,000 - $185,000
$2,131/mo
Price history
| Date | Event | Price |
|---|---|---|
| 10/6/2026 | Listed for sale | $179,900+149.7%$83/sqft |
Source:  Imagine MLS #26027643 Report a problem | ||
| 5/8/2026 | Listing removed | $1,100$1/sqft |
Source: Zillow Rentals Report a problem | ||
| 4/16/2026 | Price change | $1,100-15.4%$1/sqft |
Source: Zillow Rentals Report a problem | ||
| 4/15/2026 | Listed for rent | $1,300+8.3%$1/sqft |
Source: Zillow Rentals Report a problem | ||
| 7/1/2025 | Listing removed | $1,200$1/sqft |
Source: Zillow Rentals Report a problem | ||
| 6/29/2025 | Listed for rent | $1,200+60%$1/sqft |
Source: Zillow Rentals Report a problem | ||
| 10/15/2019 | Listing removed | $750 |
Source: Zillow Rental Manager Report a problem | ||
| 10/8/2019 | Listed for rent | $750 |
Source: Zillow Rental Manager Report a problem | ||
| 10/18/2018 | Listing removed | $750 |
Source: Zillow Rental Manager Report a problem | ||
| 10/3/2018 | Listed for rent | $750 |
Source: Zillow Rental Manager Report a problem | ||
| 9/19/2018 | Sold | $72,050-2.6%$33/sqft |
Source: Imagine MLS #1815870 Report a problem | ||
| 8/7/2018 | Pending sale | $74,000$34/sqft |
Source: RE/MAX Creative Realty #1815870 Report a problem | ||
| 8/3/2018 | Listed for sale | $74,000$34/sqft |
Source: RE/MAX Creative Realty #1815870 Report a problem | ||
| 7/16/2018 | Pending sale | $74,000$34/sqft |
Source: RE/MAX Creative Realty #1815870 Report a problem | ||
| 7/13/2018 | Listed for sale | $74,000+25.4%$34/sqft |
Source: RE/MAX Creative Realty #1815870 Report a problem | ||
| 1/26/2015 | Sold | $59,000-1.7%$27/sqft |
Source: Imagine MLS #1421727 Report a problem | ||
| 11/10/2014 | Price change | $60,000+0.2%$28/sqft |
Source: RE/MAX Creative Realty #1421727 Report a problem | ||
| 11/2/2014 | Price change | $59,900-7.6%$28/sqft |
Source: RE/MAX Creative Realty #1410206 Report a problem | ||
| 10/30/2014 | Price change | $64,800-0.2%$30/sqft |
Source: RE/MAX Creative Realty #1410206 Report a problem | ||
| 9/19/2014 | Price change | $64,900-7.2%$30/sqft |
Source: RE/MAX Creative Realty #1410206 Report a problem | ||
| 8/28/2014 | Price change | $69,900-3.6%$32/sqft |
Source: RE/MAX Creative Realty #1410206 Report a problem | ||
| 7/12/2014 | Price change | $72,500-3.2%$33/sqft |
Source: RE/MAX Creative Realty #1410206 Report a problem | ||
| 7/1/2014 | Price change | $74,900-2.6%$34/sqft |
Source: RE/MAX Creative Realty #1410206 Report a problem | ||
| 6/22/2014 | Price change | $76,900-2.2%$35/sqft |
Source: RE/MAX Creative Realty #1410206 Report a problem | ||
| 5/29/2014 | Listed for sale | $78,600+25.8%$36/sqft |
Source: RE/MAX Creative Realty #1410206 Report a problem | ||
| 3/31/2009 | Sold | $62,500-24.2%$29/sqft |
Source:  Imagine MLS #902357 Report a problem | ||
| 4/15/2005 | Sold | $82,500$38/sqft |
Source: Imagine MLS #403504 Report a problem | ||
Public tax history
| Year | Property taxes | Tax assessment |
|---|---|---|
| 2025 | $1,463 | $118,300 |
| 2024 | $1,463 | $118,300 |
| 2023 | $1,463 -3.2% | $118,300 |
| 2022 | $1,511 +64.1% | $118,300 +64.1% |
| 2021 | $921 | $72,100 |
| 2020 | $921 | $72,100 |
| 2019 | $921 -0.7% | $72,100 -0.7% |
| 2018 | $927 +29.1% | $72,600 +23.1% |
| 2017 | $718 -22.2% | $59,000 |
| 2015 | $923 | $59,000 -0.2% |
| 2014 | $923 | $59,100 -28.4% |
| 2012 | $923 | $82,500 |
| 2011 | -- | -- |
| 2010 | -- | -- |
| 2009 | -- | -- |
| 2008 | -- | $82,500 |
| 2006 | -- | -- |
| 2005 | -- | -- |
| 2004 | -- | -- |
Find assessor info on the county website
Monthly payment
Est. payment
Payment breakdown
Explore the cost of this home by adjusting the details. Changes won't be saved.Climate risks
Neighborhood: 40509
Nearby schools
Schools provided by the listing agent
- Elementary: Breckinridge
- Middle: Crawford
- High: Henry Clay
Source: Imagine MLS. This data may not be complete. We recommend contacting the local school district to confirm school assignments for this home.


Similar homes
- $152,5003 bd2 ba1.2k sqft290 Hedgewood Ct, Lexington, KY 40509For Sale
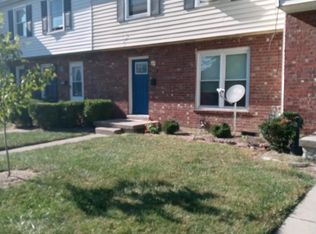
 MLS ID #24022076, Brian Raisler, Mayca Property Solutions. Imagine MLS
- $245,0002 bd2 ba1k sqft2512 Cashel Ct, Lexington, KY 40509For Sale
 MLS ID #26030575, Cheyenne McBride, Keller Williams Bluegrass Realty. Imagine MLS
- $238,5003 bd3 ba1.2k sqft2110 Fortune Hill Ln, Lexington, KY 40509For Sale
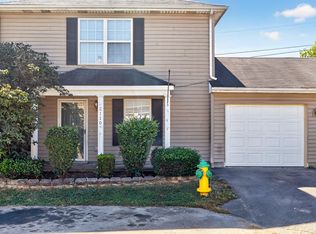 MLS ID #26027785, Lindsay Barsotti, ERA Select Real Estate. Imagine MLS
- $199,9002 bd2 ba1.3k sqft3627 Keystone Ct, Lexington, KY 40517For Sale
 MLS ID #26029067, Daniel Peters, Zen Door Real Estate, Inc. Imagine MLS
- $174,9003 bd1 ba1k sqft546 Emerson Dr, Lexington, KY 40505For SaleMLS ID #26030382, O Eve Stern, Threshold Real Estate Services. Imagine MLS
- $229,9002 bd2 ba1.1k sqft449 Windfield Pl, Lexington, KY 40517For SaleMLS ID #26028780, Cole T Guthrie, Belmont Realty Group. Imagine MLS
- $225,0004 bd2 ba1.1k sqft1639 Strader Dr #1649, Lexington, KY 40505For SaleMLS ID #26030748, Christopher Conn, RE/MAX Creative Realty. Imagine MLS
- $249,9002 bd1 ba1.5k sqft3385 Cove Lake Dr, Lexington, KY 40515For SaleMLS ID #26030103, Teresa Huddleston, Rector Hayden Realtors. Imagine MLS
- $210,0002 bd2 ba1.1k sqft3613 Leisure Creek Ct, Lexington, KY 40517For SaleMLS ID #26028039, Andrew Farmer, RE/MAX Elite Lexington. Imagine MLS
- $185,0004 bd3 ba1.5k sqft620 N Martin Luther King Blvd, Lexington, KY 40508For SaleMLS ID #26000820, Wayne Sewell, The Agency. Imagine MLS
- $179,8002 bd2 ba1.2k sqft857 Malabu Dr APT 4002, Lexington, KY 40502For SaleMLS ID #26001341, Elizabeth L Herrington, Bluegrass Sotheby's International Realty. Imagine MLS
- $185,0002 bd2 ba1.1k sqft128 Park Place Ct, Paris, KY 40361For SaleMLS ID #26030406, Sue Kelley, Thwaites Realtors LLC. Imagine MLS
- $225,0002 bd3 ba1.2k sqft1145 Appian Crossing Way APT 205, Lexington, KY 40517For SaleMLS ID #26024898, Silvia Torres, Tru Life Real Estate. Imagine MLS
- $235,5002 bd3 ba1.3k sqft3104 High Ridge Dr, Lexington, KY 40517For SaleMLS ID #26017082, Robyn R Bradley, Woods Realty Group. Imagine MLS
- $209,0002 bd2 ba1.1k sqft395 Redding Rd APT 131, Lexington, KY 40517For SaleMLS ID #26030306, Lisa Dickens, Rector Hayden Realtors. Imagine MLS
- $135,9993 bd1 ba1.2k sqft436 Lindberg Dr, Lexington, KY 40508For SaleMLS ID #26030986, Michael Martin, The Brokerage. Imagine MLS
- $250,0002 bd2 ba1.3k sqft600 Vincent Way APT 2208, Lexington, KY 40503For SaleMLS ID #26030876, Nicholas Ratliff, Real Broker, LLC - Lexington. Imagine MLS
- $259,9004 bd2 ba1.5k sqft3604 Niles Dr, Lexington, KY 40517For SaleMLS ID #26030732, Susy Esquivel, Allied Realty. Imagine MLS
