Build your dream home at Olympic Springs! This 2,330 square foot, 4-bedroom two-story plan offers open concept living on the main floor and the rare opportunity to personalize from the ground up. Choose your structural options—like a covered patio or deluxe primary bathroom—then personalize every finish in our Design Studio, from flooring and countertops to fixtures and hardware. No other builder in this price range gives you this level of choice. Conveniently located off Harrison Ave near Capital Mall, Yauger Park, and Downtown Olympia, Olympic Springs offers style, efficiency, and lasting value—ENERGY STAR® certified and backed by a 10-year limited warranty. At KB Home, we see you. We don't just build homes; we build YOUR home.
Pending
Listed by: KB Home Sales • David Griffith
$612,415
229 Serene View (Lot 08) Place NW, Olympia, WA 98502
4beds
2,330sqft
:
Get pre-qualified$3,937/mo
Single Family Residence
Built in 2026
4,499 Square Feet Lot
$-- Zestimate®
$263/sqft
$107/mo HOA
What's special
- 187 days |
- 8 |
- 0 |
Zillow last checked:
Listing updated:
Listed by:
David Griffith,
KB Home Sales,
Jennifer Sherwood,
KB Home Sales
Source: NWMLS as distributed by MLS GRID,MLS#: 2471728
Facts & features
Interior
Bedrooms & bathrooms
- Bedrooms: 4
- Bathrooms: 3
- Full bathrooms: 2
- 1/2 bathrooms: 1
- Main level bathrooms: 1
Primary bedroom
- Level: Second
Bedroom
- Level: Second
Bedroom
- Level: Second
Bedroom
- Level: Second
Bathroom full
- Level: Second
Bathroom full
- Level: Second
Other
- Level: Main
Entry hall
- Level: Main
Great room
- Level: Main
Kitchen with eating space
- Level: Main
Living room
- Level: Second
Heating
- 90%+ High Efficiency, Heat Pump, Electric
Cooling
- 90%+ High Efficiency, Heat Pump
Appliances
- Included: Dishwasher(s), Disposal, Microwave(s), Stove(s)/Range(s), Garbage Disposal, Water Heater: Electric, Water Heater Location: Garage
Features
- Bath Off Primary
- Flooring: Vinyl Plank, Carpet
- Windows: Dbl Pane/Storm Window
- Basement: None
- Has fireplace: No
- Fireplace features: Electric
Interior area
- Total structure area: 2,330
- Total interior livable area: 2,330 sqft
Property
Parking
- Total spaces: 2
- Parking features: Driveway, Attached Garage
- Has attached garage: Yes
- Covered spaces: 2
Features
- Levels: Two
- Stories: 2
- Entry location: Main
- Patio & porch: Bath Off Primary, Dbl Pane/Storm Window, Walk-In Closet(s), Water Heater
- Has view: Yes
- View description: Territorial
Lot
- Size: 4,499 Square Feet
- Features: Paved, Sidewalk, Fenced-Fully
- Topography: Level,Partial Slope
Details
- Parcel number: 66670000800
- Zoning description: Jurisdiction: County
- Special conditions: Standard
Construction
Type & style
- Home type: SingleFamily
- Architectural style: 2 Story
- Property subtype: Single Family Residence
Materials
- Cement/Concrete
- Foundation: Poured Concrete
- Roof: Composition
Condition
- Under Construction
- New construction: Yes
- Year built: 2026
- Major remodel year: 2026
Details
- Builder name: KB Home
Utilities & green energy
- Electric: Company: Puget Sound Energy
- Sewer: Available, Company: City of Olympia
- Water: Public, Company: City of Olympia
- Utilities for property: Buyer To Verify, Buyer To Verify
Green energy
- Green verification: Northwest ENERGY STAR®
Community & HOA
Community
- Features: CCRs
- Subdivision: Olympia
HOA
- Services included: Common Area Maintenance
- HOA fee: $107 monthly
Location
- Region: Olympia
Financial & listing details
- Price per square foot: $263/sqft
- Date on market: 2/14/2026
- Cumulative days on market: 166 days
- Listing terms: Conventional,FHA,VA Loan
- Inclusions: Dishwasher(s), Garbage Disposal, Microwave(s), Stove(s)/Range(s)
Estimated market value
Not available
Estimated sales range
Not available
$3,304/mo
Price history
| Date | Event | Price |
|---|---|---|
| 1/23/2026 | Pending sale | $601,000$258/sqft |
Source:  NWMLS as distributed by MLS GRID #2471728 Report a problem NWMLS as distributed by MLS GRID #2471728 Report a problem | ||
Public tax history
Tax history is unavailable.
Monthly payment
Est. payment
Payment breakdown
Explore the cost of this home by adjusting the details. Changes won't be saved.Climate risks
Neighborhood: 98502
Nearby schools
GreatSchools rating
- 4/10McLane Elementary SchoolGrades: PK-5Distance: 0.7 mi
- 7/10Thurgood Marshall Middle SchoolGrades: 6-8Distance: 1.2 mi
- 8/10Capital High SchoolGrades: 9-12Distance: 1.4 mi
Schools provided by the listing agent
- Elementary: Mclane Elem
- Middle: Marshall Middle
- High: Capital High
Source: NWMLS as distributed by MLS GRID. This data may not be complete. We recommend contacting the local school district to confirm school assignments for this home.
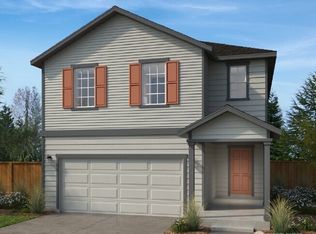
- $588,6354 bd3 ba2.3k sqft233 Serene View Pl NW LOT 9, Olympia, WA 98502Pending
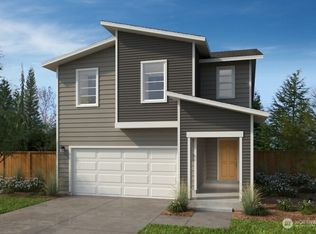
- $637,9994 bd3 ba2.3k sqft237 Serene View Pl NW LOT 10, Olympia, WA 98502Pending
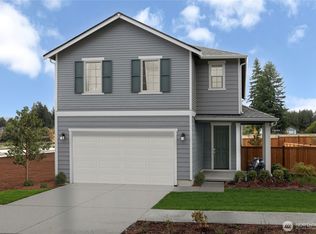
- $574,9504 bd3 ba2.3k sqft225 Serene View Pl NW LOT 7, Olympia, WA 98502New Construction
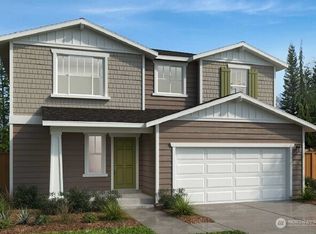
- $700,8844 bd3 ba2.5k sqft224 Serene View Pl NW LOT 61, Olympia, WA 98502Pending
- $637,9504 bd3 ba2.7k sqft228 Serene View Pl NW LOT 62, Olympia, WA 98502New Construction
- $624,9505 bd3 ba2.5k sqft232 Serene View Pl NW LOT 63, Olympia, WA 98502New Construction
- $612,9504 bd3 ba2.5k sqft220 Serene View Pl NW LOT 60, Olympia, WA 98502New Construction
- $599,4004 bd3 ba2.3k sqft213 Serene View Pl NW, Olympia, WA 98502Off Market
A local agent can set up tours, give advice and negotiate with sellers.
A local lender can help you make sure your offer is ready when you are.
Similar homes
- $612,9504 bd3 ba2.5k sqftOlympic Springs, Olympia, WA 98502Active
 MLS ID #2506470, Jennifer Sherwood. NWMLS as distributed by MLS GRID
 - $610,9504 bd3 ba2.6k sqftOlympic Springs, Olympia, WA 98502Active
 MLS ID #2529137, Jennifer Sherwood. NWMLS as distributed by MLS GRID
 - $595,9505 bd3 ba2.3k sqftOlympic Springs, Olympia, WA 98502Active
 MLS ID #2489202, David Griffith. NWMLS as distributed by MLS GRID
 - $574,9504 bd3 ba2.3k sqftOlympic Springs, Olympia, WA 98502ActiveMLS ID #2540119, David Griffith. NWMLS as distributed by MLS GRID
- from $612,9504 bd3 ba2.5k sqftPlan 2565 Modeled Plan, Olympic Springs, Olympia, WA 98502New ConstructionKB Home
- $637,9504 bd3 ba2.7k sqftOlympic Springs, Olympia, WA 98502ActiveMLS ID #2528894, Jennifer Sherwood. NWMLS as distributed by MLS GRID
- from $604,9504 bd3 ba2.6k sqftPlan 2605 Plan, Olympic Springs, Olympia, WA 98502New ConstructionKB Home
- from $634,9504 bd3 ba2.7k sqftPlan 2745 Plan, Olympic Springs, Olympia, WA 98502New ConstructionKB Home
- $624,9505 bd4 ba2.5k sqft232 Serene View Pl NW, Olympia, WA 98502New ConstructionKB Home
- $624,9505 bd3 ba2.5k sqftOlympic Springs, Olympia, WA 98502ActiveNWMLS as distributed by MLS GRID
- from $574,9504 bd3 ba2.3k sqftPlan 2330 Modeled Plan, Olympic Springs, Olympia, WA 98502New ConstructionKB Home
- $568,1203 bd3 ba2.2k sqftOlympic Springs, Olympia, WA 98502ActiveMLS ID #2499214, Jennifer Sherwood. NWMLS as distributed by MLS GRID
- from $592,9503 bd3 ba2.3k sqftPlan 2350 Plan, Olympic Springs, Olympia, WA 98502New ConstructionKB Home
- $579,9503 bd3 ba2.1k sqftEvergreen Point, Olympia, WA 98502ActiveMLS ID #2501672, Fatema Baerzae. NWMLS as distributed by MLS GRID
- $549,9503 bd3 ba2.2k sqftOlympic Springs, Olympia, WA 98502ActiveMLS ID #2481419, Jennifer Sherwood. NWMLS as distributed by MLS GRID
- $527,9503 bd3 ba2k sqftOlympic Springs, Olympia, WA 98502ActiveMLS ID #2521397, Jennifer Sherwood. NWMLS as distributed by MLS GRID
- $500,0003 bd3 ba1.8k sqft1701 Butler Court NW, Olympia, WA 98502ActiveMLS ID #2533750, Ryan Rockwell. NWMLS as distributed by MLS GRID
- $499,9503 bd3 ba1.8k sqftEvergreen Pointe, Olympia, WA 98502ActiveMLS ID #2541871, Brandon P. Johnson. NWMLS as distributed by MLS GRID
- $609,9954 bd3 ba2.3k sqftSleater Crossing, Olympia, WA 98506ActiveNWMLS as distributed by MLS GRID
- $599,9954 bd3 ba2.2k sqftSleater Crossing, Olympia, WA 98506ActiveMLS ID #2532432, Justin Sanner. NWMLS as distributed by MLS GRID
