Skip main navigation
Sold for $1,425,000
  • $1,425,000

    229 Stonecrest Way, Pittsboro, NC 27312

    5beds
    4,336sqft
    Single Family Residence, Residential
    Built in 2019
    1.92 Acres Lot
    $1,607,000 Zestimate®
    $329/sqft
    $5,416 Estimated rent

    Home value

    $1,607,000

    $1.51M - $1.70M

    $5,416/mo

    Zestimate® history
    Loading
    Loading...

    Owner options

    List your home for rent

    $5,416/mo

    Rent Zestimate®

    Find your next renter with Zillow Rental Manager. Plus, with online applications, you can quickly screen prospective tenants – for free.

    Learn more

    $5,416/mo

    Rent Zestimate®

    Refinance and save

    $8,406/mo

    Est. payment

    Refinancing to a lower rate could help reduce your monthly payments and save thousands over the life of the loan.

    See today's rates

    $8,406/mo

    Est. payment

    Explore your selling options

    Work with a Zillow partner agent

    Leverage their expertise and Zillow's premium Showcase listings to get your home seen by more buyers.

    Get started

    List with your own agent

    Get your home in front of millions of buyers by listing it on Zillow.

    Learn how to do it

    Sell it yourself

    Take full control of how buyers see your home on Zillow by listing For Sale by Owner (FSBO).

    List your home

    What's special

    Finished bonus roomHardwood floorsShelf bubblesOpen floor planLarge islandLaundry roomScreened in porch
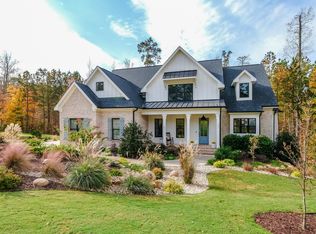
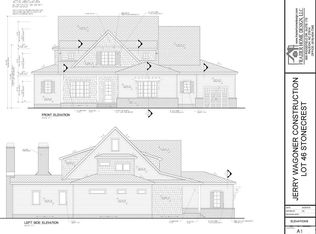
    Welcome to this Beautiful Oasis! Prime location to Chapel Hill on 1.92 wooded acres with access to beautiful walking trails.This 5 bedroom, 4.5 bath Home has an open floor plan with 10 ft ceilings and High end quality custom features.The Chefs Kitchen offers a large island, WOLF 6 burner gas range along with an electric wall oven. Hardwood Floors, first floor laundry room with Mudroom drop zone. Primary Bedroom on first floor and a Secondary Bedroom on the opposite end of the home with full bath. Large open Family room, Formal Dining room and a Study/Living Room finish the first Floor. The Second floor has 3 additional bedrooms, finished Bonus Room (plummed for a wet bar), 2 full Bathrooms and Large walk in storage room. Plantation Shutters throughout, Retractable Central Vacuum System. Step out Sliding Glass Doors to a screened in Porch with Fireplace overlooking the stunning custom 49X17 Gunite pool with 9X17 Sun Shelf. Enjoy the Waterfall, shelf bubbles and fire pit. The Pool has an Ozonator Water Susyem for a clean swimming with limited chemicals. Heater and Chiller, self cleaning Vacuum along with a Retractable Pool Cover. Partially fenced back yard and irrigation system throughout beautifully landscaped property. Pups can enjoy outside activities with the freedom of an invisible fence.

    Zillow last checked:

    Listing updated:

    Listed by:

    Tammy Caldwell 919-525-6239,

    Coldwell Banker Advantage

    Bought with:

    Katie Taylor, 221349

    Coldwell Banker Advantage

    Source: Doorify MLS,MLS#: 10016810MLS Logo

    Facts & features

    Interior

    Bedrooms & bathrooms
    • Bedrooms: 5
    • Bathrooms: 5
    • Full bathrooms: 4
    • 1/2 bathrooms: 1
    Heating
    • Fireplace(s), Forced Air, Heat Pump, Natural Gas
    Cooling
    • Central Air, Heat Pump, Zoned
    Appliances
    • Included: Dishwasher, Free-Standing Range, Gas Water Heater, Microwave, Range Hood, Oven
    • Laundry: Laundry Room, Main Level
    Features
    • Bathtub/Shower Combination, Built-in Features, Cathedral Ceiling(s), Central Vacuum, Crown Molding, Dining L, Eat-in Kitchen, Entrance Foyer, Granite Counters, High Ceilings, Kitchen Island, Open Floorplan, Pantry, Master Downstairs, Smooth Ceilings, Walk-In Shower, Wired for Sound
    • Flooring: Carpet, Ceramic Tile, Hardwood
    • Windows: Blinds
    • Number of fireplaces: 2
    • Fireplace features: Family Room, Gas, Outside
    • Common walls with other units/homes: No Common Walls
    Interior area
    • Total structure area: 4,336
    • Total interior livable area: 4,336 sqft
    • Finished area above ground: 4,336
    • Finished area below ground: 0

    Property

    Parking
    • Total spaces: 5
    • Parking features: Attached, Driveway, Garage, Garage Door Opener, Garage Faces Side
    • Attached garage spaces: 3
    Features
    • Levels: Two
    • Stories: 1
    • Patio & porch: Front Porch, Screened
    • Exterior features: Fenced Yard, Fire Pit, Lighting, Storage
    • Has private pool: Yes
    • Pool features: Heated, In Ground, Pool Cover, Private, Waterfall
    • Fencing: Back Yard, Wrought Iron
    • Has view: Yes
    Lot
    • Size: 1.92 Acres
    • Features: Back Yard, Hardwood Trees, Landscaped, Sprinklers In Front, Sprinklers In Rear
    Details
    • Parcel number: 0092856
    • Special conditions: Standard

    Construction

    Type & style
    • Home type: SingleFamily
    • Architectural style: Craftsman
    • Property subtype: Single Family Residence, Residential
    Materials
    • Fiber Cement, Stone
    • Foundation: Pillar/Post/Pier
    • Roof: Shingle
    Condition
    • New construction: No
    • Year built: 2019
    • Major remodel year: 2019
    Details
    • Builder name: Wagoner Homes

    Utilities & green energy

    • Sewer: Septic Tank
    • Water: Public
    • Utilities for property: Cable Available, Underground Utilities

    Community & neighborhood

    Community
    • Community features: Street Lights
    Location
    • Region: Pittsboro
    • Subdivision: Stonecrest at Norwood

    HOA & financial

    HOA
    • Has HOA: Yes
    • HOA fee: $105 monthly
    • Amenities included: Cabana, Maintenance Grounds, Picnic Area
    • Services included: Maintenance Grounds

    Other

    Other facts
    • Road surface type: Paved

    Price history

    DateEventPrice
    5/2/2024Sold$1,425,000+1.8%$329/sqft
    Source: Doorify MLS #10016810 Report a problem
    3/15/2024Pending sale$1,400,000$323/sqft
    Source: Doorify MLS #10016810 Report a problem
    3/13/2024Listed for sale$1,400,000+79.5%$323/sqft
    Source: Doorify MLS #10016810 Report a problem
    6/10/2019Sold$780,000$180/sqft
    Source: Public Record Report a problem

    Public tax history

    YearProperty taxesTax assessment
    2025$9,424 +27.6%$1,320,073 +55.4%
    2024$7,384 +6.9%$849,637
    2023$6,908 +3.8%$849,637
    2022$6,653 -49.4%$849,637
    2021$13,135 +122.2%$849,637 +11.8%
    2020$5,911 $759,705 +53.5%
    2019-- $495,034

    Find assessor info on the county website

    Neighborhood: 27312

    Nearby schools

    GreatSchools rating
    Schools provided by the listing agent
    • Elementary: Chatham - Chatham Grove
    • Middle: Chatham - Margaret B Pollard
    • High: Chatham - Northwood

    Source: Doorify MLS. This data may not be complete. We recommend contacting the local school district to confirm school assignments for this home.

    Get a cash offer in 3 minutes
    Find out how much your home could sell for in as little as 3 minutes with a no-obligation cash offer.
    Estimated market value
    $1,607,000
    Get a cash offer in 3 minutes
    Find out how much your home could sell for in as little as 3 minutes with a no-obligation cash offer.
    Estimated market value
    $1,607,000