This presale 4-unit property at The Ridge offers a versatile opportunity for investors and owner-occupants alike, combining strong rental potential with modern design and a desirable location. Each residence features its own private single-car garage and a thoughtfully designed floor plan that places the main living, kitchen, dining area, and powder room on the second level, creating a bright and open living space. The kitchens are finished with quartz countertops and complemented by durable luxury vinyl plank flooring throughout the main living areas for both style and functionality. Each unit includes a spacious primary suite with a walk-in closet and private ensuite bath, along with two additional bedrooms and a full bathroom + 1/2 bath, providing flexible living arrangements. This property is well-suited for a variety of income strategies, whether expanding a rental portfolio or living in one unit while leasing the others. Located approximately 25 minutes from Bellingham, The Ridge is a pet-friendly community with walking trails throughout, offering a neighborhood feel while remaining convenient to daily amenities. Nearby attractions include local dining, the Blaine Marina, and quick access to I-5 and the Canadian border, making it an excellent option for commuters.
Active
Listed by: Doug Freeman Real Estate • Sam Randhawa
$1,550,000
2290 SWEET GUM LOOP, Blaine, WA 98230
12beds
12baths
--sqft
Quadruplex
Built in 2026
-- sqft lot
$1,535,600 Zestimate®
$--/sqft
$140/mo HOA
What's special
Private single-car garageThoughtfully designed floor plan
- 54 days |
- 93 |
- 4 |
Zillow last checked:
Listing updated:
Listed by:
Sam Randhawa,
Doug Freeman Real Estate,
Ron Freeman,
Doug Freeman Real Estate
Source: NWMLS as distributed by MLS GRID,MLS#: 2525364
Loading...
Facts & features
Interior
Bedrooms & bathrooms
- Bedrooms: 12
- Bathrooms: 12
Heating
- 90%+ High Efficiency, Ductless, Electric
Cooling
- 90%+ High Efficiency, Ductless
Features
- Has fireplace: No
Interior area
- Total structure area: 0
Property
Parking
- Total spaces: 16
- Parking features: Garage
- Garage spaces: 4
- Covered spaces: 8
- Uncovered spaces: 8
Features
- Has view: Yes
- View description: Territorial
Lot
- Size: 8,407 Square Feet
Details
- Parcel number: 4101325071720000
- Zoning description: Multi-Family,Jurisdiction: City
- Special conditions: Standard
Construction
Type & style
- Home type: MultiFamily
- Architectural style: 4-Plex
- Property subtype: Quadruplex
Materials
- Cement Planked, Cement Plank
- Foundation: Poured Concrete, Slab
- Roof: Composition
Condition
- Under Construction
- New construction: Yes
- Year built: 2026
- Major remodel year: 2026
Utilities & green energy
- Electric: Company: City of Blaine
- Sewer: Sewer Connected, Company: City of Blaine
- Water: Company: City of Blaine
- Utilities for property: Buyer To Verify
Community & HOA
Community
- Subdivision: Blaine
HOA
- HOA fee: $140 monthly
Location
- Region: Blaine
Financial & listing details
- Date on market: 5/20/2026
- Cumulative days on market: 55 days
- Listing terms: Conventional,FHA
Estimated market value
$1,535,600
$1.46M - $1.61M
$1,952/mo
Price history
| Date | Event | Price |
|---|---|---|
| 5/20/2026 | Listed for sale | $1,550,000 |
Source:  NWMLS as distributed by MLS GRID #2525364 Report a problem NWMLS as distributed by MLS GRID #2525364 Report a problem | ||
Public tax history
Tax history is unavailable.
Monthly payment
Est. payment
Payment breakdown
Explore the cost of this home by adjusting the details. Changes won't be saved.Climate risks
Neighborhood: 98230
Nearby schools
GreatSchools rating
- NABlaine Primary SchoolGrades: PK-2Distance: 1.6 mi
- 7/10Blaine Middle SchoolGrades: 6-8Distance: 1.5 mi
- 6/10Blaine High SchoolGrades: 9-12Distance: 1.4 mi
Schools provided by the listing agent
- Elementary: Blaine Elem
- Middle: Blaine Mid
- High: Blaine High
Source: NWMLS as distributed by MLS GRID. This data may not be complete. We recommend contacting the local school district to confirm school assignments for this home.
- $1,575,00012 bd8 ba5.6k sqft2966 Sweet Gum Loop, Blaine, WA 98230New Construction

- $830,0004 bd3 ba4.7k sqft241 N Harvey Rd, Blaine, WA 98230Sold
- $648,0003 bd3 ba2.3k sqft508 Paperbark Dr, Blaine, WA 98230Sold
- $598,5004 bd3 ba2k sqft2979 Oleander Ln, Blaine, WA 98230New Construction
- $629,0004 bd3 ba2.1k sqft2997 Oleander Ln, Blaine, WA 98230New Construction
- $630,0003 bd3 ba2.1k sqft2991 Oleander Ln, Blaine, WA 98230Sold
- $620,0004 bd3 ba2.1k sqft3009 Oleander Ln, Blaine, WA 98230Sold
- $579,0003 bd2 ba1.7k sqft3003 Oleander Ln, Blaine, WA 98230Sold
A local agent can set up tours, give advice and negotiate with sellers.
Similar homes
- $1,575,00012 bd8 ba5.6k sqftEast Maple Ridge, Blaine, WA 98230ActiveMLS ID #2469369, Brandi Coplen. NWMLS as distributed by MLS GRID
- C$1,549,8799 bd7 ba3.6k sqft5840 179th St #102, Surrey, BC V3S 4J9For Sale
 MLS ID #R3143944, Tony Bal - PREC, Royal LePage Global Force Realty Brokerage. Greater Vancouver REALTORS®
 - C$1,549,90011 bd4 ba3.9k sqft1524 Pitt River Rd, Pt Coquitlam, BC V3C 1P2For Sale
 MLS ID #R3126837, Isabella Flores, Royal LePage Elite West Brokerage. Greater Vancouver REALTORS®
 - $1,595,00012 bd6 ba-- sqft3340 Cherrywood Avenue, Bellingham, WA 98225Active
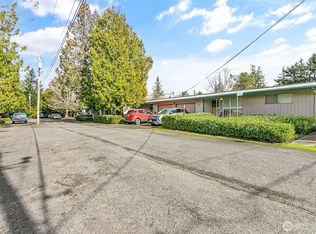 MLS ID #2495128, Jason Lee. NWMLS as distributed by MLS GRID
 - C$1,529,8889 bd7 ba3.9k sqft12865 63a Ave, Surrey, BC V3X 1S4For SaleMLS ID #R3144333, Sunny Bhangu - PREC, LPT Realty ULC Brokerage. Greater Vancouver REALTORS®
- C$1,599,9009 bd7 ba4.5k sqft14922 102a Ave, Surrey, BC V3R 1K9For SaleMLS ID #R3144837, Pat Miazga, RE/MAX All Points Realty Brokerage. Greater Vancouver REALTORS®
- C$1,799,00013 bd6 ba5.9k sqft1504 160th St, Surrey, BC V4A 4X2For SaleMLS ID #R3095342, Amit Arora - PREC, YPA Your Property Agent Brokerage. Greater Vancouver REALTORS®
- C$1,699,00010 bd6 ba4.8k sqft11821 72nd Ave, Delta, BC V4E 1Z5For SaleMLS ID #R3120661, Himat Dhaliwal - PREC, Royal LePage Global Force Realty Brokerage. Greater Vancouver REALTORS®
- $1,250,00012 bd6 ba4.7k sqft211 Maple Street, Lynden, WA 98264ActiveMLS ID #2504180, Renae Ingraham. NWMLS as distributed by MLS GRID
- C$1,549,9009 bd7 ba5.2k sqft3363 Horn St #7, Abbotsford, BC V2S 7B8For SaleMLS ID #R3139966, Raj Sethi - PREC, Century 21 Coastal Realty Ltd. Brokerage. Greater Vancouver REALTORS®
- C$1,299,00010 bd6 ba3.6k sqft13906 68th Ave, Surrey, BC V3W 2H1For SaleMLS ID #R3143949, Aman Thind - PREC, Royal LePage Global Force Realty Brokerage. Greater Vancouver REALTORS®
- C$1,549,8889 bd6 ba4.8k sqft21528 Donovan Ave, Maple Ridge, BC V2X 3A1For SaleMLS ID #R3119275, Matt David, eXp Realty Brokerage. Greater Vancouver REALTORS®
- $1,795,00012 bd6 ba-- sqft3350 Cherrywood Avenue, Bellingham, WA 98225ActiveMLS ID #2496625, Jason Lee. NWMLS as distributed by MLS GRID
- C$1,599,88810 bd7 ba4.6k sqft6758 148th St, Surrey, BC V3S 3C8For SaleMLS ID #R3113169, Sunny Bhangu - PREC, LPT Realty ULC Brokerage. Greater Vancouver REALTORS®
- C$1,389,88811 bd6 ba3.9k sqft14648 88th Ave, Surrey, BC V3S 2S3For SaleMLS ID #R3129079, Arpit Bajaj, Stonehaus Realty Corp. Brokerage. Greater Vancouver REALTORS®
- C$1,829,0009 bd7 ba5k sqft14706 63rd Ave, Surrey, BC V3S 3T1For SaleMLS ID #R3143704, Parwaz Gill - PREC, Saba Realty Ltd. Brokerage. Greater Vancouver REALTORS®
- C$1,999,0009 bd5 ba3.5k sqft8538 156th St, Surrey, BC V3S 3R9For SaleMLS ID #R3145029, Wen Zhou PREC*, Royal First Realty Brokerage. Greater Vancouver REALTORS®
- C$1,699,88810 bd7 ba3.8k sqft9550 126th St #1, Surrey, BC V3V 0B9For SaleMLS ID #R3134771, Sim Dhaliwal - PREC, Royal LePage Global Force Realty Brokerage. Greater Vancouver REALTORS®
- C$1,488,8809 bd4 ba4.6k sqft13747 115th Ave, Surrey, BC V3R 2P1For SaleMLS ID #R3116757, Brent Roberts, Royal LePage Brent Roberts Realty Brokerage. Greater Vancouver REALTORS®
- C$1,650,0009 bd7 ba5.4k sqft7171 151st St, Surrey, BC V3S 7Y8For SaleMLS ID #R3132532, Sunny Brar - PREC, LPT Realty ULC Brokerage. Greater Vancouver REALTORS®
