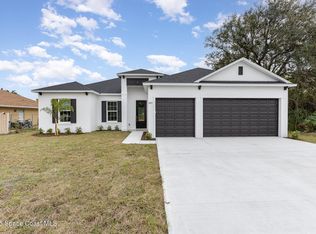
TO BE BUILT! Spacious 2,442 sq. ft. home featuring 4 bedrooms, 3 full baths, a flex room and 3-car garage. The open-concept design brings the kitchen, dining and living areas together, creating an inviting space for everyday living and entertaining. The kitchen offers a large island and pantry, while the covered rear porch provides additional outdoor living space. The private primary suite includes a spacious bath and walk-in closet and is thoughtfully separated from the secondary bedrooms. Three additional bedrooms, two full baths and a versatile flex room provide plenty of options for an office, den or additional living space. Buyers may have the opportunity to personalize selections and finishes depending on construction stage. Builder incentives may be available. Renderings/floor plans may show options or upgrades. Buyer to verify all information.
New construction
$469,990
2291 Angel Rd SE, Palm Bay, FL 32909
4beds
2,442sqft
Single Family Residence
Built in 2026
10,018 Square Feet Lot
$467,700 Zestimate®
$192/sqft
$-- HOA
What's special
Three additional bedroomsFlex roomOpen-concept designPrivate primary suiteWalk-in closet
- 39 days
- 45
- 0
Zillow last checked:
Listing updated:
Listed by:
Gina Imbruglio-Villalobos 321-626-3192,
Real Broker, LLC
Source: Space Coast AOR,MLS#: 1089081
Facts & features
Interior
Bedrooms & bathrooms
- Bedrooms: 4
- Bathrooms: 3
- Full bathrooms: 3
Heating
- Central
Cooling
- Central Air
Appliances
- Included: Dishwasher, Disposal, Electric Range, Ice Maker, Microwave, Plumbed For Ice Maker, Refrigerator
- Laundry: Electric Dryer Hookup, In Unit, Washer Hookup
Features
- Kitchen Island, Open Floorplan, Pantry, Smart Thermostat, Split Bedrooms, Walk-In Closet(s)
- Flooring: Carpet, Tile
- Has fireplace: No
Interior area
- Total interior livable area: 2,442 sqft
Property
Parking
- Total spaces: 3
- Parking features: Garage, Garage Door Opener
- Garage spaces: 3
Features
- Levels: One
- Stories: 1
- Patio & porch: Rear Porch
- Exterior features: Storm Shutters
Lot
- Size: 10,018 Square Feet
- Features: Cleared
Details
- Additional parcels included: 2943369
- Parcel number: 293728kq02007.00016.00
- Zoning description: Residential
- Special conditions: Standard
Construction
Type & style
- Home type: SingleFamily
- Architectural style: Contemporary
- Property subtype: Single Family Residence
Materials
- Block, Concrete, Stucco
- Roof: Shingle
Condition
- To Be Built
- New construction: Yes
- Year built: 2026
Utilities & green energy
- Sewer: Public Sewer
- Water: Public
- Utilities for property: Cable Available, Electricity Available, Sewer Available, Water Available
Community & HOA
Community
- Security: Carbon Monoxide Detector(s), Fire Alarm, Smoke Detector(s)
- Subdivision: Port Malabar Unit 46
HOA
- Has HOA: No
Location
- Region: Palm Bay
Financial & listing details
- Price per square foot: $192/sqft
- Tax assessed value: $42,500
- Annual tax amount: $792
- Date on market: 10/2/2026
- Listing terms: Cash,Conventional,FHA,VA Loan
- Road surface type: Paved
Estimated market value
$467,700
$444,000 - $491,000
$2,467/mo
Price history
| Date | Event | Price |
|---|---|---|
| 10/2/2026 | Listed for sale | $469,990$192/sqft |
Source: Space Coast AOR #1089081 Report a problem | ||
Public tax history
| Year | Property taxes | Tax assessment |
|---|---|---|
| 2025 | $793 +124% | $42,500 +23.2% |
| 2024 | $354 +1.7% | $34,500 |
| 2023 | $348 +40.6% | $34,500 +56.8% |
| 2022 | $248 +15.7% | $22,000 +41.9% |
| 2021 | $214 +14.2% | $15,500 +24% |
| 2020 | $188 -16.9% | $12,500 +8.7% |
| 2019 | $226 | $11,500 +27.8% |
| 2018 | $226 +10.6% | $9,000 +400% |
| 2017 | $204 +4.8% | $1,800 -64% |
| 2016 | $195 +62.2% | $5,000 +11.1% |
| 2015 | $120 +17.8% | $4,500 +21.6% |
| 2014 | $102 | $3,700 +12.1% |
| 2013 | -- | $3,300 -5.7% |
| 2012 | $84 -22.3% | $3,500 -22.2% |
| 2011 | $109 +0.7% | $4,500 -10% |
| 2010 | $108 -37.2% | $5,000 -41.2% |
| 2009 | $171 -49.3% | $8,500 -52.8% |
| 2008 | $338 -14.9% | $18,000 -18.2% |
| 2007 | $397 -5.6% | $22,000 +4.8% |
| 2005 | $421 +139.1% | $21,000 +162.5% |
| 2004 | $176 +136.9% | $8,000 +150% |
| 2003 | $74 +18% | $3,200 +18.5% |
| 2002 | $63 +0.5% | $2,700 |
| 2001 | $63 +10.2% | $2,700 +8% |
| 2000 | $57 | $2,500 |
Find assessor info on the county website
Monthly payment
Est. payment
Payment breakdown
Explore the cost of this home by adjusting the details. Changes won't be saved.Climate risks
Neighborhood: 32909
Nearby schools
Schools provided by the listing agent
- Elementary: Sunrise
- Middle: Southwest
- High: Bayside
Source: Space Coast AOR. This data may not be complete. We recommend contacting the local school district to confirm school assignments for this home.
Similar homes
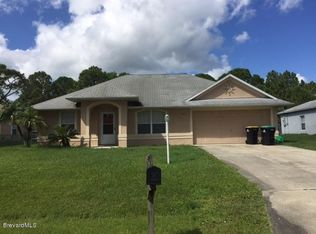
- $--3 bd2 ba1.5k sqft2465 Palisades Dr SE, Palm Bay, FL 32909AuctionAuction.com 2
- $429,9005 bd3 ba2.6k sqft1401 Rila St SE, Palm Bay, FL 32909For Sale
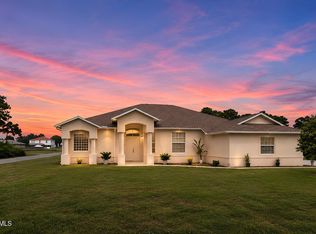 MLS ID #1090533, Mary Goodwin. Space Coast AOR
- $442,4894 bd3 ba2.3k sqft2495 Diane Ave SE, Palm Bay, FL 32909New Construction
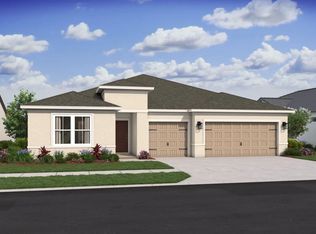 K. Hovnanian Companies, LLC
- $475,0004 bd2 ba2k sqft1611 Tugwell St SE, Palm Bay, FL 32909For Sale
 MLS ID #1087262, Joseph One. Space Coast AOR
