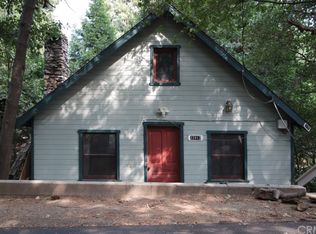
Such a great cabin that has many comforts. Level parking on the ground. Landscaping up to the front deck. The deck itself is large enough to have adequate seating for entertaining or relaxing amongst the trees. Front door opens to a wonderfully lit living room. That has a beautiful slate stone fireplace with a lovely wooden craftsman style mantle. The spacing in the cabin has an excellent floor plan that really utilizes the space well and gives each area its own. To your back you have a spacious bedroom with a sizeable closet for plenty of storage. The bedroom leads out to a back deck area with a storage unit. To your right of the cabin you have a dining room area, bathroom, and kitchen. The kitchen cabinetry is a beautiful rich wood that has nice clean lines. There is a mini split in the dining area to cool off the home in the hotter days of Summer. The bathroom is a full bath with a linen closet. And just down the road from the cabin are local hiking trails into the forest. You will not find a cozier cabin than this one at such a great price. It is a must see in your quest for some cabin life in Crestline.
For sale
Listed by: COLDWELL BANKER SKY RIDGE REALTY • Daniel Keithley • Contact: 909-440-4208
$235,000
22911 Redwood Way, Crestline, CA 92325
1beds
626sqft
Single Family Residence
Built in 1938
2,700 Square Feet Lot
$232,300 Zestimate®
$375/sqft
$-- HOA
What's special
- 27 days
- 555
- 31
Zillow last checked:
Listing updated:
Listed by:
Daniel Keithley DRE #02081555 909-440-4208,
COLDWELL BANKER SKY RIDGE REALTY
Source: CRMLS,MLS#: IG26205514 Originating MLS: California Regional MLS
Originating MLS: California Regional MLSFacts & features
Interior
Bedrooms & bathrooms
- Bedrooms: 1
- Bathrooms: 1
- Full bathrooms: 1
- Main level bathrooms: 1
- Main level bedrooms: 1
Rooms
- Room types: Bedroom, Kitchen, Living Room
Bedroom
- Features: Bedroom on Main Level
Bathroom
- Features: Tub Shower
Heating
- Fireplace(s), Natural Gas, Wall Furnace
Cooling
- Wall/Window Unit(s)
Appliances
- Included: Gas Oven, Gas Range, Microwave, Refrigerator
- Laundry: None
Features
- Built-in Features, Ceiling Fan(s), Eat-in Kitchen, Living Room Deck Attached, Open Floorplan, Bedroom on Main Level
- Flooring: Carpet
- Windows: Double Pane Windows
- Has fireplace: Yes
- Fireplace features: Living Room
- Common walls with other units/homes: No Common Walls
Interior area
- Total interior livable area: 626 sqft
- Finished area below ground: 1
Property
Parking
- Total spaces: 1
- Parking features: Unpaved
- Uncovered spaces: 1
Accessibility
- Accessibility features: None
Features
- Levels: One
- Stories: 1
- Entry location: front
- Patio & porch: Deck
- Pool features: None
- Spa features: None
- Fencing: Chain Link
- Has view: Yes
- View description: Neighborhood, Trees/Woods
Lot
- Size: 2,700 Square Feet
- Features: 0-1 Unit/Acre
Details
- Parcel number: 0343208040000
- Special conditions: Standard
Construction
Type & style
- Home type: SingleFamily
- Architectural style: Cottage
- Property subtype: Single Family Residence
Materials
- Foundation: Combination
- Roof: Composition
Condition
- Repairs Cosmetic
- New construction: No
- Year built: 1938
Utilities & green energy
- Sewer: Public Sewer
- Water: Public
- Utilities for property: Electricity Available, Electricity Connected, Natural Gas Available, Natural Gas Connected, Sewer Available, Sewer Connected
Community & HOA
Community
- Features: Mountainous
- Security: Smoke Detector(s)
- Subdivision: Voe (Voe)
Location
- Region: Crestline
Financial & listing details
- Price per square foot: $375/sqft
- Tax assessed value: $214,800
- Date on market: 9/21/2026
- Cumulative days on market: 27 days
- Listing terms: Cash,Conventional
- Road surface type: Paved
Estimated market value
$232,300
$221,000 - $244,000
$1,307/mo
Price history
| Date | Event | Price |
|---|---|---|
| 9/22/2026 | Listed for sale | $235,000+9.3%$375/sqft |
Source:  CRMLS #IG26205514 Report a problem CRMLS #IG26205514 Report a problem | ||
| 8/13/2021 | Sold | $215,000+388.6%$343/sqft |
Source:  Mountain Resort Communities AOR #RW2301121 Report a problem Mountain Resort Communities AOR #RW2301121 Report a problem | ||
| 1/10/2011 | Sold | $44,000-67.4%$70/sqft |
Source: Public Record Report a problem | ||
| 9/9/2004 | Sold | $135,000$216/sqft |
Source: Public Record Report a problem | ||
Public tax history
| Year | Property taxes | Tax assessment |
|---|---|---|
| 2026 | -- | $214,800 |
| 2025 | $2,889 -1.8% | $214,800 -4% |
| 2024 | $2,941 +1.3% | $223,686 +2% |
| 2023 | $2,904 +209.6% | $219,300 +312.8% |
| 2022 | $938 +1.3% | $53,120 +2% |
| 2021 | $926 +0.5% | $52,079 +1% |
| 2020 | $921 +1.8% | $51,545 +2% |
| 2019 | $905 +20.5% | $50,534 +2% |
| 2018 | $751 +1.5% | $49,543 +2% |
| 2017 | $739 | $48,571 +2% |
| 2016 | $739 +2.6% | $47,619 +1.5% |
| 2015 | $721 +0.8% | $46,904 +2% |
| 2014 | $715 | $45,985 +0.5% |
| 2013 | -- | $45,777 +2% |
| 2012 | -- | $44,880 +2% |
| 2011 | -- | $44,000 -48.2% |
| 2010 | -- | $85,000 -15% |
| 2009 | -- | $100,000 -30.1% |
| 2008 | -- | $143,157 +2% |
| 2007 | -- | $140,350 +2% |
| 2006 | -- | $137,598 +2% |
| 2005 | -- | $134,900 +79.9% |
| 2004 | -- | $75,000 |
| 2003 | -- | $75,000 +32.1% |
| 2002 | -- | $56,785 |
| 2001 | -- | $56,785 |
| 2000 | -- | $56,785 |
Find assessor info on the county website
Monthly payment
Est. payment
Payment breakdown
Explore the cost of this home by adjusting the details. Changes won't be saved.Climate risks
Neighborhood: 92325
Nearby schools
Schools provided by the listing agent
- High: Rim Of The World
Source: CRMLS. This data may not be complete. We recommend contacting the local school district to confirm school assignments for this home.
Similar homes
- $210,0001 bd1 ba388 sqft650 Rose Hill Dr, Crestline, CA 92325For Sale
 MLS ID #CV26225001, Harley Adams, DYNASTY REAL ESTATE. CRMLS
 - $250,0001 bd2 ba643 sqft796 N Village Ln, Crestline, CA 92325For Sale
 MLS ID #CV26200731, Francisco Perpuly, Champions Real Estate. CRMLS
 - $--1 bd1 ba360 sqft22914 Alder Ln, Crestline, CA 92325Auction
 Auction.com 1
 - $214,0001 bd2 ba504 sqft23679 Hillside Dr, Crestline, CA 92325For Sale
 MLS ID #IV26198558, LISA SOLTESZ, OPENDOOR BROKERAGE INC.. CRMLS
