Welcome to the Linden floor plan in The Highlands, a family-friendly golf course community designed for outdoor fun and everyday comfort. Residents can take advantage of walking trails, a waterpark, tennis and pickleball courts, and a dedicated dog park, making it the perfect setting for an active lifestyle. This beautifully designed home greets you with an impressive 8 ft front door and leads into an open living space that highlights an upgraded alternate kitchen with sleek Quartz countertops and a 5-burner gas stovetop—ideal for cooking and gathering. On cool nights, enjoy the ambiance and warmth of a gas burning fireplace. The spacious primary bedroom is a peaceful retreat, complete with a stunning bow window with lots of natural light. The luxurious bath offers a spa-like experience with a separate tub, a seated shower, and elegant finishes that add a touch of sophistication. Outside, the Texas-sized covered patio provides a space to unwind or entertain with ease.
New construction
$447,482
22921 Mist Falls Ln, Porter, TX 77365
4beds
1,852sqft
Single Family Residence
Built in 2027
6,246 Square Feet Lot
$431,300 Zestimate®
$242/sqft
$132/mo HOA
What's special
Gas burning fireplaceElegant finishesOpen living spaceTexas-sized covered patioSleek quartz countertopsUpgraded alternate kitchenSpacious primary bedroom
- 15 days
- 28
- 0
Likely to sell faster than
Zillow last checked:
Listing updated:
Listed by:
Jared Turner 713-909-3040,
Coventry Homes
Source: HAR,MLS#: 62871149
Facts & features
Interior
Bedrooms & bathrooms
- Bedrooms: 4
- Bathrooms: 2
- Full bathrooms: 2
Primary bedroom
- Level: First
- Area: 225
- Dimensions: 15X15
Bedroom
- Level: First
- Area: 110
- Dimensions: 11x10
Bedroom
- Level: First
- Area: 121
- Dimensions: 11x11
Bedroom
- Level: First
- Area: 110
- Dimensions: 11x10
Heating
- Natural Gas
Cooling
- Electric
Appliances
- Included: Disposal, Electric Oven, Microwave, Gas Cooktop, Dishwasher
- Laundry: Electric Dryer Hookup, Gas Dryer Hookup, Washer Hookup
Features
- Prewired for Alarm System, Primary Bed - 1st Floor, Walk-In Closet(s)
- Flooring: Carpet, Tile, Vinyl
- Number of fireplaces: 1
- Fireplace features: Gas
Interior area
- Total structure area: 1,852
- Total interior livable area: 1,852 sqft
Property
Parking
- Total spaces: 2
- Parking features: Attached
- Attached garage spaces: 2
Features
- Stories: 1
- Patio & porch: Covered
Lot
- Size: 6,246 Square Feet
- Features: Back Yard, Subdivided, 0 Up To 1/4 Acre
Construction
Type & style
- Home type: SingleFamily
- Architectural style: Traditional
- Property subtype: Single Family Residence
Materials
- Brick
- Foundation: Slab
- Roof: Composition
Condition
- New construction: Yes
- Year built: 2027
Details
- Builder name: Coventry Homes
Utilities & green energy
- Sewer: Public Sewer
- Water: Public, Water District
Green energy
- Green verification: ENERGY STAR Certified Homes, Environments for Living, HERS Index Score
- Energy efficient items: Other Energy Features
Community & HOA
Community
- Features: Subdivision Tennis Court
- Security: Prewired for Alarm System
- Subdivision: The Highlands
HOA
- Has HOA: Yes
- Amenities included: Dog Park, Tennis Court(s)
- HOA fee: $1,584 annually
Location
- Region: Porter
Financial & listing details
- Price per square foot: $242/sqft
- Date on market: 10/19/2026
- Listing terms: Cash,Conventional,FHA,VA Loan
- Road surface type: Concrete
Estimated market value
$431,300
$410,000 - $453,000
$2,592/mo
Price history
| Date | Event | Price |
|---|---|---|
| 10/19/2026 | Listed for sale | $447,482$242/sqft |
Source:  HAR #62871149 Report a problem | ||
Public tax history
Tax history is unavailable.
Monthly payment
Est. payment
Payment breakdown
Explore the cost of this home by adjusting the details. Changes won't be saved.Climate risks
Neighborhood: 77365
Nearby schools
Schools provided by the listing agent
- Elementary: Highlands Elementary (New Caney)
- Middle: White Oak Middle School (New Caney)
- High: Porter High School (New Caney)
Source: HAR. This data may not be complete. We recommend contacting the local school district to confirm school assignments for this home.
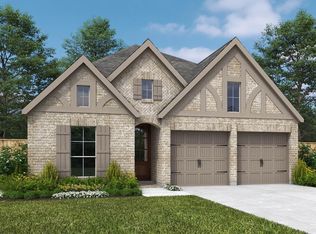
- $474,9004 bd3 ba2.1k sqft22917 Mist Falls Ct, Porter, TX 77365New Construction
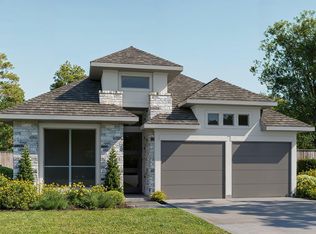
- $474,9004 bd3 ba2.1k sqft22913 Mist Falls Ct, Porter, TX 77365New Construction
- $499,9004 bd3 ba2.4k sqft22931 Mist Falls Ct, Porter, TX 77365Pending

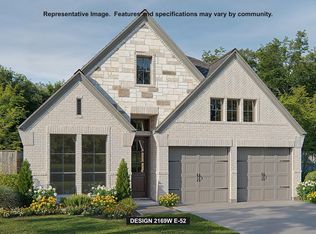
- $499,9004 bd3 ba2.1k sqft22824 Ella Falls Ct, Porter, TX 77365New Construction
Similar homes
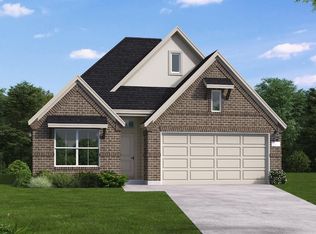
- $454,9903 bd3 ba2.1k sqft22920 Mist Falls Ct, Porter, TX 77365New Construction
 HAR
- $549,5354 bd3 ba2.5k sqft22408 Junction Peak Dr, Porter, TX 77365New Construction
 MLS ID #38691607, Jared Turner, Newmark Homes. HAR
- $469,9903 bd3 ba2k sqft22808 Ella Falls Ct, Porter, TX 77365New Construction
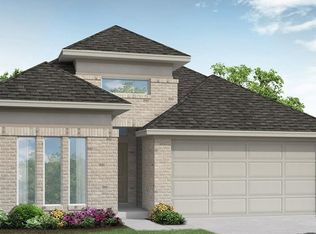 MLS ID #3638466, Jared Turner, Coventry Homes. HAR
- $479,9904 bd3 ba2.5k sqft22812 Ella Falls Ct, Porter, TX 77365New Construction
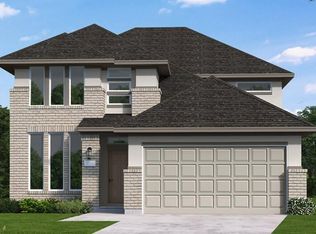 MLS ID #93155914, Jared Turner, Coventry Homes. HAR
