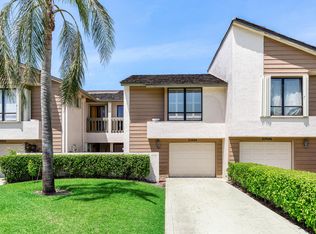
Welcome to this stunning townhouse in the desirable community of Boca Raton. This beautifully designed residence features three spacious bedrooms and three modern bathrooms, providing ample space for both relaxation and entertainment.
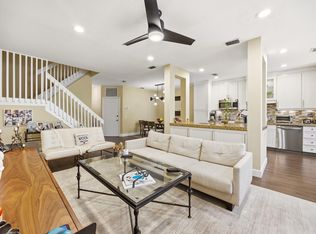
As you enter, you are greeted by a bright and airy living area with large windows that flood the space with natural light.
The master suite is a true retreat, complete with an en-suite bathroom featuring dual sinks, a soaking tub, and a separate shower. The additional two bedrooms are generously sized, perfect for guests, and share well-appointed bathrooms.
Step outside to your private patio, ideal for enjoying morning coffee or evening gatherings. The townhouse also offers access to a beautiful community Pool. Located near great schools
For sale
$567,500
22922 Ironwedge Drive, Boca Raton, FL 33433
3beds
2,105sqft
Townhouse
Built in 1980
1,921 Square Feet Lot
$534,000 Zestimate®
$270/sqft
$700/mo HOA
What's special
Three spacious bedroomsThree modern bathroomsSoaking tubSeparate showerWell-appointed bathrooms
- 494 days
- 221
- 5
Zillow last checked:
Listing updated:
Listed by:
Ronald Barona PA 954-868-4933,
The Keyes Company
Source: BeachesMLS,MLS#: R11092286 Originating MLS: BeachesMLS
Originating MLS: BeachesMLSFacts & features
Interior
Bedrooms & bathrooms
- Bedrooms: 3
- Bathrooms: 3
- Full bathrooms: 3
- Main level bathrooms: 1
Primary bedroom
- Level: Upper
- Area: 252
- Dimensions: 18 X 14
Kitchen
- Level: Main
- Area: 240
- Dimensions: 16 X 15
Living room
- Level: Main
- Area: 299
- Dimensions: 23 X 13
Heating
- Central
Cooling
- Central Air
Appliances
- Included: Dryer, Dishwasher, Electric Range, Disposal, Refrigerator, Washer
- Laundry: Inside
Features
- Breakfast Area, Bathtub, Soaking Tub, Separate Shower, Upper Level Primary
- Flooring: Ceramic Tile, Laminate
- Windows: Skylight(s)
Interior area
- Total structure area: 2,689
- Total interior livable area: 2,105 sqft
Video & virtual tour
Property
Parking
- Total spaces: 1
- Parking features: Attached, Garage
- Attached garage spaces: 1
Features
- Levels: Two
- Stories: 2
- Patio & porch: Balcony
- Exterior features: Balcony, None, Outdoor Living Area
- Pool features: Association
- Has view: Yes
- View description: Garden
- Waterfront features: None
Lot
- Size: 1,921 Square Feet
- Features: < 1/4 Acre
Details
- Parcel number: 00424726130150040
- Zoning: AR
Construction
Type & style
- Home type: Townhouse
- Property subtype: Townhouse
Materials
- Block, Stucco, Wood Siding
- Roof: Shake,Wood
Condition
- Resale
- New construction: No
- Year built: 1980
Utilities & green energy
- Electric: 3 Phase
- Utilities for property: Cable Available
Community & HOA
Community
- Features: Home Owners Association
- Subdivision: IRONWEDGE SEC II
HOA
- Has HOA: Yes
- Amenities included: Pool
- Services included: Common Areas, Cable TV, Maintenance Grounds, Pest Control
- HOA fee: $700 monthly
Location
- Region: Boca Raton
Financial & listing details
- Price per square foot: $270/sqft
- Tax assessed value: $446,532
- Annual tax amount: $7,425
- Date on market: 5/20/2025
- Cumulative days on market: 494 days
- Listing terms: Cash,Conventional,FHA
Estimated market value
$534,000
$507,000 - $561,000
$4,182/mo
Price history
| Date | Event | Price |
|---|---|---|
| 9/17/2026 | Listed for rent | $3,800$2/sqft |
Source: BeachesMLS #B26028006 Report a problem | ||
| 9/17/2026 | Listing removed | $3,800$2/sqft |
Source: Zillow Rentals Report a problem | ||
| 8/24/2026 | Listed for rent | $3,800-2.6%$2/sqft |
Source: BeachesMLS #B26028006 Report a problem | ||
| 8/24/2026 | Listing removed | $3,900$2/sqft |
Source: Zillow Rentals Report a problem | ||
| 5/13/2026 | Listed for rent | $3,900$2/sqft |
Source: BeachesMLS #B26028006 Report a problem | ||
| 10/24/2025 | Price change | $567,500-0.9%$270/sqft |
Source:  BeachesMLS #RX-11092286 Report a problem BeachesMLS #RX-11092286 Report a problem | ||
| 5/20/2025 | Listed for sale | $572,500+6.7%$272/sqft |
Source: BeachesMLS #RX-11092286 Report a problem | ||
| 6/9/2022 | Sold | $536,500-10.6%$255/sqft |
Source: BeachesMLS #R10797535 Report a problem | ||
| 5/26/2022 | Pending sale | $599,950$285/sqft |
Source: BeachesMLS #RX-10797535 Report a problem | ||
| 5/14/2022 | Price change | $599,950-1.6%$285/sqft |
Source: BeachesMLS #RX-10797535 Report a problem | ||
| 5/5/2022 | Listed for sale | $610,000+41.9%$290/sqft |
Source: BeachesMLS #RX-10797535 Report a problem | ||
| 2/2/2022 | Sold | $430,000-3.3%$204/sqft |
Source: BeachesMLS #R10751203 Report a problem | ||
| 1/4/2022 | Pending sale | $444,900$211/sqft |
Source: BeachesMLS #RX-10751203 Report a problem | ||
| 12/24/2021 | Contingent | $444,900$211/sqft |
Source: BeachesMLS #RX-10751203 Report a problem | ||
| 12/20/2021 | Price change | $444,900-4.3%$211/sqft |
Source: BeachesMLS #RX-10751203 Report a problem | ||
| 12/13/2021 | Listed for sale | $464,900$221/sqft |
Source: BeachesMLS #RX-10751203 Report a problem | ||
| 10/14/2021 | Contingent | $464,900$221/sqft |
Source: BeachesMLS #RX-10751203 Report a problem | ||
| 10/10/2021 | Listed for sale | $464,900$221/sqft |
Source: BeachesMLS #RX-10751203 Report a problem | ||
Public tax history
| Year | Property taxes | Tax assessment |
|---|---|---|
| 2025 | $7,424 0% | $446,532 +0% |
| 2024 | $7,425 -9.3% | $446,493 |
| 2023 | $8,185 +19.3% | $446,493 +23.3% |
| 2022 | $6,859 +176% | $362,247 +130.9% |
| 2021 | $2,485 +1.7% | $156,856 +1.4% |
| 2020 | $2,443 +1.4% | $154,690 +2.3% |
| 2019 | $2,410 | $151,212 +1.9% |
| 2018 | $2,410 +5.4% | $148,393 +2.1% |
| 2017 | $2,287 +2% | $145,341 +2.1% |
| 2016 | $2,242 +0.3% | $142,352 +0.7% |
| 2015 | $2,236 -2.2% | $141,362 +0.8% |
| 2014 | $2,286 +1.8% | $140,240 +1.5% |
| 2013 | $2,246 +2.4% | $138,167 +1.7% |
| 2012 | $2,193 +1.5% | $135,857 +3% |
| 2011 | $2,160 -18.3% | $131,900 -14.8% |
| 2010 | $2,642 -1.4% | $154,900 -4.5% |
| 2009 | $2,679 -18.4% | $162,158 -23.4% |
| 2008 | $3,283 -4.1% | $211,705 +3% |
| 2007 | $3,423 -6% | $205,539 +2.5% |
| 2006 | $3,642 | $200,526 +3% |
| 2005 | -- | $194,685 +3% |
| 2004 | $1,817 +751.9% | $189,015 +9.9% |
| 2003 | $213 -92.7% | $172,015 +30.3% |
| 2002 | $2,941 +11.6% | $132,015 +12.8% |
| 2001 | $2,637 +5.1% | $117,015 +4.5% |
| 2000 | $2,510 +9.8% | $112,015 |
| 1999 | $2,286 | $112,015 |
Find assessor info on the county website
Monthly payment
Est. payment
Payment breakdown
Explore the cost of this home by adjusting the details. Changes won't be saved.Climate risks
Neighborhood: 33433
Nearby schools
Schools provided by the listing agent
- Elementary: Verde K-8
- Middle: Boca Raton Community
- High: Boca Raton
Source: BeachesMLS. This data may not be complete. We recommend contacting the local school district to confirm school assignments for this home.
Similar homes
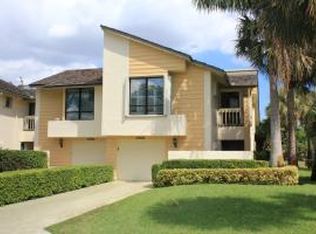
- $555,0003 bd3 ba2.1k sqft6062 Glendale Drive, Boca Raton, FL 33433For Sale
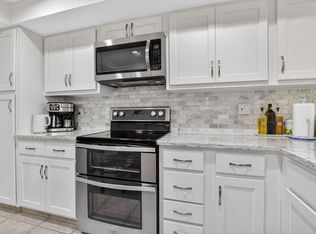
 MLS ID #B26021549, Linda Barratt Cervantes PA, United Realty Group, Inc. BeachesMLS
 - $549,9003 bd3 ba2k sqft22860 Ironwedge Drive, Boca Raton, FL 33433For Sale
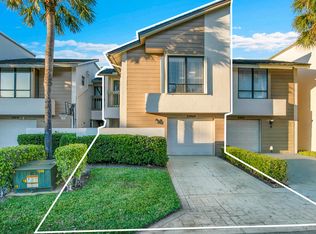 MLS ID #B26021105, Michael P Catino PA, Compass Florida LLC. BeachesMLS
 - $555,0003 bd3 ba2k sqft6738 Via Regina, Boca Raton, FL 33433For Sale
 MLS ID #B26039710, Marysol Rodriguez, Coldwell Banker Realty. BeachesMLS
 - $595,0003 bd2 ba1.9k sqft21680 Tall Palm Circle #12-B, Boca Raton, FL 33433For Sale
 MLS ID #B26068206, Mark L Nestler, One Sotheby's International Realty. BeachesMLS
 - $550,0002 bd2 ba1.7k sqft7622 ELM RIDGE, Boca Raton, FL 33433For SaleMLS ID #B26071544, Mandy A Siegel, The Property Xperts. BeachesMLS
- $779,0003 bd3 ba1.9k sqft7666 SIERRA Terrace W, Boca Raton, FL 33433For SaleMLS ID #B26073343, Joseph Shayowitz, LoKation. BeachesMLS
- $500,0003 bd2 ba1.6k sqft8353 Huntsman Place, Boca Raton, FL 33433For SaleMLS ID #B26015567, Samuel Herschel Lorch, RE/MAX Direct. BeachesMLS
- $495,0002 bd2 ba1.6k sqft7659 Cinebar Drive, Boca Raton, FL 33433For SaleMLS ID #B26061834, Robin Elizabeth Donegan, Compass Florida LLC. BeachesMLS
- $669,0003 bd2 ba2.6k sqft23, Boca Raton, FL 33433For SaleMLS ID #B26030128, Kenneth Markman, Epique Realty Inc.. BeachesMLS
- $849,0003 bd2 ba2.1k sqft21676 Club Villa Terrace, Boca Raton, FL 33433For SaleMLS ID #B26067658, Joanne Loud, Lang Realty/BR. BeachesMLS
- $515,0003 bd2 ba1.5k sqft4460 NE 5th Avenue, Boca Raton, FL 33431For SaleMLS ID #B26079873, Lilly Xu, United Realty Group, Inc. BeachesMLS
- $449,9993 bd3 ba1.4k sqft3497 DEER CREEK PALLADIAN Circle #3497, Deerfield Beach, FL 33442For SaleMLS ID #B26062243, Paul D Puma, Realty Standard Inc. BeachesMLS
- $785,0003 bd3 ba2.8k sqft23309 WATER Circle, Boca Raton, FL 33486For SaleMLS ID #B26058473, Allison Felter-Mariani, Compass Florida LLC. BeachesMLS
- $580,0002 bd3 ba1.6k sqft8316 NW 9th Avenue, Boca Raton, FL 33487For SaleMLS ID #B26049913, Gina M Harwood, Keyes Company. BeachesMLS
- $625,0003 bd3 ba2.2k sqftSandpiper Landing, Pompano Beach, FL 33073For Sale
 MLS ID #A12080539, Patricia Lewis, One Sotheby's International Realty. MIAMI
 - $679,0003 bd3 ba1.5k sqft21692 Cromwell Circle, Boca Raton, FL 33486For SaleMLS ID #B26047162, Karen M Kennedy PA, Coldwell Banker/BR. BeachesMLS
- $550,0003 bd3 ba1.6k sqft1401 NE 9th Street #20, Fort Lauderdale, FL 33304For SaleMLS ID #B26060841, Nichole Lathrop, The Keyes Company. BeachesMLS
- $374,9992 bd2 ba1.6k sqft23377 Barlake Drive, Boca Raton, FL 33433For SaleMLS ID #B26028791, Rodney Chapa, United Realty Group Inc. BeachesMLS
- $519,0004 bd3 ba1.8k sqft4921 Riverside Drive #606, Coral Springs, FL 33067For SaleMLS ID #B26046822, Seana Abdelmajid, La Rosa Realty Beaches LLC. BeachesMLS
- $495,0003 bd2 ba1.9k sqftHibiscus N, Boynton Beach, FL 33436For SaleMLS ID #B26079271, Ann M Jara, The Club at Quail Ridge Realty Inc. BeachesMLS
