Welcome to Ironwedge in Boca Raton! Discover this beautifully appointed, turnkey 3-bedroom, 2.5-bathroom corner-unit residence featuring a private elevator, one-car garage, and multiple indoor and outdoor living spaces. The custom-designed kitchen is the heart of the home, showcasing stainless steel appliances, abundant cabinetry, and an oversized center island perfect for cooking and entertaining. Enjoy a spacious family room with a charming fireplace, a dedicated dining area, and a versatile Florida room ideal for a home office, sitting area, or flex space. The oversized primary suite features generous walk-in closets and a private outdoor balcony, creating a relaxing retreat. Two additional bedrooms share a convenient Jack-and-Jill bathroom. Located across from the pool.
For sale
$575,000
22932 IRONWEDGE Drive, Boca Raton, FL 33433
3beds
2,281sqft
Townhouse
Built in 1980
2,378 Square Feet Lot
$551,500 Zestimate®
$252/sqft
$700/mo HOA
What's special
One-car garagePrivate elevatorJack-and-jill bathroomSpacious family roomOversized primary suiteCustom-designed kitchenCharming fireplace
- 21 days
- 1,062
- 89
Likely to sell faster than
Zillow last checked:
Listing updated:
Listed by:
Nicole Hanna 954-701-5246,
LoKation
Source: BeachesMLS,MLS#: B26092076 Originating MLS: BeachesMLS
Facts & features
Interior
Bedrooms & bathrooms
- Bedrooms: 3
- Bathrooms: 3
- Full bathrooms: 2
- 1/2 bathrooms: 1
- Main level bathrooms: 1
Primary bedroom
- Area: 483
- Dimensions: 23 X 21
Bedroom 2
- Area: 180
- Dimensions: 15 X 12
Bedroom 3
- Area: 132
- Dimensions: 11 X 12
Dining room
- Area: 117
- Dimensions: 13 X 9
Kitchen
- Area: 144
- Dimensions: 12 X 12
Living room
- Area: 299
- Dimensions: 23 X 13
Heating
- Central
Cooling
- Central Air, Ceiling Fan(s)
Appliances
- Included: Cooktop, Dryer, Dishwasher, Electric Cooktop, Freezer, Disposal, Ice Maker, Microwave, Oven, Refrigerator, Tankless Water Heater, Water Heater, Washer
- Laundry: Washer Hookup, Inside, Laundry Closet, In Hall
Features
- Breakfast Bar, Built-in Features, Breakfast Area, Eat-in Kitchen, High Ceilings, Kitchen Island, Living/Dining Room, Pantry, Separate Shower, Vaulted Ceiling(s), Walk-In Closet(s)
- Flooring: Carpet, Ceramic Tile, Marble, Tile
- Doors: French Doors
- Windows: Plantation Shutters, Skylight(s)
- Has fireplace: Yes
- Fireplace features: Decorative
Interior area
- Total structure area: 2,590
- Total interior livable area: 2,281 sqft
Video & virtual tour
Property
Parking
- Total spaces: 3
- Parking features: Attached, Deeded, Driveway, Garage, Garage Door Opener, Guest
- Attached garage spaces: 1
- Uncovered spaces: 2
Accessibility
- Accessibility features: Accessibility Features, Accessible Full Bath, Accessible Elevator Installed, Grip-Accessible Features
Features
- Levels: Multi/Split,Two
- Stories: 2
- Patio & porch: Open, Patio, Porch, Screened, Balcony
- Exterior features: Balcony, Courtyard, Outdoor Living Area, Uncovered Courtyard, Porch
- Pool features: Association
- Fencing: Back Yard,Fenced
- Has view: Yes
- View description: Garden
- Waterfront features: None
Lot
- Size: 2,378 Square Feet
- Features: < 1/4 Acre
Details
- Additional structures: Pergola
- Parcel number: 00424726110160010
- Zoning: AR
- Special conditions: Standard,Listed As-Is
Construction
Type & style
- Home type: Townhouse
- Architectural style: Contemporary
- Property subtype: Townhouse
Materials
- CBS (Concrete Block Structure), Block, Stucco
- Roof: Composition,Shingle
Condition
- Resale
- New construction: No
- Year built: 1980
Utilities & green energy
- Sewer: Public Sewer
- Water: Public
- Utilities for property: None
Community & HOA
Community
- Features: Home Owners Association
- Security: Smoke Detector(s)
- Subdivision: IRONWEDGE
HOA
- Has HOA: Yes
- Amenities included: Picnic Area, Pool, Spa/Hot Tub
- Services included: Common Areas, Legal/Accounting, Pool(s), Reserve Fund
- HOA fee: $700 monthly
- HOA name: Blue Ocean Management
- HOA phone: 561-288-0049
Location
- Region: Boca Raton
Financial & listing details
- Price per square foot: $252/sqft
- Tax assessed value: $230,641
- Annual tax amount: $3,574
- Date on market: 10/23/2026
- Cumulative days on market: 22 days
- Listing terms: Cash,Conventional,FHA
Estimated market value
$551,500
$524,000 - $579,000
$5,213/mo
Price history
| Date | Event | Price |
|---|---|---|
| 10/23/2026 | Listed for sale | $575,000+60.2%$252/sqft |
Source:  BeachesMLS #B26092076 Report a problem | ||
| 5/19/2008 | Listing removed | $359,000$157/sqft |
Source: Homes & Land Report a problem | ||
| 4/25/2008 | Listed for sale | $359,000$157/sqft |
Source: Homes & Land Report a problem | ||
Public tax history
| Year | Property taxes | Tax assessment |
|---|---|---|
| 2025 | $3,574 +3.2% | $224,577 +2.9% |
| 2024 | $3,463 +2.9% | $218,248 +3% |
| 2023 | $3,366 +1.4% | $211,891 +3% |
| 2022 | $3,321 +1.4% | $205,719 +3% |
| 2021 | $3,275 +1.6% | $199,727 +1.4% |
| 2020 | $3,222 +1.3% | $196,969 +2.3% |
| 2019 | $3,182 | $192,541 +16.5% |
| 2018 | $3,182 +22.8% | $165,202 +2.1% |
| 2017 | $2,592 +1.8% | $161,804 +2.1% |
| 2016 | $2,545 +0.2% | $158,476 +0.7% |
| 2015 | $2,541 -2.3% | $157,374 +0.8% |
| 2014 | $2,601 +1.7% | $156,125 +1.5% |
| 2013 | $2,557 +2.1% | $153,818 +1.7% |
| 2012 | $2,503 +1.1% | $151,247 +2.7% |
| 2011 | $2,477 -0.6% | $147,291 -0.3% |
| 2010 | $2,492 +7.8% | $147,668 +2.7% |
| 2009 | $2,313 +11.5% | $143,786 +0.1% |
| 2008 | $2,073 -7.4% | $143,642 +3.8% |
| 2007 | $2,238 -6.3% | $138,390 +2.5% |
| 2006 | $2,388 | $135,015 +8.6% |
| 2005 | -- | $124,286 +3% |
| 2004 | $1,060 +396.9% | $120,666 +1.9% |
| 2003 | $213 -89.8% | $118,416 +2.4% |
| 2002 | $2,085 +2% | $115,641 +1.6% |
| 2001 | $2,044 +4.4% | $113,820 +3% |
| 2000 | $1,957 +16.1% | $110,505 -1.1% |
| 1999 | $1,686 | $111,779 |
Find assessor info on the county website
Monthly payment
Est. payment
Payment breakdown
Explore the cost of this home by adjusting the details. Changes won't be saved.Climate risks
Neighborhood: 33433
Nearby schools
Schools provided by the listing agent
- Elementary: Verde K-8
- Middle: Boca Raton Community
- High: Boca Raton
Source: BeachesMLS. This data may not be complete. We recommend contacting the local school district to confirm school assignments for this home.

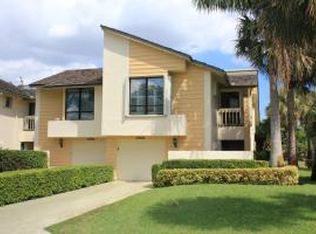


Similar homes
- $550,0004 bd3 ba2.2k sqft22896 IRONWEDGE Drive, Boca Raton, FL 33433For Sale

 MLS ID #B26095240, Anaie I Amorim, LPT Realty, LLC. BeachesMLS
- $564,5003 bd3 ba2.1k sqft22904 Ironwedge Drive, Boca Raton, FL 33433For Sale
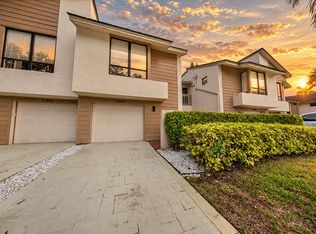 MLS ID #B26086724, Kelly Christine Richter, Exit Realty Premier Elite. BeachesMLS
- $545,0003 bd3 ba2.1k sqftIronwedge, Boca Raton, FL 33433For Sale
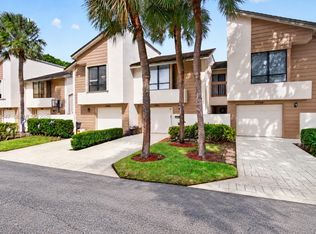
 MLS ID #A12115547, Lourdes Maestres, Compass Florida, LLC. MIAMI
- $555,0003 bd3 ba2.1k sqft6062 Glendale Drive, Boca Raton, FL 33433For Sale
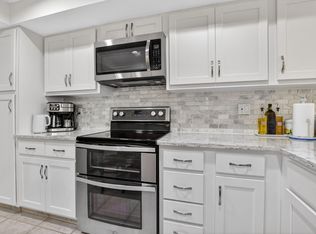 MLS ID #B26021549, Linda Barratt Cervantes PA, United Realty Group, Inc. BeachesMLS
- $499,0003 bd3 ba2.1k sqft6024 Glendale Drive, Boca Raton, FL 33433For SaleMLS ID #B26047656, Matthew J Bickler, CENTURY 21 Tenace Realty. BeachesMLS
- $495,0003 bd3 ba1.6k sqft23085 Aqua View #3, Boca Raton, FL 33433For SaleMLS ID #B26094935, Sondra K Stocki, United Realty Group, Inc. BeachesMLS
- $555,0003 bd3 ba2k sqft6738 Via Regina, Boca Raton, FL 33433For SaleMLS ID #B26039710, Marysol Rodriguez, Coldwell Banker Realty. BeachesMLS
- $545,0003 bd3 ba1.7k sqft6758 VIA REGINA, Boca Raton, FL 33433For SaleMLS ID #B26078305, Senol Ider, TruNest Realty Group LLC. BeachesMLS
- $550,0003 bd2 ba1.5k sqft6680 Canary Palm Circle, Boca Raton, FL 33433For SaleMLS ID #B26025749, Michael L Durso, Providian Properties, Inc. BeachesMLS
- $564,0003 bd3 ba1.6k sqft6698 Via Regina, Boca Raton, FL 33433For SaleMLS ID #B26022454, Steven Koleno, Beycome of Florida LLC. BeachesMLS
- $559,9003 bd3 ba1.6k sqft6700 VIA REGINA, Boca Raton, FL 33433For SaleMLS ID #B26053552, Gabriela Schwartz, LoKation. BeachesMLS
- $599,0003 bd3 ba1.9k sqft5644 Santiago Circle, Boca Raton, FL 33433For SaleMLS ID #B26049759, Donald Michael Allison, Real Broker, LLC. BeachesMLS
- $640,0002 bd2 ba1.6k sqft23100 VIA STEL, Boca Raton, FL 33433For SaleMLS ID #B26098232, Gabriella Papale-Chrost, Compass Florida LLC. BeachesMLS
- $499,5003 bd2 ba1.5k sqft6670 Canary Palm Circle, Boca Raton, FL 33433For SaleMLS ID #B26033634, Kristy Baron, United Realty Group Inc.. BeachesMLS
- $559,0003 bd2 ba1.5k sqft6660 CANARY PALM Circle, Boca Raton, FL 33433For SaleMLS ID #B26072462, Norma A Gonzalez, United Realty Group, Inc. BeachesMLS
- $490,0003 bd2 ba1.7k sqft23200 CAMINO DEL MAR #204, Boca Raton, FL 33433For SaleMLS ID #B26097658, Ioulia Beliaeva, LoKation. BeachesMLS
- $550,0003 bd2 ba1.7k sqftLa Residence, Boca Raton, FL 33433For SaleMLS ID #A12095120, Yulia Basova, Miami Investment Realty, LLC.. MIAMI
- $499,0003 bd3 ba2k sqft6807 Via Regina #1, Boca Raton, FL 33433For SaleMLS ID #B26050823, Tanya K Hall, Bay View Florida Realty LLC. BeachesMLS
- $500,0002 bd3 ba1.9k sqft5888 COLONY Court, Boca Raton, FL 33433For SaleMLS ID #B26097063, Adam Schwartz, Keller Williams Realty Boca Ra. BeachesMLS
- $780,0003 bd2 ba1.8k sqft5730 GOLFWAY Drive, Boca Raton, FL 33433For SaleMLS ID #B26095869, Noah B. Aaronson, REDFIN CORPORATION. BeachesMLS
