INCREDIBLE POTENTIAL IN A GREAT 55+ COMMUNITY! Bring your imagination and creativity to this spacious 2-bedroom, 2-bathroom home with the flexibility to easily convert into 3 or even 4 bedrooms! Located in a wonderful, established neighborhood, this home offers a fantastic opportunity to create something truly special. While it needs updating and a little TLC, the possibilities are endless for buyers with vision who recognize the value of a great location and a flexible floor plan. Whether you're looking to renovate, redesign, or simply make it your own, this home is a blank canvas waiting for your personal touch. Great location, incredible potential, and an opportunity to make this house your dream home! **Hurricane Impact Glass throughout**
For sale
$500,000
5888 COLONY Court, Boca Raton, FL 33433
2beds
1,960sqft
Single Family Residence
Built in 1978
6,448 Square Feet Lot
$451,200 Zestimate®
$255/sqft
$325/mo HOA
What's special
Flexible floor planHurricane impact glass throughout
- 15 hours
- 118
- 6
Zillow last checked:
Listing updated:
Listed by:
Adam Schwartz 561-212-5962,
Keller Williams Realty Boca Ra
Source: BeachesMLS,MLS#: B26097063 Originating MLS: BeachesMLS
Facts & features
Interior
Bedrooms & bathrooms
- Bedrooms: 2
- Bathrooms: 3
- Full bathrooms: 2
- 1/2 bathrooms: 1
- Main level bathrooms: 2
- Main level bedrooms: 2
Rooms
- Room types: Dining Room, Florida Room
Primary bedroom
- Description: mas
- Level: First
- Area: 255
- Dimensions: 15 X 17
Bedroom 2
- Description: bed 1
- Level: First
- Area: 144
- Dimensions: 12 X 12
Dining room
- Description: din
- Level: First
- Area: 144
- Dimensions: 12 X 12
Family room
- Description: fam
- Level: First
- Area: 156
- Dimensions: 12 X 13
Florida room
- Level: First
- Area: 140
- Dimensions: 10 X 14
Kitchen
- Description: kit
- Level: First
- Area: 160
- Dimensions: 10 X 16
Living room
- Description: liv
- Level: First
- Area: 272
- Dimensions: 17 X 16
Heating
- Electric, Heat Strip
Cooling
- Central Air, Ceiling Fan(s)
Appliances
- Included: Dryer, Dishwasher, Electric Range, Disposal, Microwave, Refrigerator, Washer
- Laundry: Washer Hookup, Inside, Laundry Tub
Features
- Breakfast Area, Closet Cabinetry, Cathedral Ceiling(s), Dining Area, Separate/Formal Dining Room, Dual Sinks, Entrance Foyer, Split Bedrooms, Tub Shower, Vaulted Ceiling(s), Walk-In Closet(s)
- Flooring: Carpet, Tile
- Has fireplace: No
Interior area
- Total structure area: 2,424
- Total interior livable area: 1,960 sqft
Property
Parking
- Total spaces: 6
- Parking features: Attached, Garage, Garage Door Opener
- Attached garage spaces: 2
Accessibility
- Accessibility features: Accessibility Features, Adaptable Bathroom Walls
Features
- Levels: One
- Stories: 1
- Patio & porch: Deck, Porch
- Exterior features: Outdoor Living Area
- Pool features: Association
- Has view: Yes
- View description: Garden
- Waterfront features: None
Lot
- Size: 6,448 Square Feet
- Features: Sprinklers Automatic, < 1/4 Acre
Details
- Parcel number: 00424726100040200
- Zoning: AR
- Special conditions: Standard,Listed As-Is
Construction
Type & style
- Home type: SingleFamily
- Architectural style: Traditional
- Property subtype: Single Family Residence
Materials
- CBS (Concrete Block Structure), Block
- Roof: Concrete,Tile
Condition
- Resale
- New construction: No
- Year built: 1978
Utilities & green energy
- Sewer: Public Sewer
- Water: Public
- Utilities for property: Cable Available, Water Available
Community & HOA
Community
- Features: Home Owners Association
- Security: Security System, Fire Alarm, Smoke Detector(s)
- Senior community: Yes
- Subdivision: COLONY WOODS AS
HOA
- Has HOA: Yes
- Amenities included: Clubhouse, Picnic Area, Pool
- Services included: Common Areas, Cable TV, Maintenance Grounds
- HOA fee: $975 quarterly
- HOA name: Colony Woods Homeowners' Association, Inc.
Location
- Region: Boca Raton
Financial & listing details
- Price per square foot: $255/sqft
- Tax assessed value: $213,316
- Annual tax amount: $487
- Date on market: 11/6/2026
- Listing terms: Cash,Conventional
- Road surface type: Paved
Estimated market value
$451,200
$406,000 - $496,000
$4,204/mo
Price history
| Date | Event | Price |
|---|---|---|
| 11/6/2026 | Listed for sale | $500,000+51.6%$255/sqft |
Source:  BeachesMLS #B26097063 Report a problem | ||
| 7/7/2015 | Listing removed | $329,900$168/sqft |
Source: Florida Premier Realty of the Palm Beaches LLC #RX-10118234 Report a problem | ||
| 3/11/2015 | Listed for sale | $329,900+120.1%$168/sqft |
Source: Florida Premier Realty of the Palm Beaches #RX-10118234 Report a problem | ||
| 7/9/1998 | Sold | $149,900$76/sqft |
Source: Public Record Report a problem | ||
Public tax history
| Year | Property taxes | Tax assessment |
|---|---|---|
| 2025 | $487 +3.2% | $207,708 +2.9% |
| 2024 | $472 +3.3% | $201,854 +3% |
| 2023 | $457 +1.1% | $195,975 +3% |
| 2022 | $452 +5.9% | $190,267 +3% |
| 2021 | $427 +2.3% | $184,725 +1.4% |
| 2020 | $418 -0.5% | $182,175 +2.3% |
| 2019 | $420 | $178,079 +1.9% |
| 2018 | $420 +7.3% | $174,759 +2.1% |
| 2017 | $391 +0.9% | $171,165 +2.1% |
| 2016 | $388 +0.9% | $167,644 +0.7% |
| 2015 | $384 -1% | $166,479 +0.8% |
| 2014 | $388 +1.6% | $165,158 +1.5% |
| 2013 | $382 +11% | $162,717 +1.7% |
| 2012 | $344 -87.3% | $159,997 +3% |
| 2011 | $2,717 +1.6% | $155,337 +1.5% |
| 2010 | $2,676 +7.6% | $153,041 +2.7% |
| 2009 | $2,486 +11.2% | $149,018 +0.1% |
| 2008 | $2,235 -7% | $148,869 +3% |
| 2007 | $2,404 -6.1% | $144,533 +2.5% |
| 2006 | $2,561 | $141,008 +3% |
| 2005 | -- | $136,901 +3% |
| 2004 | $1,196 +352.3% | $132,914 +1.9% |
| 2003 | $264 -88.9% | $130,436 +2.4% |
| 2002 | $2,379 +1.8% | $127,379 +1.6% |
| 2001 | $2,337 +4.3% | $125,373 +3% |
| 2000 | $2,241 +13.4% | $121,721 -0.1% |
| 1999 | $1,976 | $121,813 |
Find assessor info on the county website
Monthly payment
Est. payment
Payment breakdown
Explore the cost of this home by adjusting the details. Changes won't be saved.Climate risks
Neighborhood: 33433
Nearby schools
Schools provided by the listing agent
- Elementary: Verde K-8
- Middle: Boca Raton Community
- High: Boca Raton
Source: BeachesMLS. This data may not be complete. We recommend contacting the local school district to confirm school assignments for this home.
Similar homes
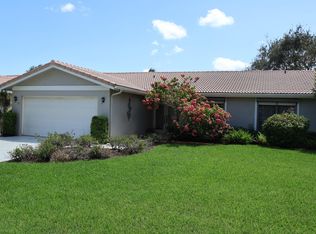
- $549,0003 bd3 ba2.1k sqft6021 GLENDALE Drive, Boca Raton, FL 33433For Sale
 MLS ID #B26095367, Deborah Leising, Vlasek Real Estate Group. BeachesMLS
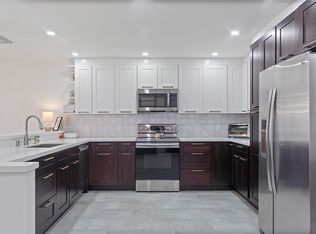
- $495,0003 bd3 ba1.6k sqft23085 Aqua View #3, Boca Raton, FL 33433For Sale
 MLS ID #B26094935, Sondra K Stocki, United Realty Group, Inc. BeachesMLS
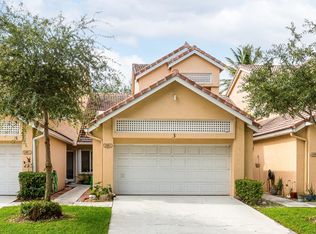
- $550,0004 bd3 ba2.2k sqft22896 IRONWEDGE Drive, Boca Raton, FL 33433For Sale
 MLS ID #B26095240, Anaie I Amorim, LPT Realty, LLC. BeachesMLS
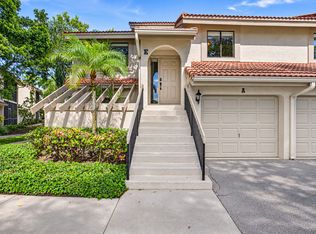
- $499,0003 bd2 ba1.3k sqftCoach Houses of Town Place, Boca Raton, FL 33486For Sale
 MLS ID #B26095922, Michelle Sadownick, One Sotheby's International Realty. BeachesMLS
- $535,0002 bd2 ba1.1k sqft21547 Altamira Avenue, Boca Raton, FL 33433For SaleMLS ID #B26080450, Aslan Aslanov, RVJ Realty Group Inc. BeachesMLS
- $635,0002 bd2 ba1.8k sqft22018 Colony Drive, Boca Raton, FL 33433For SaleMLS ID #B26050800, Elliot M Goldman, RE/MAX Direct. BeachesMLS
- $499,5003 bd2 ba1.5k sqft6670 Canary Palm Circle, Boca Raton, FL 33433For SaleMLS ID #B26033634, Kristy Baron, United Realty Group Inc.. BeachesMLS
- $529,0003 bd3 ba1.7k sqft6191 Old Court Road #806, Boca Raton, FL 33433For SaleMLS ID #B26059252, Ana M Londono, Lang Realty/BR. BeachesMLS
- $559,0003 bd2 ba1.5k sqft6660 CANARY PALM Circle, Boca Raton, FL 33433For SaleMLS ID #B26072462, Norma A Gonzalez, United Realty Group, Inc. BeachesMLS
- $499,0003 bd3 ba2.1k sqft6024 Glendale Drive, Boca Raton, FL 33433For SaleMLS ID #B26047656, Matthew J Bickler, CENTURY 21 Tenace Realty. BeachesMLS
- $545,0003 bd3 ba2.1k sqftIronwedge, Boca Raton, FL 33433For Sale
 MLS ID #A12115547, Lourdes Maestres, Compass Florida, LLC. MIAMI
- $340,0002 bd2 ba1.2k sqft3, Boca Raton, FL 33433For SaleMLS ID #B26096996, Joanne Loud, Lang Realty/BR. BeachesMLS
- $499,5003 bd2 ba1.7k sqft6050 VERDE Trail S #401, Boca Raton, FL 33433For SaleMLS ID #B26083950, Karen E Krasuna PA, Coldwell Banker. BeachesMLS
- $749,9003 bd2 ba1.5k sqft5617 Golfway Drive, Boca Raton, FL 33433For SaleMLS ID #B26091971, Richard Seaman, International Realty of Florida. BeachesMLS
- $419,0002 bd2 ba1.6k sqft6756 TIBURON Drive, Boca Raton, FL 33433For SaleMLS ID #B26083671, Barry W Friedman, Keyes Company. BeachesMLS
- $550,0002 bd3 ba1.6k sqftFairfield, Boca Raton, FL 33486For SaleMLS ID #A12118111, Jillian Ritter, Charles Rutenberg Realty FTL. MIAMI
- $427,5002 bd2 ba1.2k sqft5780 Coach House Circle #C, Boca Raton, FL 33486For SaleMLS ID #B26072700, Jonathan Mark Phillips, Keller Williams Realty Service. BeachesMLS
- $495,0003 bd3 ba1.8k sqft6463 La Costa Drive #105, Boca Raton, FL 33433For SaleMLS ID #B26022017, Henry D'Onofrio, Heritage Realty FL. BeachesMLS
- $345,0002 bd2 ba1.2k sqft5901, Boca Raton, FL 33433For SaleMLS ID #B26096235, Nayara Mayrink, Century 21 Stein Posner. BeachesMLS
- $489,0003 bd3 ba2.1k sqft6560 VILLA SONRISA Drive #1321, Boca Raton, FL 33433For SaleMLS ID #B26090799, Diego Certuche, United Realty Group, Inc. BeachesMLS
