Located in central Boca Raton you will find this magnificent 3-bedroom, 2 bath, 1 bay garage coach home nestled within the development of Provence with its architectural beauty. Double door entry opens to a formal foyer. Ascend to second floor living with 1757 sq ft., split bedroom plan. Vaulted ceiling expansive living room area, two sliders in dining room brings the outside in. Gourmet white kitchen, black granite counters, pull outs, and ss appliances. Expansive primary with sitting area, walk in outfitted closet, new separate shower, water closet, French doors lead to 2 guest bedrooms, updated bathroom, laundry closet. Hurricane impact windows & sliders 2026. This is an exceptional unit. Close to major roadways and 15 minutes to the beaches. Showings begin 10-10 at noon.
For sale
$499,500
6050 VERDE Trail S #401, Boca Raton, FL 33433
3beds
1,757sqft
Condominium
Built in 1985
-- sqft lot
$-- Zestimate®
$284/sqft
$671/mo HOA
What's special
- 17 days
- 421
- 45
Zillow last checked:
Listing updated:
Listed by:
Karen E Krasuna PA 561-350-3697,
Coldwell Banker,
Catherine Violet O'Callaghan 954-892-1080,
Coldwell Banker
Source: BeachesMLS,MLS#: B26083950 Originating MLS: BeachesMLS
Facts & features
Interior
Bedrooms & bathrooms
- Bedrooms: 3
- Bathrooms: 2
- Full bathrooms: 2
- Main level bathrooms: 2
- Main level bedrooms: 2
Heating
- Central, Electric, Individual
Cooling
- Central Air, Ceiling Fan(s)
Appliances
- Included: Dryer, Dishwasher, Electric Range, Electric Water Heater, Disposal, Microwave, Refrigerator, Water Heater, Washer
- Laundry: Laundry Closet, In Hall, In Unit, Washer Dryer Install Allowed
Features
- Dining Area, Separate/Formal Dining Room, Dual Sinks, Entrance Foyer, Eat-in Kitchen, Sitting Area in Primary, Split Bedrooms, Separate Shower, Vaulted Ceiling(s), Walk-In Closet(s)
- Flooring: Carpet, Laminate, Tile
- Doors: French Doors
- Windows: Blinds, Sliding
- Has fireplace: No
Interior area
- Total structure area: 1,757
- Total interior livable area: 1,757 sqft
Video & virtual tour
Property
Parking
- Total spaces: 2
- Parking features: Assigned, Attached, Garage, Garage Door Opener
- Attached garage spaces: 1
- Uncovered spaces: 1
Accessibility
- Accessibility features: None
Features
- Levels: One
- Stories: 1
- Entry location: 1
- Pool features: Association
- Has spa: Yes
- Spa features: Gunite, Heated, In Ground
- Fencing: Gate
- Has view: Yes
- View description: Canal, Garden, Other
- Has water view: Yes
- Water view: Canal
- Waterfront features: None, Other
Lot
- Features: Sprinklers Automatic, Sprinkler System
Details
- Additional structures: None
- Parcel number: 06424722410004010
- Zoning: residential
- Special conditions: Standard,Listed As-Is
- Other equipment: None
Construction
Type & style
- Home type: Condo
- Architectural style: Mediterranean
- Property subtype: Condominium
Materials
- Frame, Stucco, Wood Frame
- Roof: Tile
Condition
- Resale,Updated/Remodeled
- New construction: No
- Year built: 1985
Utilities & green energy
- Electric: Circuit Breakers
- Sewer: Public Sewer
- Water: Public
- Utilities for property: Cable Available, Electricity Connected, Sewer Connected, Water Connected
Community & HOA
Community
- Subdivision: PROVENCE CONDO
HOA
- Has HOA: Yes
- Amenities included: Pool, Spa/Hot Tub
- Services included: Common Areas, Insurance, Maintenance Grounds, Maintenance Structure, Pool(s), Reserve Fund, Roof
- HOA fee: $1,981 quarterly
- HOA name: Mahogany Services
- HOA phone: 561-997-6453
- Second HOA fee: $137 annually
- Second HOA name: Via Verde HOA Residential Management Concepts
- Second HOA phone: 954-426-0151
Location
- Region: Boca Raton
Financial & listing details
- Price per square foot: $284/sqft
- Annual tax amount: $6,268
- Date on market: 10/10/2026
- Cumulative days on market: 17 days
- Listing terms: Cash,Conventional
- Electric utility on property: Yes
- Road surface type: Asphalt
Estimated market value
Not available
Estimated sales range
Not available
Not available
Price history
| Date | Event | Price |
|---|---|---|
| 10/10/2026 | Listed for sale | $499,500+132.3%$284/sqft |
Source:  BeachesMLS #B26083950 Report a problem | ||
| 10/19/2012 | Sold | $215,000$122/sqft |
Source: BeachesMLS #R3296795 Report a problem | ||
Public tax history
Tax history is unavailable.
Monthly payment
Est. payment
Payment breakdown
Explore the cost of this home by adjusting the details. Changes won't be saved.Climate risks
Neighborhood: 33433
Nearby schools
Schools provided by the listing agent
- Elementary: Verde K-8
- Middle: Omni
- High: Spanish River
Source: BeachesMLS. This data may not be complete. We recommend contacting the local school district to confirm school assignments for this home.
- $347,6002 bd2 ba1.4k sqft6060 Verde Trl S #5060, Boca Raton, FL 33433Sold
- $360,2002 bd2 ba1.4k sqft6030 Verde Trl S #2020, Boca Raton, FL 33433Off Market
- $355,4002 bd2 ba1.4k sqft6040 Verde Trl S #3020, Boca Raton, FL 33433Off Market
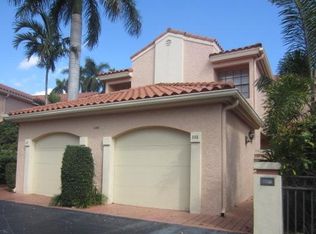
- $442,6003 bd2 ba1.7k sqft6050 Verde Trl S #4040, Boca Raton, FL 33433Off Market
Similar homes
- $489,0003 bd3 ba2.1k sqft6560 VILLA SONRISA Drive #1321, Boca Raton, FL 33433For Sale

 MLS ID #B26090799, Diego Certuche, United Realty Group, Inc. BeachesMLS
- $529,0003 bd3 ba1.7k sqft6191 Old Court Road #806, Boca Raton, FL 33433For Sale
 MLS ID #B26059252, Ana M Londono, Lang Realty/BR. BeachesMLS
- $495,0003 bd3 ba1.8k sqft6463 La Costa Drive #105, Boca Raton, FL 33433For Sale
 MLS ID #B26022017, Henry D'Onofrio, Heritage Realty FL. BeachesMLS
- $369,0003 bd2 ba1.6k sqft6530, Boca Raton, FL 33433For Sale
 MLS ID #B26092515, Cynthia C Terrazzano, Berkshire Hathaway Florida Rea. BeachesMLS
- $599,0003 bd3 ba1.7k sqft6045, Boca Raton, FL 33433For SaleMLS ID #B26084269, Perry R Melzer, Compass Florida LLC. BeachesMLS
- $550,0003 bd2 ba1.4k sqft7420 CHAMPAGNE Place, Boca Raton, FL 33433For SaleMLS ID #B26091410, Naomi Molavi, Scuttina Signature Real Estate. BeachesMLS
- $515,0003 bd3 ba1.8k sqftBoca Pines, Boca Raton, FL 33433For SaleMLS ID #B26074134, Paulina Alexandra Corzo PA, Compass Florida LLC. BeachesMLS
- $475,0003 bd2 ba1.7k sqftCoach Houses Of Town Plac, Boca Raton, FL 33486For Sale
 MLS ID #A12103012, Carolina Bravo, London Foster Realty. MIAMI
- $375,0003 bd3 ba1.9k sqft7370 Orangewood Lane #208, Boca Raton, FL 33433For SaleMLS ID #B26090409, Daniel Karp, Keller Williams Realty Boca Ra. BeachesMLS
- $575,0003 bd3 ba2.2k sqft22932 IRONWEDGE Drive, Boca Raton, FL 33433For SaleMLS ID #B26092076, Nicole Hanna, LoKation. BeachesMLS
- $549,9003 bd3 ba2.1k sqft22870 IRONWEDGE Drive #22870, Boca Raton, FL 33433For SaleMLS ID #B26087121, Glenn J Lewis, Elite Realty of South Florida. BeachesMLS
- $695,0003 bd2 ba1.9k sqft6130 Via Tierra Drive, Boca Raton, FL 33433For SaleMLS ID #B26089557, Mandy A Siegel, The Property Xperts. BeachesMLS
- $499,0003 bd3 ba2.1k sqft6024 Glendale Drive, Boca Raton, FL 33433For SaleMLS ID #B26047656, Matthew J Bickler, CENTURY 21 Tenace Realty. BeachesMLS
- $437,0002 bd3 ba1.4k sqft5803 Fox Hollow Drive #B, Boca Raton, FL 33486For SaleMLS ID #B26090696, Lorene Botero, BEX Realty. BeachesMLS
- $532,5003 bd2 ba1.5k sqft6670 Canary Palm Circle, Boca Raton, FL 33433For SaleMLS ID #B26033634, Kristy Baron, United Realty Group Inc.. BeachesMLS
- $645,0002 bd2 ba1.6k sqft6755 LAGO VISTA Terrace, Boca Raton, FL 33433For SaleMLS ID #B26092461, Eliezer Neger, Sobeca Realty LLC.. BeachesMLS
- $549,0003 bd3 ba2.1k sqft22068 Las Brisas Circle, Boca Raton, FL 33433For SaleMLS ID #B26085033, Stephen Paul Katz, Compass Florida LLC. BeachesMLS
- $359,0003 bd2 ba1.5k sqft6420, Boca Raton, FL 33433For SaleMLS ID #B26087203, Amie Calia, One Sotheby's International Realty. BeachesMLS
- $565,0003 bd3 ba1.9k sqft7369, Boca Raton, FL 33433For SaleMLS ID #B26033117, Daniel Karp, Keller Williams Realty Boca Ra. BeachesMLS
- $439,0003 bd2 ba1.6k sqft1, Boca Raton, FL 33433For SaleMLS ID #R11167511, Clara Duque-Benedeti, Coldwell Banker. BeachesMLS
