Welcome to this spacious 3 bed 2 bath 1st floor corner unit with 1700 sq ft of living area. Home is light and bright with an open feel. The desirable split, 3 bedroom floor plan provides added privacy for family members and guests. Wood flooring is throughout the home. Screened back porch is overlooking the new Via Mizner golf course. This unit comes with covered parking and a separate private storage closet. Well maintained community with clubhouse, pool, hot tub, and fitness for your enjoyment. Located in central Boca near shopping, restaurants and a short drive to beaches. Club Royale has completed its Milestone and SIRS reports. Painting has started for the community October 2026
For sale
$369,000
6530 Boca Del Mar Drive, Boca Raton, FL 33433
3beds
1,644sqft
Condominium
Built in 1991
-- sqft lot
$354,500 Zestimate®
$224/sqft
$905/mo HOA
What's special
Covered parking
- 2 days
- 247
- 14
Zillow last checked:
Listing updated:
Listed by:
Cynthia C Terrazzano 561-445-0248,
Berkshire Hathaway Florida Rea
Source: BeachesMLS,MLS#: B26092515 Originating MLS: BeachesMLS
Facts & features
Interior
Bedrooms & bathrooms
- Bedrooms: 3
- Bathrooms: 2
- Full bathrooms: 2
- Main level bathrooms: 2
- Main level bedrooms: 3
Primary bedroom
- Area: 210
- Dimensions: 15 X 14
Bedroom 2
- Area: 143
- Dimensions: 13 X 11
Bedroom 3
- Area: 140
- Dimensions: 14 X 10
Kitchen
- Area: 135
- Dimensions: 15 X 9
Living room
- Area: 224
- Dimensions: 16 X 14
Heating
- Central, Electric
Cooling
- Central Air, Electric
Appliances
- Included: Dishwasher, Electric Range, Electric Water Heater, Disposal, Ice Maker, Microwave, Refrigerator, Water Heater
- Laundry: Washer Hookup, Electric Dryer Hookup, Laundry Closet, Main Level, Washer Dryer Install Allowed
Features
- Bedroom on Main Level, Breakfast Area, Entrance Foyer, Eat-in Kitchen, High Ceilings, Living/Dining Room, Main Level Primary, Pantry, Split Bedrooms, Storage, Separate Shower, Walk-In Closet(s)
- Flooring: Ceramic Tile, Tile, Wood
- Windows: Metal, Single Hung, Sliding
- Has fireplace: No
Interior area
- Total structure area: 1,798
- Total interior livable area: 1,644 sqft
Property
Parking
- Total spaces: 2
- Parking features: Circular Driveway, Covered, Carport, Detached Carport, Guest, Open, On Street
- Carport spaces: 1
- Has uncovered spaces: Yes
- Details: CarportSpaces:1.00
Accessibility
- Accessibility features: None
Features
- Levels: One
- Stories: 1
- Patio & porch: Porch, Screened
- Exterior features: Outdoor Living Area, Porch
- Pool features: Association
- Has view: Yes
- View description: Golf Course, Garden
- Waterfront features: None
Lot
- Features: Corner Lot, Landscaped
Details
- Parcel number: 00424727290001380
- Zoning: AR
- Special conditions: Standard,Listed As-Is
Construction
Type & style
- Home type: Condo
- Property subtype: Condominium
Materials
- CBS (Concrete Block Structure), Block
- Roof: Tar/Gravel
Condition
- Resale
- New construction: No
- Year built: 1991
Details
- Builder model: PEBBLE BEACH
Utilities & green energy
- Sewer: Public Sewer
- Water: Public
- Utilities for property: Cable Available, Electricity Connected, Phone Available, Sewer Available, Water Available
Community & HOA
Community
- Features: Gated, Property Manager On-Site, Sidewalks
- Security: Fire Sprinkler System, Gated Community, Key Card Entry, Phone Entry, Smoke Detector(s)
- Subdivision: CLUB ROYALE CONDO
HOA
- Has HOA: Yes
- Amenities included: Cabana, Clubhouse, Fitness Center, Library, Management, Pool, Parking, Spa/Hot Tub, Storage, Sidewalks, Trash, Elevator(s)
- Services included: Common Areas, Cable TV, Insurance, Maintenance Grounds, Pest Control, Trash, Water
- HOA fee: $905 monthly
- HOA name: Club Royale
- HOA phone: 561-368-2359
Location
- Region: Boca Raton
Financial & listing details
- Price per square foot: $224/sqft
- Tax assessed value: $305,000
- Annual tax amount: $2,072
- Date on market: 10/25/2026
- Cumulative days on market: 2 days
- Listing terms: Cash,Conventional
- Electric utility on property: Yes
Estimated market value
$354,500
$337,000 - $372,000
$2,418/mo
Price history
| Date | Event | Price |
|---|---|---|
| 10/25/2026 | Listed for sale | $369,000+48.2%$224/sqft |
Source:  BeachesMLS #B26092515 Report a problem | ||
| 12/30/2019 | Sold | $249,000$151/sqft |
Source: Agent Provided Report a problem | ||
Public tax history
Tax history is unavailable.
Monthly payment
Est. payment
Payment breakdown
Explore the cost of this home by adjusting the details. Changes won't be saved.Climate risks
Neighborhood: 33433
Nearby schools
Schools provided by the listing agent
- Elementary: Verde K-8
- Middle: Boca Raton Community
- High: Boca Raton
Source: BeachesMLS. This data may not be complete. We recommend contacting the local school district to confirm school assignments for this home.
- $332,0002 bd2 ba1.3k sqft6662 Boca Del Mar Dr APT 112, Boca Raton, FL 33433Off Market

- $290,2002 bd2 ba1.3k sqft6662 Boca Del Mar Dr APT 113, Boca Raton, FL 33433Off Market
- $282,2002 bd2 ba1.3k sqft6662 Boca Del Mar Dr APT 114, Boca Raton, FL 33433Off Market
- $307,2002 bd2 ba1.3k sqft6662 Boca Del Mar Dr APT 115, Boca Raton, FL 33433Off Market
Similar homes
- $359,0003 bd2 ba1.5k sqft6420, Boca Raton, FL 33433For Sale
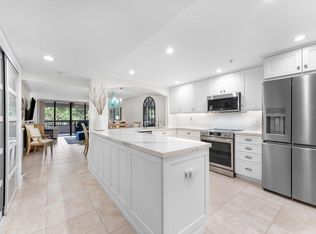
 MLS ID #B26087203, Amie Calia, One Sotheby's International Realty. BeachesMLS
- $375,0003 bd3 ba1.8k sqftLa Costa Del Mar Condo, Boca Raton, FL 33433For Sale
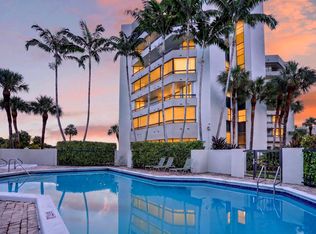 MLS ID #B26077956, Thomas Pidgeon, Compass Florida LLC. BeachesMLS
- $350,0003 bd2 ba1.5k sqft6420 Boca Del Mar Drive #601, Boca Raton, FL 33433For Sale
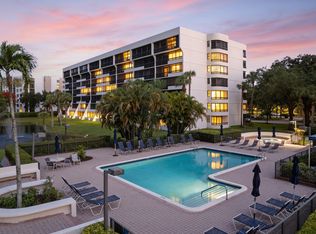 MLS ID #B26041260, Lawrence A Mastropieri, Mastropieri Group LLC. BeachesMLS
- $350,0003 bd2 ba1.9k sqftBoca Park, Boca Raton, FL 33433For Sale
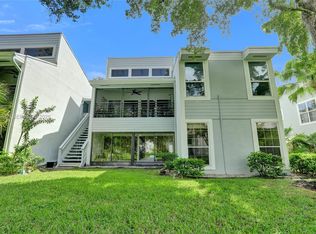
 MLS ID #A12083802, Melissa Curley, Keller Williams Realty SW. MIAMI
- $360,0002 bd2 ba1.2k sqftThe Glens, Boca Raton, FL 33433For SaleMLS ID #B26078170, Karen R Laurence, 215 Properties LLC. BeachesMLS
- $359,0003 bd2 ba1.6k sqft6245 Old Court Road #202, Boca Raton, FL 33433For SaleMLS ID #B26022222, Steven Koleno, Beycome of Florida LLC. BeachesMLS
- $320,0002 bd2 ba1.4k sqft7153 PROMENADE Drive #702, Boca Raton, FL 33433For SaleMLS ID #B26091839, Gregory Caron, Coldwell Banker Realty. BeachesMLS
- $249,9002 bd2 ba1.3k sqftWHITEHALL, Boca Raton, FL 33433For SaleMLS ID #B26092962, Margaret B Empsall, John P. O'Grady LLC. BeachesMLS
- $320,0002 bd2 ba1.3k sqft6121 Balboa Circle #103, Boca Raton, FL 33433For SaleMLS ID #B26089926, Andre Huyghues Despointes, Compass Florida LLC. BeachesMLS
- $290,0002 bd2 ba981 sqft6284 La Costa Drive #E, Boca Raton, FL 33433For SaleMLS ID #B26091930, Candela Devesa, LoKation. BeachesMLS
- $368,0002 bd2 ba1.2k sqft5900 Camino Del Sol #302, Boca Raton, FL 33433For SaleMLS ID #B26085627, Carlos Carrai, The Keyes Company. BeachesMLS
- $348,0003 bd2 ba1.6k sqftLakes of Woodhaven, Boca Raton, FL 33433For SaleMLS ID #B26041568, Natalia West, West Group. BeachesMLS
- $349,9002 bd2 ba1.5k sqft19, Boca Raton, FL 33433For SaleMLS ID #B26047800, Eliane Rivera, Premier Platinum Realty. BeachesMLS
- $350,0002 bd2 ba1.3k sqft6562 Boca Del Mar Drive #124, Boca Raton, FL 33433For SaleMLS ID #B26029163, Lawrence A Mastropieri, Mastropieri Group LLC. BeachesMLS
- $344,9002 bd2 ba1.3k sqft6372 LA COSTA Drive #504, Boca Raton, FL 33433For SaleMLS ID #B26083543, Sergio Uliana Jr, United Realty Group, Inc. BeachesMLS
- $299,0003 bd2 ba1.7k sqft6474, Boca Raton, FL 33433For SaleMLS ID #B26070986, Tylon J Fraley, Southeast Realty Equities Inc.. BeachesMLS
- $385,0002 bd2 ba1.3k sqft6530 Boca Del Mar Drive #337, Boca Raton, FL 33433For SaleMLS ID #R10980605, Louise Buehler, Douglas Elliman. BeachesMLS
- $365,0002 bd2 ba1.3k sqft6674 Montego Bay Boulevard #D, Boca Raton, FL 33433For SaleMLS ID #B26061613, Joan Tabano, Balistreri Real Estate Inc. BeachesMLS
- $359,9002 bd2 ba1.2k sqft5650 Camino Del Sol #101, Boca Raton, FL 33433For SaleMLS ID #B26081099, Vicki L Bowman, Ocean Capital R.E. Services Gr. BeachesMLS
- $389,0002 bd2 ba1.2k sqft5701 CAMINO DEL SOL #106, Boca Raton, FL 33433For SaleMLS ID #B26086235, Kurshid Bakhshi, Casa Bella Realty Inc. BeachesMLS
