LOVELY BRAND NEW D.R. HORTON HOME! GREAT LOCATION WITH NO BACK NEIGHBOR FOR EXTRA PRIVACY! This open single-story floor plan offers the perfect blend of space and comfort. Featuring 3 bedrooms and 2 bathrooms, this home is designed for modern living. The heart of the home is the spacious breakfast/family area seamlessly connected to the kitchen, creating a warm and inviting atmosphere for family gatherings and entertaining friends. Each bedroom comes with its own walk-in closet, providing ample storage space and privacy for everyone in the family. But that's not all – this home is also includes a Smart Home package, adding convenience and style to your daily life. Experience the ease of controlling your home's features at your fingertips. Don't miss the opportunity! Ready for Move In!
New construction
$232,990
22922 Primrose Wind, Hockley, TX 77447
3beds
1,156sqft
Single Family Residence
Built in 2026
-- sqft lot
$228,100 Zestimate®
$202/sqft
$33/mo HOA
What's special
Smart home packageOpen single-story floor plan
- 5 days
- 29
- 0
Likely to sell faster than
Zillow last checked:
Listing updated:
Listed by:
Jonathan Woodruff TREC #0527229 832-479-2646,
D.R. Horton-Texas, LTD
Source: HAR,MLS#: 26179397
Facts & features
Interior
Bedrooms & bathrooms
- Bedrooms: 3
- Bathrooms: 2
- Full bathrooms: 2
Rooms
- Room types: Family Room, Utility Room
Primary bedroom
- Level: First
- Area: 165
- Dimensions: 15x11
Bedroom
- Level: First
- Area: 100
- Dimensions: 10x10
Bedroom
- Level: First
- Area: 100
- Dimensions: 10x10
Family room
- Level: First
- Area: 168
- Dimensions: 14x12
Heating
- Natural Gas
Cooling
- Electric
Appliances
- Included: Water Heater, Disposal, Gas Oven, Microwave, Gas Range, Dishwasher
- Laundry: Electric Dryer Hookup, Washer Hookup
Features
- Prewired for Alarm System, All Bedrooms Down, En-Suite Bath, Primary Bed - 1st Floor, Walk-In Closet(s)
- Flooring: Carpet, Vinyl
- Windows: Insulated/Low-E windows
Interior area
- Total structure area: 1,156
- Total interior livable area: 1,156 sqft
Property
Parking
- Total spaces: 2
- Parking features: Attached
- Attached garage spaces: 2
Features
- Stories: 1
- Patio & porch: Porch
- Exterior features: Sprinkler System
- Fencing: Back Yard
Lot
- Features: Back Yard, Subdivided, 0 Up To 1/4 Acre
Details
- Parcel number: 1491890010011
Construction
Type & style
- Home type: SingleFamily
- Architectural style: Traditional
- Property subtype: Single Family Residence
Materials
- Batts Insulation, Blown-In Insulation, Cement Siding
- Foundation: Slab
- Roof: Composition
Condition
- New construction: Yes
- Year built: 2026
Details
- Builder name: D.R. Horton
Utilities & green energy
- Water: Water District
Green energy
- Green verification: HERS Index Score
- Energy efficient items: Attic Vents, Thermostat, Lighting, HVAC, HVAC>13 SEER, Other Energy Features
Community & HOA
Community
- Security: Prewired for Alarm System
- Subdivision: Sunset Valley
HOA
- Has HOA: Yes
- HOA fee: $400 annually
Location
- Region: Hockley
Financial & listing details
- Price per square foot: $202/sqft
- Date on market: 8/25/2026
- Listing terms: Cash,Conventional,FHA,USDA Loan,VA Loan
Estimated market value
$228,100
$217,000 - $240,000
$1,867/mo
Price history
| Date | Event | Price |
|---|---|---|
| 8/25/2026 | Listed for sale | $232,990-1.3%$202/sqft |
Source:  HAR #26179397 Report a problem HAR #26179397 Report a problem | ||
| 5/29/2026 | Listing removed | $235,990$204/sqft |
Source: HAR #63357508 Report a problem | ||
| 5/28/2026 | Listed for sale | $235,990$204/sqft |
Source: HAR #63357508 Report a problem | ||
| 5/25/2026 | Pending sale | $235,990$204/sqft |
Source: HAR #63357508 Report a problem | ||
| 4/29/2026 | Listed for sale | $235,990$204/sqft |
Source: HAR #63357508 Report a problem | ||
Public tax history
Tax history is unavailable.
Monthly payment
Est. payment
Payment breakdown
Explore the cost of this home by adjusting the details. Changes won't be saved.Climate risks
Neighborhood: 77447
Nearby schools
Schools provided by the listing agent
- Elementary: Bryan Lowe Elementary
- Middle: Schultz Junior High School
- High: Waller High School
Source: HAR. This data may not be complete. We recommend contacting the local school district to confirm school assignments for this home.
- $248,2003 bd2 ba1.4k sqft18623 Hawthorn Stem Dr, Hockley, TX 77447Off Market

- $249,3003 bd2 ba1.4k sqft18718 Sunset Horizon Dr, Hockley, TX 77447Off Market
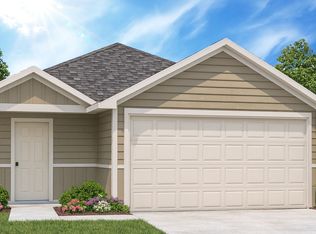
- $264,6004 bd2 ba1.5k sqft18826 Sunset Horizon Dr, Hockley, TX 77447Off Market
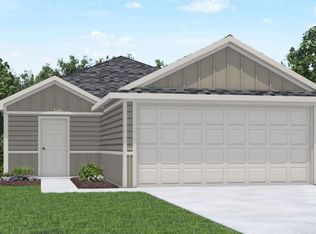
- $249,3003 bd3 ba1.4k sqft18807 Sunset Horizon Dr, Hockley, TX 77447Off Market
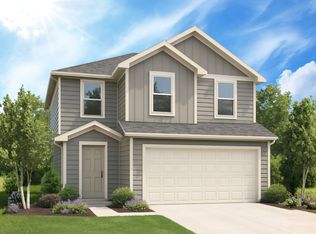
Similar homes
- from $232,9903 bd2 ba1.1k sqftAtlanta Plan, Sunset Valley, Hockley, TX 77447New Construction
 DR Horton
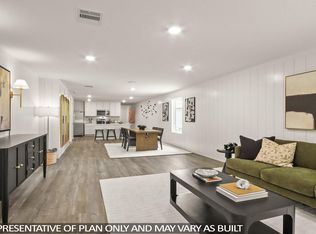
 - $239,9903 bd2 ba1.4k sqft22914 Primrose Wind Ln, Hockley, TX 77447New Construction
 HAR
HAR - $239,9903 bd2 ba1.4k sqft22823 Primrose Wind Ln, Hockley, TX 77447New Construction
 HAR
HAR - $239,9903 bd2 ba1.4k sqft22727 Primrose Wind Ln, Hockley, TX 77447New Construction
 HAR
HAR
