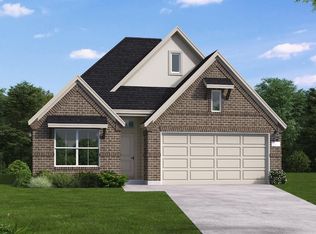
Ready to live in a “Resort” With our beautiful upgraded home you can! This home features 4 bedrooms, 3 full bathrooms, and a layout that offers space, privacy, and style. This Alvin floor plan boasts a spacious primary suite, complete with a luxurious bathroom—featuring a large walk-in shower and dual vanities. Enjoy added natural light with bow windows in the primary bedroom. Upstairs, you'll find two more bedrooms, a full bathroom, and a generously sized game room, ideal for movie nights, kids’ play, or entertaining guests. Design highlights include wrought iron stair railing and a chef-inspired kitchen with built-in appliances. Step outside to relax on the “Texas” sized covered patio. With the three car garage there will be plenty of space for a workshop and the home’s four-sided brick exterior offers timeless curb appeal and easy maintenance. This home is packed with thoughtful features, smart design, and quality finishes—schedule your tour today and make it yours!
New construction
$505,758
22927 Mist Falls Ct, Porter, TX 77365
4beds
2,399sqft
Single Family Residence
Built in 2027
7,178 Square Feet Lot
$-- Zestimate®
$211/sqft
$132/mo HOA
What's special
Large walk-in showerGenerously sized game roomWrought iron stair railingDual vanitiesLuxurious bathroomSpacious primary suite
- 2 days
- 9
- 1
Zillow last checked:
Listing updated:
Listed by:
Jared Turner 713-909-3040,
Coventry Homes
Source: HAR,MLS#: 6030598
Facts & features
Interior
Bedrooms & bathrooms
- Bedrooms: 4
- Bathrooms: 3
- Full bathrooms: 3
Primary bedroom
- Level: First
- Area: 208
- Dimensions: 16x13
Bedroom
- Level: Second
- Area: 143
- Dimensions: 13x11
Bedroom
- Level: Second
- Area: 132
- Dimensions: 12x11
Bedroom
- Level: First
- Area: 121
- Dimensions: 11x11
Heating
- Natural Gas
Cooling
- Electric
Appliances
- Included: Disposal, Electric Oven, Microwave, Gas Cooktop, Dishwasher
- Laundry: Electric Dryer Hookup, Gas Dryer Hookup, Washer Hookup
Features
- Prewired for Alarm System, 2 Bedrooms Down, En-Suite Bath, Primary Bed - 1st Floor, Walk-In Closet(s)
- Has fireplace: No
Interior area
- Total structure area: 2,399
- Total interior livable area: 2,399 sqft
Property
Parking
- Total spaces: 3
- Parking features: Garage, Oversized
- Attached garage spaces: 3
Features
- Stories: 2
- Patio & porch: Covered, Patio/Deck
Lot
- Size: 7,178 Square Feet
- Features: Back Yard, Subdivided, 0 Up To 1/4 Acre
Construction
Type & style
- Home type: SingleFamily
- Architectural style: Traditional
- Property subtype: Single Family Residence
Materials
- Brick
- Foundation: Slab
- Roof: Composition
Condition
- New construction: Yes
- Year built: 2027
Details
- Builder name: Coventry Homes
Utilities & green energy
- Sewer: Public Sewer
- Water: Public, Water District
Green energy
- Green verification: ENERGY STAR Certified Homes, Environments for Living, HERS Index Score
- Energy efficient items: Other Energy Features
Community & HOA
Community
- Security: Prewired for Alarm System
- Subdivision: The Highlands
HOA
- Has HOA: Yes
- Amenities included: Dog Park, Fitness Center, Park, Pool, Tennis Court(s), Trail(s)
- HOA fee: $1,584 annually
Location
- Region: Porter
Financial & listing details
- Price per square foot: $211/sqft
- Date on market: 11/5/2026
- Listing terms: Cash,Conventional,FHA,VA Loan
- Road surface type: Concrete
Estimated market value
Not available
Estimated sales range
Not available
Not available
Price history
| Date | Event | Price |
|---|---|---|
| 11/5/2026 | Listed for sale | $505,758$211/sqft |
Source:  HAR #6030598 Report a problem | ||
Public tax history
Tax history is unavailable.
Monthly payment
Est. payment
Payment breakdown
Explore the cost of this home by adjusting the details. Changes won't be saved.Climate risks
Neighborhood: 77365
Nearby schools
Schools provided by the listing agent
- Elementary: Highlands Elementary (New Caney)
- Middle: White Oak Middle School (New Caney)
- High: Porter High School (New Caney)
Source: HAR. This data may not be complete. We recommend contacting the local school district to confirm school assignments for this home.
- $499,9004 bd3 ba2.4k sqft22931 Mist Falls Ct, Porter, TX 77365Pending

- $447,4824 bd2 ba1.8k sqft22921 Mist Falls Ln, Porter, TX 77365New Construction

- $449,9004 bd3 ba2.1k sqft22917 Mist Falls Ct, Porter, TX 77365New Construction
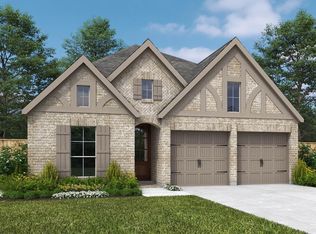
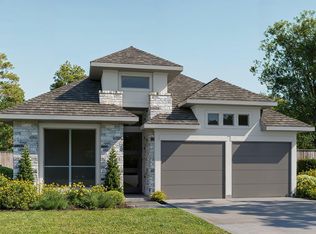
- $474,9004 bd3 ba2.1k sqft22913 Mist Falls Ct, Porter, TX 77365New Construction
Similar homes
- $474,9004 bd3 ba2.1k sqft22913 Mist Falls Ct, Porter, TX 77365New ConstructionHAR
- $517,8514 bd3 ba2.3k sqft22828 Ella Falls Ct, Porter, TX 77365New Construction
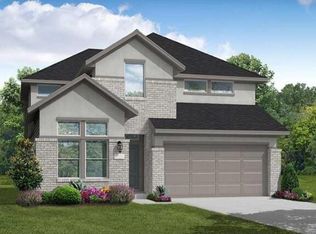 MLS ID #44060332, Jared Turner, Coventry Homes. HAR
- $479,9904 bd3 ba2.5k sqft22812 Ella Falls Ct, Porter, TX 77365New Construction
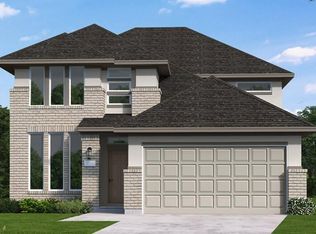 MLS ID #93155914, Jared Turner, Coventry Homes. HAR
- $454,9903 bd3 ba2.1k sqft22920 Mist Falls Ct, Porter, TX 77365New Construction
 HAR
