Experience the tranquility of a lush, tree-lined sanctuary south of Ventura Boulevard in the most desirable pocket of Woodland Hills. This is a dream location to enjoy peaceful surroundings and call home. With over 1,000 feet of brand new construction added, this modest 3 bed/2 bath Charles Du Bois home has been transformed into a modern, spacious 5 bed/5.5 bath masterpiece. Even more incredible is that all five bedrooms include private en suite bathrooms. The stunning attention to detail and quality are breathtaking, creating an atmosphere that genuinely feels one of a kind. When you step inside, the sight of engineered hardwood flooring greets you with an aura of richness underfoot. The open-concept area welcomes you with a warm and inviting environment while highlighting the high vaulted ceilings that echo sophistication. Moving onwards leads you into the custom-designed kitchen that connects modern functionality with style. A striking 9' quartz island takes center stage, paired with matching countertops to complete an intoxicating mix of form and function. On the ground level are four expansive bedrooms and a private laundry room, with two of the bedrooms granted access to the outdoors through sliding glass doors. Journey upstairs into the secluded primary bedroom: a cocoon of comfort featuring arched ceilings paired with a large walk-in closet and a captivating bathroom housing a tranquil standalone tub. Start your day with the serenity of a private balcony overlooking the backyard and inground pool. Additional new items include kitchen appliances, lighting, windows, sliding glass doors throughout, smooth exterior-coat stucco, gutters, roof, rain barrels, (2) HVAC units (one for downstairs and one for upstairs), fireplace, electrical/plumbing, electrical panel, (2) water heaters, finished two car garage, driveway and pool patio hardscape, landscaping, fire sprinkler system. Situated less than a mile from the Calabasas Commons and close to Calabash Elementary Charter School, this property blends modern living with unparalleled convenience. Don't hesitate - make your forever home a reality!
Sold for $2,349,999
Listed by: Shawn Robert Regnier • Shawn Regnier • Contact: 818-515-8072
Bought with: Redfin
$2,349,999
22940 Austin St, Woodland Hills, CA 91364
5beds
3,079sqft
Single Family Residence
Built in 1958
8,386 Square Feet Lot
$2,299,000 Zestimate®
$763/sqft
$6,999 Estimated rent
Home value
$2,299,000
$2.12M - $2.51M
$6,999/mo
Zestimate® history
Owner options
List your home for rent
$6,999/mo
Rent Zestimate®
Find your next renter with Zillow Rental Manager. Plus, with online applications, you can quickly screen prospective tenants – for free.
$6,999/mo
Rent Zestimate®
Refinance and save
$15,093/mo
Est. payment
Refinancing to a lower rate could help reduce your monthly payments and save thousands over the life of the loan.
$15,093/mo
Est. payment
Explore your selling options
Work with a Zillow partner agent
Leverage their expertise and Zillow's premium Showcase listings to get your home seen by more buyers.
Get startedList with your own agent
Get your home in front of millions of buyers by listing it on Zillow.
Learn how to do itSell it yourself
Take full control of how buyers see your home on Zillow by listing For Sale by Owner (FSBO).
List your homeWhat's special
Private balconyFinished two car garageModern livingPrivate en suite bathroomsModern functionalityOpen - concept areaElectrical panel
Zillow last checked:
Listing updated:
Listed by:
Shawn Regnier DRE #02082022 818-515-8072,
Shawn Robert Regnier
Bought with:
Erik Miles, DRE #01974488
Redfin
Source: CRMLS,MLS#: SR24040733 Originating MLS: California Regional MLS
Originating MLS: California Regional MLSFacts & features
Interior
Bedrooms & bathrooms
- Bedrooms: 5
- Bathrooms: 6
- Full bathrooms: 3
- 3/4 bathrooms: 2
- 1/2 bathrooms: 1
- Main level bathrooms: 5
- Main level bedrooms: 4
Rooms
- Room types: Bedroom, Family Room, Kitchen, Laundry, Living Room, Primary Bathroom, Primary Bedroom, Other
Primary bedroom
- Features: Multiple Primary Suites
Primary bedroom
- Features: Main Level Primary
Bedroom
- Features: Bedroom on Main Level
Bathroom
- Features: Bathroom Exhaust Fan, Bathtub, Dual Sinks, Multiple Shower Heads, Remodeled, Soaking Tub, Separate Shower, Tub Shower, Walk-In Shower
Kitchen
- Features: Kitchen Island, Kitchen/Family Room Combo, Quartz Counters, Remodeled, Self-closing Cabinet Doors, Self-closing Drawers, Updated Kitchen, Utility Sink
Heating
- Central, Electric, High Efficiency
Cooling
- Central Air, Electric
Appliances
- Included: Dishwasher, Freezer, Gas Cooktop, Gas Oven, Gas Range, Microwave, Refrigerator, Range Hood, Water Heater
- Laundry: Washer Hookup, Electric Dryer Hookup, Inside, Laundry Room
Features
- Balcony, Crown Molding, High Ceilings, Open Floorplan, Paneling/Wainscoting, Quartz Counters, Recessed Lighting, Storage, Unfurnished, Bedroom on Main Level, Main Level Primary, Multiple Primary Suites, Walk-In Closet(s)
- Flooring: See Remarks
- Windows: Double Pane Windows
- Has fireplace: Yes
- Fireplace features: Electric
- Common walls with other units/homes: No Common Walls
Interior area
- Total interior livable area: 3,079 sqft
Property
Parking
- Total spaces: 4
- Parking features: Driveway, Garage, Garage Door Opener, Off Street
- Attached garage spaces: 2
- Uncovered spaces: 2
Accessibility
- Accessibility features: Safe Emergency Egress from Home, Parking
Features
- Levels: Two
- Stories: 2
- Entry location: 1
- Patio & porch: Concrete, Covered
- Exterior features: Rain Gutters
- Has private pool: Yes
- Pool features: Fenced, Filtered, Gunite, In Ground, Permits, Private
- Fencing: Wood
- Has view: Yes
- View description: Neighborhood
Lot
- Size: 8,386 Square Feet
- Features: 0-1 Unit/Acre, Back Yard, Front Yard, Sprinklers In Rear, Sprinklers In Front, Lawn, Landscaped, Rectangular Lot, Sprinklers Timer, Sprinkler System
Details
- Parcel number: 2074027003
- Zoning: LARS
- Special conditions: Standard
Construction
Type & style
- Home type: SingleFamily
- Architectural style: Mid-Century Modern
- Property subtype: Single Family Residence
Materials
- Foundation: Slab
- Roof: Shingle
Condition
- Turnkey
- New construction: No
- Year built: 1958
Utilities & green energy
- Sewer: Sewer Tap Paid
- Water: Public
Green energy
- Energy efficient items: HVAC, Roof, Thermostat
Community & HOA
Community
- Features: Biking, Curbs, Hiking, Street Lights, Suburban, Sidewalks
- Security: Carbon Monoxide Detector(s), Fire Sprinkler System, Smoke Detector(s)
Location
- Region: Woodland Hills
Financial & listing details
- Price per square foot: $763/sqft
- Tax assessed value: $2,397,000
- Annual tax amount: $29,041
- Date on market: 2/28/2024
- Cumulative days on market: 198 days
- Listing terms: Cash,Cash to New Loan,Conventional
- Road surface type: Paved
Price history
| Date | Event | Price |
|---|---|---|
| 4/23/2024 | Sold | $2,349,999$763/sqft |
Source:  CRMLS #SR24040733 Report a problem CRMLS #SR24040733 Report a problem | ||
| 4/15/2024 | Pending sale | $2,349,999$763/sqft |
Source: CRMLS #SR24040733 Report a problem | ||
| 4/2/2024 | Contingent | $2,349,999$763/sqft |
Source: CRMLS #SR24040733 Report a problem | ||
| 3/22/2024 | Price change | $2,349,999-2%$763/sqft |
Source: CRMLS #SR24040733 Report a problem | ||
| 2/28/2024 | Listed for sale | $2,399,000+91.9%$779/sqft |
Source: CRMLS #SR24040733 Report a problem | ||
| 8/3/2022 | Sold | $1,250,000-3.8%$406/sqft |
Source:  SDMLS #220016464 Report a problem SDMLS #220016464 Report a problem | ||
| 7/6/2022 | Pending sale | $1,300,000$422/sqft |
Source: SDMLS #220016464 Report a problem | ||
| 6/28/2022 | Listed for sale | $1,300,000$422/sqft |
Source: CRMLS #220016464SD Report a problem | ||
Public tax history
| Year | Property taxes | Tax assessment |
|---|---|---|
| 2025 | $29,041 +83.9% | $2,397,000 +88% |
| 2024 | $15,791 +2% | $1,275,000 +2% |
| 2023 | $15,488 +21.3% | $1,250,000 +894.8% |
| 2022 | $12,767 +587.2% | $125,650 +2% |
| 2021 | $1,858 -0.5% | $123,187 +1% |
| 2020 | $1,868 | $121,925 +2% |
| 2019 | $1,868 +8.6% | $119,536 +2% |
| 2018 | $1,720 | $117,194 +2% |
| 2017 | $1,720 +2% | $114,897 +2% |
| 2016 | $1,685 +4.6% | $112,645 +1.5% |
| 2015 | $1,612 +0.4% | $110,954 +2% |
| 2014 | $1,605 | $108,782 +2.5% |
| 2012 | -- | $106,169 +2% |
| 2011 | -- | $104,088 +0.8% |
| 2010 | -- | $103,311 -0.2% |
| 2009 | -- | $103,558 +2% |
| 2008 | -- | $101,528 +2% |
| 2007 | -- | $99,538 +2% |
| 2006 | -- | $97,587 |
| 2005 | -- | $97,587 +4% |
| 2004 | -- | $93,799 +1.9% |
| 2003 | -- | $92,081 +2% |
| 2002 | -- | $90,277 +4% |
| 2000 | -- | $86,774 |
Find assessor info on the county website
Neighborhood: Woodland Hills
Nearby homes
- $1,660,5005 bd3 ba2.6k sqft4845 Dunman Ave, Woodland Hills, CA 91364Off Market
- $1,290,1004 bd2 ba1.9k sqft22930 Austin St, Woodland Hills, CA 91364Off Market
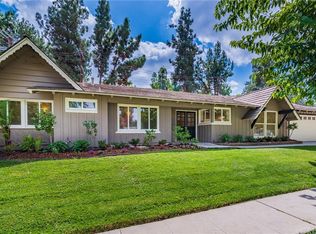
- $1,530,0004 bd2 ba1.9k sqft22950 Austin St, Woodland Hills, CA 91364Sold
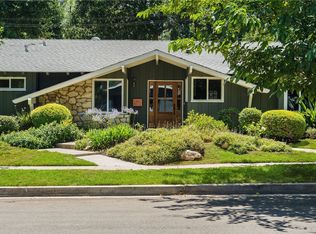
- $1,269,8003 bd2 ba2k sqft4841 Dunman Ave, Woodland Hills, CA 91364Off Market
- $1,385,6003 bd2 ba1.8k sqft22941 Austin St, Woodland Hills, CA 91364Off Market
- $5,9993 bd2 ba2k sqft22951 Austin St, Woodland Hills, CA 91364For Rent
- $1,229,9003 bd2 ba2k sqft22931 Austin St, Woodland Hills, CA 91364Off Market
- $1,471,6004 bd2 ba2.4k sqft22961 Austin St, Woodland Hills, CA 91364Off Market
Nearby schools
GreatSchools rating
- 10/10Calabash Charter AcademyGrades: K-5Distance: 0.1 mi
- 8/10George Ellery Hale Charter AcademyGrades: 6-8Distance: 1.6 mi
- 8/10El Camino Real Senior High SchoolGrades: 9-12Distance: 1.1 mi
Get a cash offer in 3 minutes
Find out how much your home could sell for in as little as 3 minutes with a no-obligation cash offer.
Estimated market value
$2,299,000
Get a cash offer in 3 minutes
Find out how much your home could sell for in as little as 3 minutes with a no-obligation cash offer.
Estimated market value
$2,299,000
- California
- Los Angeles County
- Los Angeles
- 91364
- Woodland Hills
- 22940 Austin St
Nearby cities
Nearby neighborhoods
Nearby zip codes
Other Los Angeles Topics
