Discover a breathtaking mid-century modern haven designed by the renowned architect, Charles Du Bois, nestled in the tranquil and highly desired Woodland Hills! Thoughtfully reimagined by Maverick Design, this home has been updated to meet modern needs while preserving its distinctive architectural charm both inside and out. Upon entry, a beautiful foyer welcomes you to an open, airy living room with vaulted wood ceilings and a decorative fireplace with its original stone surround. The stunning dining area features a statement sculptural chandelier and French doors that seamlessly blend indoor and outdoor living. Flowing from the dining room is the spectacular new chef’s kitchen boasting custom flat-panel cabinetry, an oversized statement island, gorgeous quartz countertops, designer tile backsplash, and state-of-the-art stainless-steel appliances. The spacious primary suite overlooks the private backyard and includes a tastefully designed ensuite bathroom featuring a chic custom wood vanity, designer fixtures, and a stunning walk-in shower with artisanal one-of-a-kind handmade tile work. Next to all three secondary bedrooms is the stylish shared hallway bathroom with statement tile, chic fixtures, and a beautiful double vanity. Additionally, this home includes new HVAC with NEST Smart Thermostat, new electrical panel, new windows, recessed lighting, a spacious garage, and an ample backyard. This gem is truly a MUST-SEE and cannot be missed!
Sold for $1,530,000
Listed by: Mint Real Estate • James Husebo • Contact: 949-629-3933
Bought with: Positano Realty
$1,530,000
22950 Austin St, Woodland Hills, CA 91364
4beds
1,961sqft
Single Family Residence
Built in 1958
8,309 Square Feet Lot
$1,550,200 Zestimate®
$780/sqft
$5,569 Estimated rent
Home value
$1,550,200
$1.43M - $1.69M
$5,569/mo
Zestimate® history
Owner options
List your home for rent
$5,569/mo
Rent Zestimate®
Find your next renter with Zillow Rental Manager. Plus, with online applications, you can quickly screen prospective tenants – for free.
$5,569/mo
Rent Zestimate®
Refinance and save
$9,866/mo
Est. payment
Refinancing to a lower rate could help reduce your monthly payments and save thousands over the life of the loan.
$9,866/mo
Est. payment
Explore your selling options
Work with a Zillow partner agent
Leverage their expertise and Zillow's premium Showcase listings to get your home seen by more buyers.
Get startedList with your own agent
Get your home in front of millions of buyers by listing it on Zillow.
Learn how to do itSell it yourself
Take full control of how buyers see your home on Zillow by listing For Sale by Owner (FSBO).
List your homeWhat's special
Designer fixturesPrivate backyardMid-century modern havenNew windowsMaverick designStylish shared hallway bathroomNew electrical panel
Zillow last checked:
Listing updated:
Listed by:
James Husebo DRE #02075557 949-629-3933,
Mint Real Estate,
Co-Listing Agent: Blake Blacklidge DRE #02101858,
Mint Real Estate
Bought with:
Samantha Cooper, DRE #01373656
Positano Realty
Source: CRMLS,MLS#: OC23132648 Originating MLS: California Regional MLS
Originating MLS: California Regional MLSFacts & features
Interior
Bedrooms & bathrooms
- Bedrooms: 4
- Bathrooms: 2
- Full bathrooms: 1
- 3/4 bathrooms: 1
- Main level bathrooms: 2
- Main level bedrooms: 4
Rooms
- Room types: Bathroom, Bedroom, Great Room, Kitchen, Primary Bedroom
Primary bedroom
- Features: Main Level Primary
Primary bedroom
- Features: Primary Suite
Bedroom
- Features: Bedroom on Main Level
Bathroom
- Features: Bathroom Exhaust Fan, Dual Sinks, Hollywood Bath, Quartz Counters, Remodeled, Tub Shower, Upgraded, Walk-In Shower
Kitchen
- Features: Kitchen/Family Room Combo, Pots & Pan Drawers, Quartz Counters, Remodeled, Self-closing Cabinet Doors, Self-closing Drawers, Updated Kitchen
Heating
- Central
Cooling
- Central Air
Appliances
- Included: 6 Burner Stove, Dishwasher, Free-Standing Range, Disposal, Gas Oven, Gas Range, Gas Water Heater, Microwave, Refrigerator
- Laundry: In Garage
Features
- Beamed Ceilings, Ceiling Fan(s), Cathedral Ceiling(s), Open Floorplan, Quartz Counters, Recessed Lighting, Bedroom on Main Level, Jack and Jill Bath, Main Level Primary, Primary Suite
- Flooring: See Remarks, Wood
- Doors: French Doors, Sliding Doors
- Windows: Double Pane Windows
- Has fireplace: Yes
- Fireplace features: Decorative
- Common walls with other units/homes: No Common Walls
Interior area
- Total interior livable area: 1,961 sqft
Property
Parking
- Total spaces: 4
- Parking features: Concrete, Driveway, Driveway Up Slope From Street, Garage, On Site
- Attached garage spaces: 2
- Uncovered spaces: 2
Features
- Levels: One
- Stories: 1
- Entry location: Front of property
- Patio & porch: Concrete, Covered, Open, Patio
- Exterior features: Awning(s)
- Pool features: None
- Spa features: None
- Fencing: Wood
- Has view: Yes
- View description: None
Lot
- Size: 8,309 Square Feet
- Features: Back Yard, Irregular Lot, Landscaped, Sprinkler System
Details
- Parcel number: 2074027002
- Zoning: LARS
- Special conditions: Standard
Construction
Type & style
- Home type: SingleFamily
- Architectural style: Mid-Century Modern
- Property subtype: Single Family Residence
Materials
- Foundation: Slab
Condition
- Updated/Remodeled
- New construction: No
- Year built: 1958
Utilities & green energy
- Sewer: Public Sewer
- Water: Public
- Utilities for property: Electricity Available, Natural Gas Available, Sewer Available, Water Available
Community & HOA
Community
- Features: Curbs, Street Lights, Sidewalks
- Security: Carbon Monoxide Detector(s), Smoke Detector(s)
Location
- Region: Woodland Hills
Financial & listing details
- Price per square foot: $780/sqft
- Tax assessed value: $1,560,600
- Annual tax amount: $19,085
- Date on market: 7/24/2023
- Cumulative days on market: 7 days
- Listing terms: Submit
- Road surface type: Paved
Price history
| Date | Event | Price |
|---|---|---|
| 8/14/2023 | Sold | $1,530,000+39.1%$780/sqft |
Source:  CRMLS #OC23132648 Report a problem CRMLS #OC23132648 Report a problem | ||
| 3/31/2023 | Sold | $1,100,000$561/sqft |
Source: Public Record Report a problem | ||
Public tax history
| Year | Property taxes | Tax assessment |
|---|---|---|
| 2025 | $19,085 +1.3% | $1,560,600 +2% |
| 2024 | $18,835 +955.7% | $1,530,000 +1221.2% |
| 2023 | $1,784 +2.9% | $115,801 +2% |
| 2022 | $1,733 +1.8% | $113,531 +2% |
| 2021 | $1,703 -0.5% | $111,306 +1% |
| 2020 | $1,711 | $110,166 +2% |
| 2019 | $1,711 +8.2% | $108,007 +2% |
| 2018 | $1,582 | $105,890 +2% |
| 2017 | $1,582 +2% | $103,815 +2% |
| 2016 | $1,551 +4.7% | $101,780 +1.5% |
| 2015 | $1,481 +0.3% | $100,252 +2% |
| 2014 | $1,476 | $98,289 +2.5% |
| 2012 | -- | $95,928 +2% |
| 2011 | -- | $94,048 +0.8% |
| 2010 | -- | $93,346 -0.2% |
| 2009 | -- | $93,569 +2% |
| 2008 | -- | $91,735 +2% |
| 2007 | -- | $89,937 +2% |
| 2006 | -- | $88,175 |
| 2005 | -- | $88,175 +4% |
| 2004 | -- | $84,753 +1.9% |
| 2003 | -- | $83,201 +2% |
| 2002 | -- | $81,570 +4% |
| 2000 | -- | $78,405 |
Find assessor info on the county website
Neighborhood: Woodland Hills
Nearby homes
- $1,247,1003 bd2 ba2k sqft4822 Larkwood Ave, Woodland Hills, CA 91364Off Market
- $2,349,9995 bd6 ba3k sqft22940 Austin St, Woodland Hills, CA 91364Sold
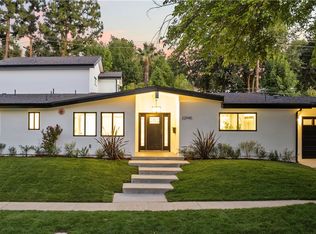
- $1,269,8003 bd2 ba2k sqft4841 Dunman Ave, Woodland Hills, CA 91364Off Market
- $1,199,0004 bd2 ba2.2k sqft4816 Larkwood Ave, Woodland Hills, CA 91364Off Market
- $1,471,6004 bd2 ba2.4k sqft22961 Austin St, Woodland Hills, CA 91364Off Market
- $1,302,8003 bd2 ba1.9k sqft22971 Austin St, Woodland Hills, CA 91364Off Market
- $1,660,5005 bd3 ba2.6k sqft4845 Dunman Ave, Woodland Hills, CA 91364Off Market
- $5,9993 bd2 ba2k sqft22951 Austin St, Woodland Hills, CA 91364For Rent
Nearby schools
GreatSchools rating
- 10/10Calabash Charter AcademyGrades: K-5Distance: 0.1 mi
- 8/10George Ellery Hale Charter AcademyGrades: 6-8Distance: 1.6 mi
- 8/10El Camino Real Senior High SchoolGrades: 9-12Distance: 1.1 mi
Get a cash offer in 3 minutes
Find out how much your home could sell for in as little as 3 minutes with a no-obligation cash offer.
Estimated market value
$1,550,200
Get a cash offer in 3 minutes
Find out how much your home could sell for in as little as 3 minutes with a no-obligation cash offer.
Estimated market value
$1,550,200
- California
- Los Angeles County
- Los Angeles
- 91364
- Woodland Hills
- 22950 Austin St
Nearby cities
Nearby neighborhoods
Nearby zip codes
Other Los Angeles Topics
