THIS IS NOT JUST ANOTHER LISTING! Don't miss this RARE opportunity to own a newly constructed home in the heart of Westchester County. This thoughtfully designed, three-level residence is currently being built with modern energy-efficient standards and fitted with premium, top-tier appliances. Every aspect of this home has been crafted to deliver both style and functionality for today’s discerning homeowner.
The interior layout offers a seamless blend of practicality and elegance. A fully finished basement provides versatile space for storage, recreation, or a home office. The main level features a welcoming foyer, an open-concept kitchen with a butler’s pantry, a formal dining room, and a bright, spacious living area—ideal for both everyday living and entertaining. The home includes three well-proportioned bedrooms, highlighted by a luxurious primary suite complete with an ensuite bath and a generous walk-in closet.
Located in the desirable community of Ossining, the property affords easy access to scenic Hudson River views, public transportation options, and a vibrant downtown filled with restaurants, cafes, and local shops—all within walking distance. This home presents an exceptional opportunity for families looking to settle in before the new school year begins, offering not just a fresh start, but a brand-new home built with care, comfort, and quality in mind.
Pending
$850,000
23-096 Liberty Street, Ossining, NY 10562
3beds
2,250sqft
Single Family Residence, Residential
Built in 2025
-- sqft lot
$-- Zestimate®
$378/sqft
$-- HOA
What's special
Fully finished basementVersatile spaceGenerous walk-in closetEnsuite bathLuxurious primary suiteFormal dining roomOpen-concept kitchen
- 336 days
- 11
- 0
Zillow last checked:
Listing updated:
Listed by:
Keller Williams Realty Group 914-713-3270,
Paige E. Castiello 347-880-2494
Source: OneKey® MLS as distributed by MLS GRID,MLS#: 884984
Facts & features
Interior
Bedrooms & bathrooms
- Bedrooms: 3
- Bathrooms: 3
- Full bathrooms: 2
- 1/2 bathrooms: 1
Heating
- Electric
Cooling
- Central Air
Appliances
- Included: Microwave, Oven, Range, Refrigerator
- Laundry: Washer/Dryer Hookup
Features
- Entrance Foyer, Formal Dining, Kitchen Island, Marble Counters, Open Kitchen, Primary Bathroom, Storage, Walk-In Closet(s)
- Basement: Finished,Full,Storage Space
- Attic: See Remarks
Interior area
- Total structure area: 2,250
- Total interior livable area: 2,250 sqft
Property
Parking
- Total spaces: 2
- Parking features: Garage
- Garage spaces: 2
Details
- Special conditions: None
Construction
Type & style
- Home type: SingleFamily
- Architectural style: Colonial
- Property subtype: Single Family Residence, Residential
Materials
- HardiPlank Type
Condition
- New Construction,To Be Built
- New construction: Yes
- Year built: 2025
- Major remodel year: 2025
Utilities & green energy
- Sewer: Public Sewer
- Water: Public
- Utilities for property: Electricity Connected
Community & HOA
HOA
- Has HOA: No
Location
- Region: Ossining
Financial & listing details
- Price per square foot: $378/sqft
- Annual tax amount: $586
- Date on market: 7/2/2025
- Cumulative days on market: 155 days
- Listing agreement: Exclusive Right To Sell
- Electric utility on property: Yes
Estimated market value
Not available
Estimated sales range
Not available
Not available
Price history
| Date | Event | Price |
|---|---|---|
| 11/18/2025 | Pending sale | $850,000$378/sqft |
Source:  OneKey® MLS as distributed by MLS GRID #884984 Report a problem OneKey® MLS as distributed by MLS GRID #884984 Report a problem | ||
| 11/1/2025 | Listing removed | $850,000$378/sqft |
Source: OneKey® MLS as distributed by MLS GRID #884984 Report a problem | ||
| 7/3/2025 | Listed for sale | $850,000$378/sqft |
Source: OneKey® MLS as distributed by MLS GRID #884984 Report a problem | ||
Public tax history
Tax history is unavailable.
Monthly payment
Climate risks
Neighborhood: 10562
Nearby schools
Schools provided by the listing agent
- Elementary: Brookside
- Middle: Anne M Dorner Middle School
- High: Ossining High School
Source: OneKey® MLS as distributed by MLS GRID. This data may not be complete. We recommend contacting the local school district to confirm school assignments for this home.

Similar homes
- $699,0003 bd3 ba2.2k sqft58 Quakerbridge Road, Ossining, NY 10562For Sale

 MLS ID #1023270, A Joe Mathew, Listing by: Road to Home Real Estate. OneKey® MLS as distributed by MLS GRID
 - $1,079,0004 bd3 ba2.6k sqft54 Allapartus Road, Ossining, NY 10562For Sale
 MLS ID #1002953, Derek J. Greene, Listing by: Greene Realty Group. OneKey® MLS as distributed by MLS GRID
 - $999,9993 bd3 ba2.4k sqft94 Todd Lane, Briarcliff Manor, NY 10510For Sale
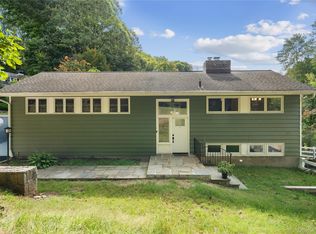 MLS ID #1044998, Suzan Zeolla, Listing by: Houlihan Lawrence Inc.. OneKey® MLS as distributed by MLS GRID
 - $--3 bd2 ba1.3k sqft10 Colony St, Ardsley, NY 10502Auction
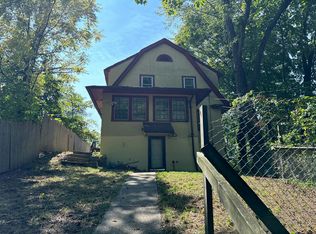 Auction.com 2
 - $899,0003 bd2 ba1.8k sqft4 Depew Street, Pleasantville, NY 10570For SaleMLS ID #1027975, Albert Posillico, Listing by: Keller Williams Realty Group. OneKey® MLS as distributed by MLS GRID
- $689,0004 bd1 ba1.6k sqft45 Leroy Street, Pleasantville, NY 10570For SaleMLS ID #1047856, Pamela Jones, Listing by: Coldwell Banker Realty. OneKey® MLS as distributed by MLS GRID
- $875,0003 bd3 ba2k sqft15 Spur Road, Putnam Valley, NY 10579For SaleMLS ID #1006009, Derek J. Greene, Listing by: Greene Realty Group. OneKey® MLS as distributed by MLS GRID
- $1,100,0003 bd3 ba1.4k sqft100 Hazelton Circle, Briarcliff Manor, NY 10510New ConstructionMLS ID #1040064, Lorraine Leggio, Listing by: Howard Hanna Rand Realty. OneKey® MLS as distributed by MLS GRID
- $925,0003 bd3 ba1.9k sqft445 W Hartsdale Avenue, Hartsdale, NY 10530For SaleMLS ID #889976, Jonathan Minerick, Listing by: HomeCoin.com. OneKey® MLS as distributed by MLS GRID
- $789,0003 bd2 ba2k sqft490 Peekskill Hollow Road, Putnam Valley, NY 10579For SaleMLS ID #1024757, Jayne Morelock, Listing by: Howard Hanna Rand Realty. OneKey® MLS as distributed by MLS GRID
- $663,9004 bd2 ba1.6k sqft12 Short Hill Road, New City, NY 10956For SaleMLS ID #1021593, Jane C Nguyen, Listing by: Coldwell Banker Realty. OneKey® MLS as distributed by MLS GRID
- $675,0004 bd2 ba1.4k sqft39 Boulevard, Suffern, NY 10901For SaleMLS ID #1064747, Charnie Guttmann, Listing by: eRealty Advisors, Inc. OneKey® MLS as distributed by MLS GRID
- $1,100,0005 bd4 ba2.8k sqft71 Gilchrest Road, Valley Cottage, NY 10989New ConstructionMLS ID #1058422, Yolanda DeJesus, Listing by: Century 21 Full Service Realty. OneKey® MLS as distributed by MLS GRID
- $699,9005 bd3 ba2.7k sqft70 Suffern Lane, Thiells, NY 10984For SaleMLS ID #1032745, Ishwar Rameshar, Listing by: Besmatch Crosswest Group Corp.. OneKey® MLS as distributed by MLS GRID
- $849,0004 bd3 ba2.2k sqft7 Ronalds Avenue, New Rochelle, NY 10801For SaleMLS ID #1050702, Anthony F. Marciano, Listing by: Century 21 Marciano. OneKey® MLS as distributed by MLS GRID
- $695,0003 bd1 ba1.5k sqft119 S Main Street #B, Monsey, NY 10977For SaleMLS ID #1063306, Sholom Kass, Listing by: HERE4UREALTY INC.. OneKey® MLS as distributed by MLS GRID
