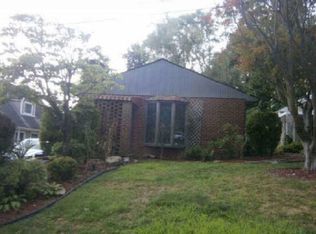
Welcome to this beautifully rebuilt ranch-style home in the sought-after Briarcliff Manor community, offering the rare opportunity to enjoy the feel, quality, and peace of mind of brand-new construction without sacrificing the charm of an established neighborhood. Taken down to the foundation and completely rebuilt, this home is truly new from the ground up. The reconstruction includes all-new framing, electrical, plumbing, Pella windows, and systems throughout—providing modern construction, finishes, and functionality at every turn. The thoughtfully designed floor plan offers an easy, natural flow and comfortable one-level living. The inviting living room features a dramatic cathedral ceiling and an electric fireplace, creating a warm and welcoming gathering space. The brand-new kitchen is beautifully appointed with oak cabinetry and designed for both everyday living and entertaining. The ensuite primary bedroom offers a private retreat with its own beautifully finished bath, while two additional bedrooms share a well-appointed full bathroom. A dedicated laundry room, convenient powder room, and mudroom with built-in storage add exceptional functionality to the home. A one-car garage provides additional convenience and storage.
Ideally located in Briarcliff Manor with easy access to major roadways and Metro-North, making commuting and getting around Westchester a breeze, while Metro-North's Scarborough and Croton Station provides Hudson Line service to Manhattan.
A rare combination of brand-new construction, thoughtful design, one-level living, and an exceptional Briarcliff Manor location—this turnkey home is ready to welcome its new owner.
New construction
$1,100,000
100 Hazelton Circle, Briarcliff Manor, NY 10510
3beds
1,477sqft
Single Family Residence, Residential
Built in 1952
0.32 Acres Lot
$-- Zestimate®
$745/sqft
$-- HOA
What's special
- 5 days
- 1,874
- 79
Zillow last checked:
Listing updated:
Listed by:
Howard Hanna Rand Realty 914-245-4422,
Lorraine Leggio 914-500-3823
Source: OneKey® MLS as distributed by MLS GRID,MLS#: 1040064
Facts & features
Interior
Bedrooms & bathrooms
- Bedrooms: 3
- Bathrooms: 3
- Full bathrooms: 2
- 1/2 bathrooms: 1
Bedroom 1
- Level: First
Heating
- Forced Air, Heat Pump
Cooling
- Central Air
Appliances
- Included: Dishwasher, Electric Range, ENERGY STAR Qualified Appliances, Refrigerator, Stainless Steel Appliance(s)
Features
- First Floor Bedroom, First Floor Full Bath, Built-in Features, Cathedral Ceiling(s), Open Floorplan, Primary Bathroom, Quartz/Quartzite Counters, Recessed Lighting
- Attic: Full,Pull Stairs
- Number of fireplaces: 1
- Fireplace features: Electric, Family Room
Interior area
- Total structure area: 1,715
- Total interior livable area: 1,477 sqft
Property
Parking
- Total spaces: 1
- Parking features: Driveway, Garage
- Garage spaces: 1
- Has uncovered spaces: Yes
Features
- Levels: One
Lot
- Size: 0.32 Acres
Details
- Parcel number: 420109801000000000000300002
- Special conditions: None
Construction
Type & style
- Home type: SingleFamily
- Architectural style: Ranch
- Property subtype: Single Family Residence, Residential
Materials
- Foam Insulation, HardiPlank Type
Condition
- New Construction,Updated/Remodeled
- New construction: Yes
- Year built: 1952
- Major remodel year: 2026
Utilities & green energy
- Sewer: Public Sewer
- Water: Public
- Utilities for property: None
Community & HOA
Community
- Features: Other, Park, Playground
HOA
- Has HOA: No
Location
- Region: Briarcliff Manor
Financial & listing details
- Price per square foot: $745/sqft
- Tax assessed value: $505,100
- Annual tax amount: $17,893
- Date on market: 9/5/2026
- Cumulative days on market: 2 days
- Listing agreement: Exclusive Right To Sell
- Inclusions: Dishwasher, Gas Range, Refrigerator, Stainless Steel Appliances,
Estimated market value
Not available
Estimated sales range
Not available
Not available
Price history
| Date | Event | Price |
|---|---|---|
| 9/5/2026 | Listed for sale | $1,100,000+158.8%$745/sqft |
Source:  OneKey® MLS as distributed by MLS GRID #1040064 Report a problem OneKey® MLS as distributed by MLS GRID #1040064 Report a problem | ||
| 4/24/2026 | Sold | $425,000+240%$288/sqft |
Source: Public Record Report a problem | ||
| 10/21/2024 | Sold | $125,000$85/sqft |
Source: Public Record Report a problem | ||
Public tax history
| Year | Property taxes | Tax assessment |
|---|---|---|
| 2025 | -- | $505,100 -23% |
| 2024 | -- | $656,100 +7.8% |
| 2023 | -- | $608,400 +12% |
| 2022 | -- | $543,000 +8% |
| 2021 | -- | $502,800 |
| 2020 | -- | $502,800 +2.3% |
| 2019 | -- | $491,600 +1% |
| 2018 | -- | $486,700 |
| 2017 | -- | $486,700 +1% |
| 2016 | -- | $481,900 +2321.6% |
| 2015 | $7,722 | $19,900 |
| 2014 | $7,722 | $19,900 |
| 2013 | $7,722 | $19,900 |
| 2012 | -- | $19,900 |
| 2011 | -- | $19,900 |
| 2010 | -- | $19,900 |
| 2009 | -- | $19,900 |
| 2008 | -- | $19,900 |
| 2007 | -- | $19,900 |
| 2006 | -- | $19,900 |
| 2005 | -- | $19,900 |
| 2004 | -- | $19,900 |
| 2003 | -- | $19,900 |
| 2002 | -- | $19,900 |
| 2001 | -- | $19,900 |
| 2000 | -- | $19,900 |
| 1999 | -- | $19,900 |
Find assessor info on the county website
Monthly payment
Climate risks
Neighborhood: 10510
Nearby schools
Schools provided by the listing agent
- Elementary: Todd Elementary School
- Middle: Briarcliff Middle School
- High: Briarcliff High School
Source: OneKey® MLS as distributed by MLS GRID. This data may not be complete. We recommend contacting the local school district to confirm school assignments for this home.
- $846,2003 bd2 ba1.4k sqft108 Hazelton Cir, Briarcliff Manor, NY 10510Off Market
- $951,9004 bd2 ba1.8k sqft92 Hazelton Cir, Briarcliff Manor, NY 10510Off Market
- $1,211,6003 bd2 ba2k sqft89 Hazelton Cir, Briarcliff Manor, NY 10510Off Market
- $1,022,1003 bd2 ba1.5k sqft81 Hazelton Cir, Briarcliff Manor, NY 10510Off Market
Similar homes
- $--4 bd1 ba1.6k sqft45 Leroy St, Pleasantville, NY 10570Auction
 Auction.com 2
 - $--3 bd2 ba1.3k sqft11 Bryant Ave, Elmsford, NY 10523Auction
 Xome
Xome - $839,0003 bd3 ba1.7k sqft61 Ganung Drive, Ossining, NY 10562For Sale

 MLS ID #1038194, Christina Flory, Listing by: K. Fortuna Realty, Inc.. OneKey® MLS as distributed by MLS GRID
 - $699,5003 bd3 ba1.9k sqft65 S State Road, Briarcliff Manor, NY 10510For Sale
 MLS ID #1021305, Janet Brand, Listing by: Houlihan Lawrence Inc.. OneKey® MLS as distributed by MLS GRID
 - $935,0003 bd2 ba1.8k sqft5 Lakeview Avenue, Sleepy Hollow, NY 10591For SaleMLS ID #1019682, Mark Boyland, Listing by: Keller Williams Realty Partner. OneKey® MLS as distributed by MLS GRID
- $798,0003 bd2 ba1.6k sqft413 Fort Washington Avenue, Hawthorne, NY 10532For SaleMLS ID #1046739, Thomas Chen, Listing by: Chous Realty Group Inc. OneKey® MLS as distributed by MLS GRID
- $699,5004 bd2 ba1.8k sqft9 Somerstown Road, Ossining, NY 10562For SaleMLS ID #1044513, Michael E. Corbin, Listing by: Howard Hanna Rand Realty. OneKey® MLS as distributed by MLS GRID
- $975,0004 bd2 ba2.2k sqft410 S Chelsea Road, White Plains, NY 10603For SaleMLS ID #1044837, Pearlita Davis, Listing by: Howard Hanna Rand Realty. OneKey® MLS as distributed by MLS GRID
- $865,0003 bd2 ba2.1k sqft3 Little Lake Ridge, Ossining, NY 10562For SaleMLS ID #1033213, Helena Macintyre, Listing by: North Country Sothebys Int Rlt. OneKey® MLS as distributed by MLS GRID
- $799,9993 bd2 ba1.8k sqft6 Reeback Drive, Ossining, NY 10562For SaleMLS ID #1044028, Brian Doherty, Listing by: Mary Jane Pastor Realty. OneKey® MLS as distributed by MLS GRID
- $1,100,0004 bd3 ba1.9k sqft73 High Street, Tarrytown, NY 10591For SaleMLS ID #1038345, William Boeckelman, Listing by: Coldwell Banker Realty. OneKey® MLS as distributed by MLS GRID
- $879,0003 bd2 ba1.7k sqft3 Douglas Drive, Pleasantville, NY 10570For SaleMLS ID #1043937, Aileen P. Riordan, Listing by: Houlihan Lawrence Inc.. OneKey® MLS as distributed by MLS GRID
- $949,0003 bd2 ba1.5k sqft10 Horseshoe Road, Mount Kisco, NY 10549For SaleMLS ID #1004970, Deena Bouchier, Listing by: Compass Greater NY, LLC. OneKey® MLS as distributed by MLS GRID
- $849,9994 bd2 ba2k sqft97 Morningside Drive, Ossining, NY 10562For SaleMLS ID #1033351, Alycia L. Forbes, Listing by: Tag Realty & Property Mang. OneKey® MLS as distributed by MLS GRID
- $679,0004 bd2 ba1.4k sqft457 Saw Mill River Road, Millwood, NY 10546For SaleMLS ID #1034483, Catherine O'Connor, Listing by: Houlihan Lawrence Inc.. OneKey® MLS as distributed by MLS GRID
- $849,9994 bd2 ba2.1k sqft249 Mill River Road, Chappaqua, NY 10514For SaleMLS ID #996830, Henry D'Onofrio, Listing by: Town and Village Real Estate. OneKey® MLS as distributed by MLS GRID
- $660,0003 bd1 ba1.4k sqft7 Brook Place, Ossining, NY 10562For SaleMLS ID #1015069, Diane L. Herlihy, Listing by: BHHS River Towns Real Estate. OneKey® MLS as distributed by MLS GRID
- $749,0004 bd3 ba1.2k sqft132 S Conger Avenue, Congers, NY 10920For SaleMLS ID #1039852, Meyer Tauber, Listing by: Metrex Realty INC. OneKey® MLS as distributed by MLS GRID
