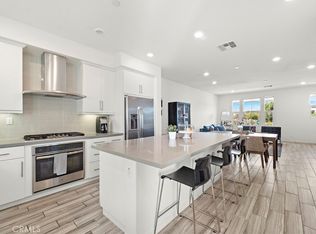
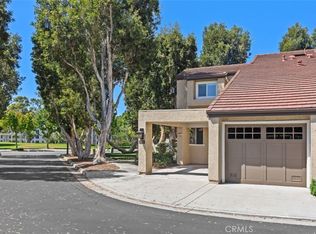
Impeccable home located near Woodbridge High School and Blue Ribbon Meadowpark Elementary School on a private street with ample guest parking in front plus a 2-car attached garage. The exterior features a classic black front door! This beautiful 2 story home features elegant parquet hardwood flooring throughout much of the main floor, is painted in modern white, with plush carpeting in the Living, Dining room and 3 large, upstairs bedrooms. Included are the washer, dryer and refrigerator. The dishwasher is only 3 years old. You will love the Kitchen breakfast bar open to the Family Room with both a breakfast nook and formal dining area. A private patio is perfect for relaxing and al fresco dining too. There are high ceilings throughout the home and large windows in every room with blinds. The Master Bath features both a sparkling white tile walk-in shower ( 3 years old approx.) and large oval tub. The upstairs hall bath has a shower over the tub. There is also a main floor Powder room beside the Family Room. The spacious 2 car garage with shelves opens directly into the kitchen. 23 Agate is also near the South Lake Beach, Lagoon, walking trails and Blue Lake South. Woodbridge offers homeowners and tenants incomparable recreational facilities, California Distinguished" Schools, 31 Parks, 2 landmark lakes with beach clubs, water slides, BBQs, 22 pools, Jacuzzis, a splash pad and a big wheel park. It is a fabulous place to call home. Nearby you will find premier hospitals and walk-ins, entertainment, world class shopping, public transportation including the Irvine Connect buses, and John Wayne Airport. The home will be sparkling clean inside and out after the current tenant moves out! Enjoy this beautiful home for the holidays!
Condo for rent
Condo
Available now
Cats, dogs OK
Air conditioner, central air
In garage laundry
2 Attached garage spaces parking
Central, fireplace, forced air
What's special
Painted in modern whiteFormal dining areaBreakfast nook
- 11 days |
- -- |
- -- |
Zillow last checked:
Listing updated:
Travel times
Facts & features
Interior
Bedrooms & bathrooms
- Bedrooms: 3
- Bathrooms: 3
- Full bathrooms: 2
- 1/2 bathrooms: 1
Rooms
- Room types: Bedroom, Dining Room, Entry/Foyer, Family Room, Kitchen, Primary Bathroom, Primary Bedroom
Heating
- Central, Fireplace, Forced Air
Cooling
- Air Conditioner, Central Air
Appliances
- Included: Dishwasher, Double Oven, Dryer, Freezer, Garbage Disposal, Gas Oven, Gas Range, Ice Maker, Microwave Oven, Range, Refrigerator, Washer, Water Heater
- Laundry: In Garage, In Unit
Features
- All Bedrooms Up, Bar, Breakfast Area, Breakfast Bar, Cathedral Ceiling(s), Ceiling Fan(s), Ceiling Fan(s), Coffered Ceiling(s), Granite Counters, High Ceilings, Primary Suite, Recessed Lighting, Separate/Formal Dining Room, Unfurnished, Walk-In Closet(s)
- Flooring: Carpet, Tile, Wood
- Has fireplace: Yes
Interior area
- Total interior livable area: 2,000 sqft
Property
Parking
- Total spaces: 2
- Parking features: Attached, Garage
- Has attached garage: Yes
- Details: Contact manager
Features
- Stories: 2
- Exterior features: All Bedrooms Up, Barbecue, Biking, Billiard Room, Breakfast Area, Gutter(s), Hiking, Lighting, Pickleball, Primary Suite, Separate/Formal Dining Room, Sport Court, Storm Drain(s), Tennis Court(s), Unfurnished
- Pool features: Association, Community, Diving Board, Heated, In Ground, Lap, Pool, Salt Water
- Has spa: Yes
- Spa features: Spa
- View description: Contact manager
Lot
- Features: Corner Lot, Front Yard, Level
Details
- Additional structures: Garage(s)
Construction
Type & style
- Home type: Condo
- Architectural style: Traditional
- Property subtype: Condo
Materials
- Roof: Shake
Condition
- Year built: 1981
Utilities & green energy
- Utilities for property: Sewage
Building
Management
- Pets allowed: Yes
Community & HOA
Community
- Features: Clubhouse, Curbs, Fishing, Golf, Lake, Park, Pool, Sidewalks, Street Lights, Suburban, Tennis Court(s)
HOA
- Amenities included: Clubhouse, Game Room, Tennis Court(s)
Location
- Region: Irvine
Financial & listing details
- Lease term: 12 Months
Nearby apartments for rent


Price history
| Date | Event | Price |
|---|---|---|
| 11/11/2026 | Price change | $4,800+4.3%$2/sqft |
Source: CRMLS #OC26240842 Report a problem | ||
| 11/10/2026 | Listed for rent | $4,600$2/sqft |
Source: CRMLS #OC26240842 Report a problem | ||
| 8/27/2024 | Listing removed | -- |
Source: CRMLS #OC24162275 Report a problem | ||
| 8/16/2024 | Listed for rent | $4,600+31.4%$2/sqft |
Source: CRMLS #OC24162275 Report a problem | ||
| 8/22/2019 | Listing removed | $3,500-2.8%$2/sqft |
Source: Re/Max Premier Realty #OC19179089 Report a problem | ||
| 7/28/2019 | Listed for rent | $3,600+10.8%$2/sqft |
Source: Re/Max Premier Realty #OC19179089 Report a problem | ||
| 4/10/2018 | Listing removed | $3,250$2/sqft |
Source: Re/Max Premier Realty #OC18047022 Report a problem | ||
| 4/3/2018 | Price change | $3,250-5.8%$2/sqft |
Source: Re/Max Premier Realty #OC18047022 Report a problem | ||
| 3/1/2018 | Listed for rent | $3,450+25.5%$2/sqft |
Source: Re/Max Premier Realty #OC18047022 Report a problem | ||
| 9/6/2012 | Listing removed | $2,750-5.2%$1/sqft |
Source: RE/MAX PREMIER REALTY #S702106 Report a problem | ||
| 8/19/2012 | Price change | $2,900-3.3%$1/sqft |
Source: RE/MAX PREMIER REALTY #S702106 Report a problem | ||
| 7/6/2012 | Price change | $3,000-6.3%$2/sqft |
Source: RE/MAX PREMIER REALTY #S702106 Report a problem | ||
| 6/20/2012 | Listed for rent | $3,200+6.7%$2/sqft |
Source: ReMax Premier Realty #S702106 Report a problem | ||
| 2/19/2012 | Listing removed | $3,000$2/sqft |
Source: RE/MAX PREMIER REALTY #S686100 Report a problem | ||
| 2/17/2012 | Price change | $3,000-3.2%$2/sqft |
Source: RE/MAX PREMIER REALTY #S686100 Report a problem | ||
| 1/28/2012 | Listed for rent | $3,100$2/sqft |
Source: Re/Max Premier Realty #S686100 Report a problem | ||