This is the one you've been waiting for. Welcome to 23 Apple Tree Drive, a beautifully maintained split-level ranch, offering 4 bedrooms and 2 full baths, ideally situated on a lovely tree-lined street in Hauppauge's desirable Garden Estates neighborhood and within the Hauppauge School District. Truly turnkey, this home has been impeccably cared for and it shows from the moment you step inside. The main level features a kitchen with solid maple cabinets, quartz countertops and easy-care porcelain tile flooring. The dining room offers sliding door access to a lovely deck while the living room is highlighted by a beautiful wood- burning fireplace. Upstairs, you'll find the primary bedroom, two additional bedrooms, a full bath and linen closet. The lower level offers a generously sized den, full bath, additional bedroom, access to the one-car garage and basement, plus sliding doors leading to a brand new paver patio perfect for outdoor entertaining and relaxation. The basement is a great space for storage and currently accommodates a work area, laundry and home utilities. This home offers a generator hookup, central air conditioning, IGS, a 200 amp electrical panel as well as an additional sub panel and so much more! Beautifully maintained inside and out, 23 Apple Tree Drive is ready to welcome its next owners. This listing will not last! Don't miss the opportunity to make this wonderful Hauppauge home your own.
For sale
$789,000
23 Apple Tree Drive, Hauppauge, NY 11788
4beds
1,757sqft
Single Family Residence, Residential
Built in 1961
0.25 Acres Lot
$-- Zestimate®
$449/sqft
$-- HOA
What's special
Generously sized denLovely deckPrimary bedroomEasy-care porcelain tile flooringQuartz countertopsLovely tree-lined street
- 10 days
- 3,013
- 224
Likely to sell faster than
Zillow last checked:
Listing updated:
Listed by:
Daniel Gale Sothebys Intl Rlty 631-584-6600,
Marissa Makram 631-263-8339,
Kelly Burke Kelly 631-387-2800,
Daniel Gale Sothebys Intl Rlty
Source: OneKey® MLS as distributed by MLS GRID,MLS#: 1053726
Facts & features
Interior
Bedrooms & bathrooms
- Bedrooms: 4
- Bathrooms: 2
- Full bathrooms: 2
Primary bedroom
- Level: Second
Bedroom 1
- Level: Lower
Bedroom 2
- Level: Second
Bathroom 1
- Description: Full Bath
- Level: Lower
Bathroom 2
- Description: Full Bath
- Level: Second
Bathroom 3
- Level: Second
Den
- Level: Lower
Dining room
- Level: First
Kitchen
- Level: First
Laundry
- Level: Basement
Living room
- Level: First
Heating
- Natural Gas
Cooling
- Central Air
Appliances
- Included: Dishwasher, Dryer, Freezer, Gas Oven, Gas Range, Humidifier, Microwave, Refrigerator, Washer, Gas Water Heater
Features
- Eat-in Kitchen, His and Hers Closets, Quartz/Quartzite Counters
- Flooring: Carpet, Hardwood, Tile
- Basement: Unfinished
- Attic: Scuttle
- Number of fireplaces: 1
- Fireplace features: Family Room, Wood Burning
Interior area
- Total structure area: 1,757
- Total interior livable area: 1,757 sqft
Property
Parking
- Total spaces: 1
- Parking features: Driveway, On Street
- Garage spaces: 1
- Has uncovered spaces: Yes
Features
- Patio & porch: Deck, Patio
- Fencing: Back Yard
Lot
- Size: 0.25 Acres
Details
- Parcel number: 0800159000100002000
- Special conditions: None
Construction
Type & style
- Home type: SingleFamily
- Architectural style: Split Ranch
- Property subtype: Single Family Residence, Residential
Materials
- Foundation: Pillar/Post/Pier
Condition
- Actual
- Year built: 1961
Utilities & green energy
- Sewer: Cesspool
- Water: Public
- Utilities for property: Electricity Connected, Natural Gas Connected, Trash Collection Public, Water Connected
Community & HOA
HOA
- Has HOA: No
Location
- Region: Smithtown
Financial & listing details
- Price per square foot: $449/sqft
- Tax assessed value: $5,400
- Annual tax amount: $11,615
- Date on market: 9/28/2026
- Cumulative days on market: 11 days
- Listing agreement: Exclusive Right To Sell
- Exclusions: Basement Freezer
- Electric utility on property: Yes
Estimated market value
Not available
Estimated sales range
Not available
Not available
Price history
| Date | Event | Price |
|---|---|---|
| 9/28/2026 | Listed for sale | $789,000+113.2%$449/sqft |
Source:  OneKey® MLS as distributed by MLS GRID #1053726 Report a problem OneKey® MLS as distributed by MLS GRID #1053726 Report a problem | ||
| 10/8/2008 | Sold | $370,000$211/sqft |
Source: Public Record Report a problem | ||
Public tax history
| Year | Property taxes | Tax assessment |
|---|---|---|
| 2025 | -- | $5,400 |
| 2024 | -- | $5,400 |
| 2023 | -- | $5,400 |
| 2022 | -- | $5,400 |
| 2021 | -- | $5,400 |
| 2020 | -- | $5,400 |
| 2019 | -- | $5,400 |
| 2018 | -- | $5,400 |
| 2017 | $2,945 | $5,400 |
| 2016 | -- | $5,400 |
| 2015 | -- | $5,400 |
| 2014 | -- | $5,400 |
| 2013 | -- | $5,400 -4.1% |
| 2012 | -- | $5,630 |
| 2011 | -- | $5,630 |
| 2010 | -- | $5,630 |
| 2009 | -- | $5,630 |
| 2008 | -- | $5,630 |
| 2007 | $1,959 +18.3% | $5,630 |
| 2005 | $1,656 +10.3% | $5,630 |
| 2004 | $1,501 +12% | $5,630 |
| 2003 | $1,341 +22.2% | $5,630 |
| 2002 | $1,098 | $5,630 |
| 2001 | -- | $5,630 |
| 2000 | $950 | $5,630 |
Find assessor info on the county website
Monthly payment
Climate risks
Neighborhood: 11788
Nearby schools
Schools provided by the listing agent
- Elementary: Forest Brook Elementary School
- Middle: Hauppauge Middle School
- High: Hauppauge High School
Source: OneKey® MLS as distributed by MLS GRID. This data may not be complete. We recommend contacting the local school district to confirm school assignments for this home.
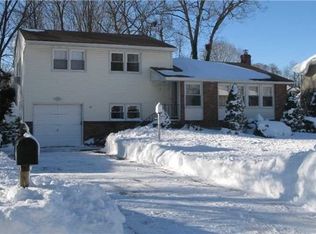
Similar homes
- $849,0004 bd2 ba2k sqft554 Wheeler Road, Hauppauge, NY 11788For Sale

 MLS ID #1054103, Joshua Whalley, Listing by: Douglas Elliman Real Estate. OneKey® MLS as distributed by MLS GRID
 - $819,7775 bd4 ba1.8k sqft41 Apple Tree Drive, Hauppauge, NY 11788For Sale
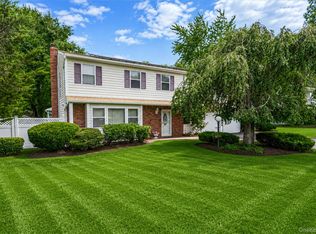 MLS ID #1037743, Heidy Hernandez, Listing by: EVP Realty Inc. OneKey® MLS as distributed by MLS GRID
 - $749,9906 bd3 ba2k sqft624 Townline Road, Hauppauge, NY 11788For Sale
 MLS ID #1037399, Luis Dominguez, Listing by: Island Advantage Realty LLC. OneKey® MLS as distributed by MLS GRID
 - $860,0004 bd3 ba1.8k sqft133 Kings Highway, Hauppauge, NY 11788For Sale
 MLS ID #1056042, John F. Brady, Listing by: Keller Williams Rty Gold Coast. OneKey® MLS as distributed by MLS GRID
 - $729,8883 bd2 ba1k sqft472 Nichols Road, Hauppauge, NY 11788For SaleMLS ID #1059236, Yesica Argueta, Listing by: Exit Realty Achieve. OneKey® MLS as distributed by MLS GRID
- $749,9903 bd2 ba1.3k sqft5 Kenny Street, Smithtown, NY 11788For SaleMLS ID #1047017, Nicholas Albanese, Listing by: Douglas Elliman Real Estate. OneKey® MLS as distributed by MLS GRID
- $849,0004 bd2 ba1.8k sqft25 Del Place, Hauppauge, NY 11788For SaleMLS ID #1005767, Rob J. Scarito, Listing by: Douglas Elliman Real Estate. OneKey® MLS as distributed by MLS GRID
- $699,0004 bd2 ba1.4k sqft7 Don Lane, Hauppauge, NY 11788For SaleMLS ID #1055623, Robin V. Rosenberg, Listing by: Signature Premier Properties. OneKey® MLS as distributed by MLS GRID
- $759,9994 bd2 ba1.4k sqft23 Hillcrest Drive, Smithtown, NY 11787For SaleMLS ID #1060645, Domenic Brocco, Listing by: Real Broker NY LLC. OneKey® MLS as distributed by MLS GRID
- $799,9993 bd3 ba2.1k sqft16 Wren Drive, Hauppauge, NY 11788For SaleMLS ID #1053688, Marylou Cella SRES, Listing by: Signature Premier Properties. OneKey® MLS as distributed by MLS GRID
- $859,9994 bd2 ba2k sqft43 Harrison Avenue, Hauppauge, NY 11788For SaleMLS ID #1005008, Michael J. Fink CBR, Listing by: BERKSHIRE HATHAWAY. OneKey® MLS as distributed by MLS GRID
- $700,0003 bd1 ba1.6k sqft875 Townline Road, Hauppauge, NY 11788For SaleMLS ID #1057983, Janet M. Maffucci CBR, Listing by: Netter Real Estate Inc. OneKey® MLS as distributed by MLS GRID
- $895,0004 bd3 ba2.5k sqft123 Old Post Drive, Hauppauge, NY 11788For SaleMLS ID #1053764, Diana Hiotis, Listing by: BERKSHIRE HATHAWAY. OneKey® MLS as distributed by MLS GRID
- $889,0004 bd3 ba1.9k sqft23 Carpenter Lane, Hauppauge, NY 11788For SaleMLS ID #1020212, Rob J. Scarito, Listing by: Douglas Elliman Real Estate. OneKey® MLS as distributed by MLS GRID
- $829,0004 bd3 ba1.8k sqft830 Terry Road, Hauppauge, NY 11788For SaleMLS ID #1019301, Richard Connelly, Listing by: Douglas Elliman Real Estate. OneKey® MLS as distributed by MLS GRID
- $799,9993 bd3 ba2.1k sqft77 Hamlet Drive, Hauppauge, NY 11788For SaleMLS ID #1056668, Marylou Cella SRES, Listing by: Signature Premier Properties. OneKey® MLS as distributed by MLS GRID
- $899,0004 bd3 ba1.7k sqft355 Forest Lane, Smithtown, NY 11787For SaleMLS ID #1052534, Roody Casseus, Listing by: OneSpace Realty Group LLC. OneKey® MLS as distributed by MLS GRID
- $599,0003 bd1 ba1.2k sqft3 June Street, Hauppauge, NY 11788For SaleMLS ID #1054645, Stephen Bertolini, Listing by: Resource Realty Group. OneKey® MLS as distributed by MLS GRID
