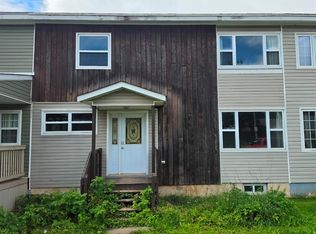
Large 3-bedroom, 1.5-bath end-unit row house situated on a quiet street. The front entrance offers a porch leading to the updated half bathroom. Step into the bright living room, open to the dining room with laminate flooring throughout. The kitchen is bright and inviting with a window above the sink, and all major appliances included. Upstairs, you’ll find three spacious bedrooms, all with laminate flooring. The main bathroom has been completely remodelled. The basement is undeveloped and ready for future development. Outside, this property offers a newer 30 x 38 dream garage with two garage doors — a fantastic bonus for storage, hobbies, or vehicles and a freshly paved driveway. All renovations inside and out have been done in the last five years. This home has it all and is ready for a quick closing date. Call today to arrange a private viewing.
For sale
C$459,000
23 Banting Avenue, Wabush, NL A0R1B0
3beds
1,344sqft
Single Family Residence
Built in 1964
-- sqft lot
$-- Zestimate®
C$342/sqft
C$-- HOA
What's special
Quiet streetUpdated half bathroomLaminate flooring throughoutWindow above the sinkAll major appliances includedThree spacious bedroomsFreshly paved driveway
- 47 days
- 7
- 2
Zillow last checked:
Listing updated:
Listed by:
Andreana Roy,
Century 21 Big Land Realty Limited - Labrador City,
Sara Matthews,
Century 21 Big Land Realty Limited - Labrador City
Source: Newfoundland and Labrador AR,MLS®#: 1297486
Facts & features
Interior
Bedrooms & bathrooms
- Bedrooms: 3
- Bathrooms: 2
- Full bathrooms: 1
- 1/2 bathrooms: 1
Bedroom
- Level: Second
- Area: 101.7 Square Feet
- Dimensions: 9 x 11.3
Bedroom
- Level: Second
- Area: 71 Square Feet
- Dimensions: 7.10 x 10
Bathroom
- Level: Main
- Area: 16.2 Square Feet
- Dimensions: 3 x 5.4
Bathroom
- Level: Second
- Area: 34.4 Square Feet
- Dimensions: 4.3 x 8
Other
- Level: Second
- Area: 143.84 Square Feet
- Dimensions: 11.6 x 12.4
Dining room
- Level: Main
- Area: 103.4 Square Feet
- Dimensions: 9.4 x 11
Living room
- Level: Main
- Area: 159.44 Square Feet
- Dimensions: 11.3 x 14.11
Porch
- Level: Main
- Area: 17.67 Square Feet
- Dimensions: 4.3 x 4.11
Heating
- Electric, Forced Air
Cooling
- Electric
Appliances
- Included: Dishwasher, Refrigerator, Stove, Washer, Dryer
Features
- Flooring: Laminate, Mixed
Interior area
- Total structure area: 1,344
- Total interior livable area: 1,344 sqft
Property
Parking
- Parking features: Attached, Heated Garage, Insulated
- Has garage: Yes
- Has uncovered spaces: Yes
Lot
- Dimensions: 87.57 x 99.6 x 101.58 x 86.9
Details
- Zoning description: Res.
Construction
Type & style
- Home type: SingleFamily
- Property subtype: Single Family Residence
- Attached to another structure: Yes
Materials
- Vinyl Siding
- Foundation: Concrete
- Roof: Shingle - Asphalt
Condition
- Year built: 1964
Utilities & green energy
- Sewer: Public Sewer
- Water: Public
Community & HOA
Location
- Region: Wabush
Financial & listing details
- Price per square foot: C$342/sqft
- Annual tax amount: C$2,206
- Date on market: 7/17/2026
Price history
Price history is unavailable.
Public tax history
Tax history is unavailable.
Climate risks
Neighborhood: A0R
Nearby schools
GreatSchools rating
No schools nearby
We couldn't find any schools near this home.
Schools provided by the listing agent
- District: Labrador
Source: Newfoundland and Labrador AR. This data may not be complete. We recommend contacting the local school district to confirm school assignments for this home.
Similar homes
- C$340,0003 bd1 ba1.4k sqft13 Dunfield Street, Wabush, NL A0R1B0For Sale
 MLS ID #1299350, Sara Matthews, Century 21 Big Land Realty Limited - Labrador City. Newfoundland and Labrador AR
 - C$295,0004 bd2 ba1.4k sqft8 Banting Avenue, Wabush, NL A0R1B0For Sale
 MLS ID #1301328, Andreana Roy, Century 21 Big Land Realty Limited - Labrador City. Newfoundland and Labrador AR
 - C$359,0003 bd1 ba1.4k sqft4 Dunfield Street, Wabush, NL A0R1B0For Sale
 MLS ID #1298631, Andreana Roy, Century 21 Big Land Realty Limited - Labrador City. Newfoundland and Labrador AR
 - C$285,0004 bd2 ba2k sqft22 Carson Street, Wabush, NL A0R1B0For Sale
 MLS ID #1301846, Sara Matthews, Century 21 Big Land Realty Limited - Labrador City. Newfoundland and Labrador AR
