Welcome to this beautifully renovated 3+1-bedroom, 1.5-bathroom home, ideally located on a quiet street in Wabush. Renovated throughout, this home offers a fresh, modern feel with a completely updated interior and a bright, spacious open-concept layout connecting the kitchen, dining, and living areas. Outside, you'll find a private paved driveway and an impressive brand-new 2025 garage, measuring 20' x 26', with two storeys and 11-foot-high ceilings. The backyard is private and fully fenced. Don't miss this one!
For sale
C$475,000
13 Gilbert Street, Wabush, NL A0R1B0
3beds
1,100sqft
Single Family Residence
Built in 1972
7,000 Square Feet Lot
$-- Zestimate®
C$432/sqft
C$-- HOA
What's special
Fresh modern feelCompletely updated interiorBright spacious open-concept layoutPrivate paved driveway
- 18 days
- 10
- 0
Zillow last checked:
Listing updated:
Listed by:
Sara Matthews,
Century 21 Big Land Realty Limited - Labrador City
Source: Newfoundland and Labrador AR,MLS®#: 1302830
Facts & features
Interior
Bedrooms & bathrooms
- Bedrooms: 3
- Bathrooms: 2
- Full bathrooms: 1
- 1/2 bathrooms: 1
Bedroom
- Level: Main
- Area: 108 Square Feet
- Dimensions: 9x12
Bedroom
- Level: Main
- Area: 88 Square Feet
- Dimensions: 8x11
Bathroom
- Level: Main
- Area: 25 Square Feet
- Dimensions: 5x5
Bathroom
- Level: Lower
- Area: 24 Square Feet
- Dimensions: 4x6
Other
- Level: Main
- Area: 132 Square Feet
- Dimensions: 11x12
Bonus room
- Level: Lower
- Area: 240 Square Feet
- Dimensions: 15x16
Eat in kitchen
- Level: Main
- Area: 216 Square Feet
- Dimensions: 12x18
Laundry
- Level: Lower
- Area: 204 Square Feet
- Dimensions: 12x17
Living room
- Level: Main
- Area: 192 Square Feet
- Dimensions: 12x16
Porch
- Level: Main
- Area: 12 Square Feet
- Dimensions: 3x4
Recreation room
- Level: Lower
- Area: 552 Square Feet
- Dimensions: 23x24
Storage
- Level: Lower
- Area: 66 Square Feet
- Dimensions: 6x11
Heating
- Baseboard, Electric
Cooling
- Electric
Appliances
- Included: Refrigerator, Microwave, Stove, Washer, Dryer
Features
- Flooring: Mixed
- Windows: Window Coverings, Thermo Windows
Interior area
- Total structure area: 1,100
- Total interior livable area: 1,100 sqft
Property
Parking
- Parking features: Detached
- Has garage: Yes
- Has uncovered spaces: Yes
Features
- Fencing: Full
Lot
- Size: 7,000 Square Feet
- Dimensions: 7000 SQ FT
Details
- Zoning description: Res.
Construction
Type & style
- Home type: SingleFamily
- Architectural style: Bungalow
- Property subtype: Single Family Residence
Materials
- Vinyl Siding
- Foundation: Concrete
- Roof: Shingle - Asphalt
Condition
- Year built: 1972
Utilities & green energy
- Sewer: Public Sewer
- Water: Public
Community & HOA
Location
- Region: Wabush
Financial & listing details
- Price per square foot: C$432/sqft
- Annual tax amount: C$2,166
- Date on market: 9/7/2026
Price history
Price history is unavailable.
Public tax history
Tax history is unavailable.
Climate risks
Neighborhood: A0R
Nearby schools
GreatSchools rating
No schools nearby
We couldn't find any schools near this home.
Schools provided by the listing agent
- District: Labrador
Source: Newfoundland and Labrador AR. This data may not be complete. We recommend contacting the local school district to confirm school assignments for this home.

Similar homes
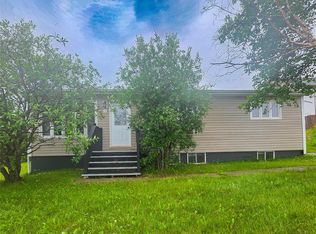
- C$459,0003 bd2 ba1.3k sqft23 Banting Avenue, Wabush, NL A0R1B0For Sale
 MLS ID #1297486, Andreana Roy, Century 21 Big Land Realty Limited - Labrador City. Newfoundland and Labrador AR
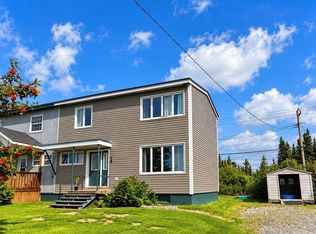
 - C$289,0004 bd2 ba1.4k sqft8 Banting Avenue, Wabush, NL A0R1B0For Sale
 MLS ID #1301328, Andreana Roy, Century 21 Big Land Realty Limited - Labrador City. Newfoundland and Labrador AR
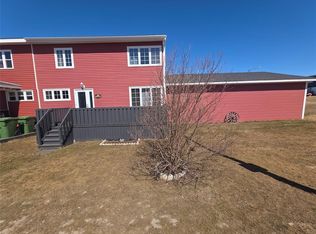
 - C$334,0003 bd2 ba1.1k sqft68 Whiteway Drive, Wabush, NL A0R1B0For Sale
 MLS ID #1298257, Andreana Roy, Century 21 Big Land Realty Limited - Labrador City. Newfoundland and Labrador AR
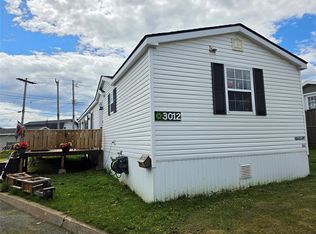
 - C$359,9003 bd2 ba1k sqft3012 Walsh River Road, Labrador City, NL A2V2S8For Sale
 MLS ID #1299560, Sara Matthews, Century 21 Big Land Realty Limited - Labrador City. Newfoundland and Labrador AR
