Ready for quick possession! This spacious home offers four bedrooms and 1.5 bathrooms, making it a great option for families. The inviting front entrance features large porch and big closet. Inside, the living room flows into the dining area and offers plenty of natural light. The generous kitchen provides ample space. A convenient half bathroom completes the main floor. The rear entrance leads to a back patio and fully fenced backyard. Upstairs, you’ll find four spacious bedrooms, each offering cathedral ceilings and closets, along with a renovated main bathroom. The basement remains undeveloped, offering excellent potential for future development and additional living space.
For sale
C$285,000
22 Carson Street, Wabush, NL A0R1B0
4beds
2,016sqft
Single Family Residence
Built in 1976
-- sqft lot
$-- Zestimate®
C$141/sqft
C$-- HOA
What's special
Four bedroomsInviting front entranceLarge porchBig closetPlenty of natural lightGenerous kitchenConvenient half bathroom
- 4 days |
- 9 |
- 0 |
Zillow last checked:
Listing updated:
Listed by:
Sara Matthews,
Century 21 Big Land Realty Limited - Labrador City
Source: Newfoundland and Labrador AR,MLS®#: 1301846
Facts & features
Interior
Bedrooms & bathrooms
- Bedrooms: 4
- Bathrooms: 2
- Full bathrooms: 1
- 1/2 bathrooms: 1
Bedroom
- Level: Second
- Area: 99 Square Feet
- Dimensions: 9 x 11
Bedroom
- Level: Second
- Area: 80 Square Feet
- Dimensions: 8 x 10
Bedroom
- Level: Second
- Area: 70 Square Feet
- Dimensions: 7x10
Bathroom
- Level: Main
- Area: 15 Square Feet
- Dimensions: 3 x 5
Bathroom
- Level: Second
- Area: 56 Square Feet
- Dimensions: 7 x 8
Other
- Level: Second
- Area: 132 Square Feet
- Dimensions: 11 x 12
Dining room
- Level: Main
- Area: 108.1 Square Feet
- Dimensions: 9.4 x 11.5
Kitchen
- Level: Main
- Area: 120.75 Square Feet
- Dimensions: 10.5 x 11.5
Laundry
- Level: Basement
- Area: 72 Square Feet
- Dimensions: 6 x 12
Living room
- Level: Main
- Area: 165 Square Feet
- Dimensions: 11 x 15
Recreation room
- Level: Basement
- Area: 230 Square Feet
- Dimensions: 10 x 23
Heating
- Electric, Forced Air
Cooling
- Electric
Appliances
- Included: Refrigerator, Stove, Washer, Dryer
Features
- Flooring: Laminate, Mixed
Interior area
- Total structure area: 2,016
- Total interior livable area: 2,016 sqft
Property
Parking
- Parking features: None
- Has uncovered spaces: Yes
Features
- Patio & porch: Deck/Patio
- Fencing: Full
Lot
- Dimensions: 101 x 28 x 105 x 28
Details
- Zoning description: Res
Construction
Type & style
- Home type: SingleFamily
- Property subtype: Single Family Residence
- Attached to another structure: Yes
Materials
- Shingle Siding, Wood Siding
- Foundation: Concrete
- Roof: Shingle - Asphalt
Condition
- Year built: 1976
Utilities & green energy
- Sewer: Public Sewer
- Water: Public
- Utilities for property: Electricity Connected, High Speed Internet
Community & HOA
Location
- Region: Wabush
Financial & listing details
- Price per square foot: C$141/sqft
- Annual tax amount: C$1,475
- Date on market: 8/14/2026
Price history
Price history is unavailable.
Public tax history
Tax history is unavailable.
Climate risks
Neighborhood: A0R
Nearby schools
GreatSchools rating
No schools nearby
We couldn't find any schools near this home.
Schools provided by the listing agent
- District: Labrador
Source: Newfoundland and Labrador AR. This data may not be complete. We recommend contacting the local school district to confirm school assignments for this home.
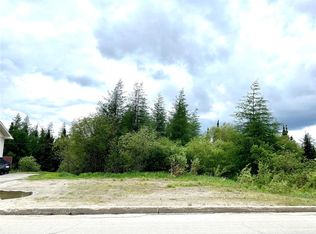
- C$58,0008,288 sqft8 Grenfell Dr, Wabush, NL A0R1B0Lot/Land
- C$295,0004 bd2 ba1.4k sqft8 Banting Ave, Wabush, NL A0R1B0For Sale

- C$459,0003 bd2 ba1.3k sqft23 Banting Ave, Wabush, NL A0R1B0For Sale
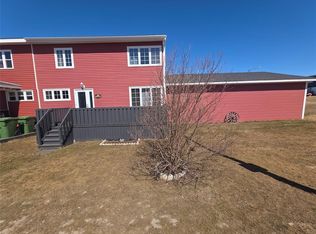
- C$---- bd-- ba-- sqft14 Bond, Wabush, NL A0R1B0Off Market
- C$340,0003 bd1 ba1.4k sqft13 Dunfield St, Wabush, NL A0R1B0For Sale
- C$415,0002 bd2 ba2k sqft22 Bowater Dr, Wabush, NL A0R1B0Pending
- C$359,0003 bd1 ba1.4k sqft4 Dunfield St, Wabush, NL A0R1B0For Sale
- C$415,0004 bd2 ba2k sqft14 Whiteway Dr, Wabush, NL A0R1B0Pending
Similar homes
- C$295,0004 bd2 ba1.4k sqft8 Banting Avenue, Wabush, NL A0R1B0For SaleMLS ID #1301328, Andreana Roy, Century 21 Big Land Realty Limited - Labrador City. Newfoundland and Labrador AR
- C$340,0003 bd1 ba1.4k sqft13 Dunfield Street, Wabush, NL A2V1B0For Sale
 MLS ID #1299350, Sara Matthews, Century 21 Big Land Realty Limited - Labrador City. Newfoundland and Labrador AR
 - C$389,0003 bd2 ba2.1k sqft1 Cabot Drive, Wabush, NL A0R1B0For Sale
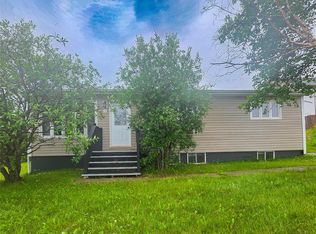 MLS ID #1295807, Andreana Roy, Century 21 Big Land Realty Limited - Labrador City. Newfoundland and Labrador AR
 - C$339,0003 bd2 ba1.1k sqft68 Whiteway Drive, Wabush, NL A0R1B0For Sale
 MLS ID #1298257, Andreana Roy, Century 21 Big Land Realty Limited - Labrador City. Newfoundland and Labrador AR
 - C$359,0003 bd1 ba1.4k sqft4 Dunfield Street, Wabush, NL A0R1B0For SaleMLS ID #1298631, Andreana Roy, Century 21 Big Land Realty Limited - Labrador City. Newfoundland and Labrador AR
- C$289,0003 bd1 ba1.1k sqft404 Grenfell Crescent, Labrador City, NL A2V1J4For SaleMLS ID #1300300, Andreana Roy, Century 21 Big Land Realty Limited - Labrador City. Newfoundland and Labrador AR
- C$289,0003 bd1 ba1.5k sqft903 Cashin Crescent, Labrador City, NL A2V2X3For SaleMLS ID #1300615, Heather Fisher, Hanlon Realty. Newfoundland and Labrador AR
- C$299,0003 bd1 ba1.8k sqft908 Tamarck Drive, Labrador City, NL A2V2V2For SaleMLS ID #1298833, Heather Fisher, Hanlon Realty. Newfoundland and Labrador AR
- C$399,0003 bd2 ba2.3k sqft307 Dineen Crescent, Labrador City, NL A2V1E3For SaleMLS ID #1301552, Damian Oldford, Keller Williams Platinum Realty. Newfoundland and Labrador AR
- C$329,0003 bd2 ba1.3k sqft4004 Canning Avenue, Labrador City, NL A2V1W5For SaleMLS ID #1298924, Beryl Russell, Century 21 Big Land Realty Limited - Labrador City. Newfoundland and Labrador AR
- C$339,0003 bd1 ba1.9k sqft429 Grenfell Crescent, Labrador City, NL A2V1J1For SaleMLS ID #1301200, Tammy Elliott, Century 21 Big Land Realty Limited - Labrador City. Newfoundland and Labrador AR
- C$219,0002 bd1 ba1.1k sqft4029 Bartlett Drive, Labrador City, NL A2V2P8For SaleMLS ID #1297438, Andreana Roy, Century 21 Big Land Realty Limited - Labrador City. Newfoundland and Labrador AR
- C$385,0002 bd2 ba2.5k sqft915 Bartlett Drive, Labrador City, NL A2V2N3For SaleMLS ID #1298826, Andreana Roy, Century 21 Big Land Realty Limited - Labrador City. Newfoundland and Labrador AR
- C$374,9003 bd2 ba1k sqft3012 Walsh River Road, Labrador City, NL A2V2S8For SaleMLS ID #1299560, Sara Matthews, Century 21 Big Land Realty Limited - Labrador City. Newfoundland and Labrador AR
