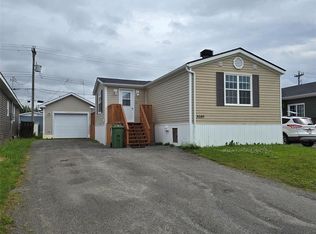
Looking for a great starter home or a place with room for your growing family? This 3-bedroom, 1-bathroom duplex is worth a look! Pull into the paved driveway with parking for two vehicles and you'll also find a 10' x 20' detached garage with a concrete floor, built in 2025. Whether you have trucks, toys, tools, or just need the extra storage, you'll appreciate having the space. Step inside the foyer and you find the front entrance door has distinction blinds between the glass to allow light or privacy, depending on your mood! Move into the bright kitchen and you will find beautiful nutmeg-stained wood cabinets with soft close hinges as well as pot & pan drawers, black appliances, and plenty of countertop space. The large front window lets in lots of natural light and gives you a great view of the front yard, making it easy to watch the kids while they're outside playing. The living room is larger than you'd expect and features a huge picture window with a deep windowsill—perfect for your favourite plants or a sunny perch for the kitties! It's long enough that you could even add a dining table at one end and still have lots of room to relax. Upstairs are 3 bedrooms with thermo windows and laminate flooring throughout. The primary bedroom has attractive multi-tone laminate flooring with mirrored bi-pass closet doors, while the other bedrooms have a black/grey laminate that ties everything together. Downstairs has a large family room finished in durable vinyl laminate, laundry room, storage room, and an extra area that would make a great craft nook, play space, home office, or hobby room. The exterior was updated in 2014 with deep green siding, white trim, white thermo windows w/ prairie grills, and black shingles, giving the home a classic, well-kept look. If you're looking for an affordable home with plenty of living space, a newer garage, and room to make it your own, this one is definitely worth a look. 30-day possession available!
For sale
C$289,000
903 Cashin Crescent, Labrador City, NL A2V2X3
3beds
1,590sqft
Retail, Duplex, Multi Family, Single Family Residence
Built in 1975
-- sqft lot
$-- Zestimate®
C$182/sqft
C$-- HOA
What's special
Bright kitchenPot and pan drawersBlack appliancesLaminate flooring throughoutLaundry roomStorage room
- 6 days |
- 19 |
- 1 |
Zillow last checked:
Listing updated:
Listed by:
Heather Fisher,
Hanlon Realty
Source: Newfoundland and Labrador AR,MLS®#: 1300615
Facts & features
Interior
Bedrooms & bathrooms
- Bedrooms: 3
- Bathrooms: 1
- Full bathrooms: 1
Bedroom
- Level: Second
- Area: 126.42 Square Feet
- Dimensions: 14.7x8.6
Bedroom
- Level: Second
- Area: 78 Square Feet
- Dimensions: 10x7.8
Other
- Level: Second
- Area: 118 Square Feet
- Dimensions: 11.8x10
Eat in kitchen
- Level: Main
- Area: 142.76 Square Feet
- Dimensions: 8.6x16.6
Family room
- Level: Basement
- Area: 180 Square Feet
- Dimensions: 10x18
Foyer
- Level: Main
- Area: 35 Square Feet
- Dimensions: 5x7
Living room
- Level: Main
- Area: 180 Square Feet
- Dimensions: 10x18
Other
- Level: Basement
- Area: 61.2 Square Feet
- Dimensions: 9x6.8
Heating
- Baseboard, Electric
Cooling
- Electric
Appliances
- Included: Refrigerator, Stove, Washer, Dryer
Features
- Flooring: Cushion/Tile/Lino, Laminate, Mixed
- Windows: Window Coverings, Thermo Windows
Interior area
- Total structure area: 1,790
- Total interior livable area: 1,590 sqft
Property
Parking
- Parking features: Attached, Single
- Has garage: Yes
- Has uncovered spaces: Yes
Features
- Levels: Two
Lot
- Size: 3,132 Square Feet
- Dimensions: 36 x 87
- Features: Central Location, Partial Landscaped, Rear Yard Access (Vechicle), Shopping Nearby, Subdivided
Details
- Zoning description: Residential
Construction
Type & style
- Home type: MultiFamily
- Property subtype: Retail, Duplex, Multi Family, Single Family Residence
- Attached to another structure: Yes
Materials
- Vinyl Siding
- Foundation: Concrete
- Roof: Fiberglass
Condition
- 50+ Yrs Old
- Year built: 1975
Utilities & green energy
- Sewer: Public Sewer
- Water: Public
- Utilities for property: Cable Connected, Electricity Connected, High Speed Internet, Phone Connected
Community & HOA
Location
- Region: Labrador City
Financial & listing details
- Price per square foot: C$182/sqft
- Annual tax amount: C$1,746
- Date on market: 7/18/2026
- Inclusions: fridge, stove, washer, dryer, window coverings and green garbage can
Heather Fisher
Heather Fisher
(709) 987-4941
By pressing Contact Agent, you agree that the real estate professional identified above may call/text you about your search, which may involve use of automated means and pre-recorded/artificial voices. You don't need to consent as a condition of buying any property, goods, or services. Message/data rates may apply. You also agree to our Terms of Use. Zillow does not endorse any real estate professionals. We may share information about your recent and future site activity with your agent to help them understand what you're looking for in a home.
Price history
Price history is unavailable.
Public tax history
Tax history is unavailable.
Climate risks
Neighborhood: A2V
Nearby schools
GreatSchools rating
No schools nearby
We couldn't find any schools near this home.
Schools provided by the listing agent
- District: Labrador
Source: Newfoundland and Labrador AR. This data may not be complete. We recommend contacting the local school district to confirm school assignments for this home.
- C$510,0002 bd2 ba1.9k sqft920 Bartlett Dr, Labrador City, NL A2V2N4For Sale
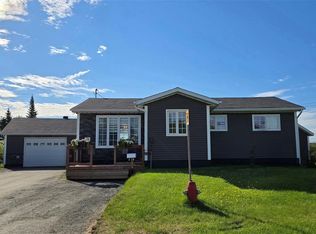
- C$299,0003 bd1 ba1.5k sqft940 Cashin Cres, Labrador City, NL A2V2X2For Sale

- C$499,0004 bd2 ba2.5k sqft877 Hudson Dr, Labrador City, NL A2V1M8Pending
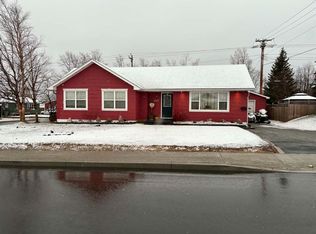
- C$299,0003 bd1 ba1.8k sqft908 Tamarck Dr, Labrador City, NL A2V2V2For Sale
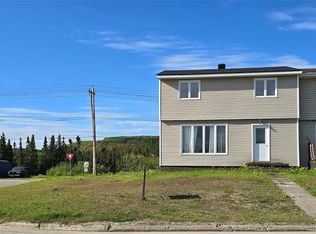
- C$529,0003 bd2 ba2.5k sqft875 Hudson Dr, Labrador City, NL A2V1M8For Sale
- C$1,600,0002.19 Acres969 & 989 Tamarack Dr, Labrador City, NL A2V2V4Lot/Land
- C$579,0004 bd2 ba3.1k sqft8 Pine Ave, Labrador City, NL A2V1W9For Sale
- C$385,0002 bd2 ba2.5k sqft915 Bartlett Dr, Labrador City, NL A2V2N3For Sale
Similar homes
- C$299,0003 bd1 ba1.5k sqft940 Cashin Avenue, Labrador City, NL A2V2X2For SaleMLS ID #1299798, Heather Fisher, Hanlon Realty. Newfoundland and Labrador AR
- C$299,0003 bd1 ba1.8k sqft908 Tamarck Drive, Labrador City, NL A2V2V2For SaleMLS ID #1298833, Heather Fisher, Hanlon Realty. Newfoundland and Labrador AR
- C$314,0003 bd2 ba1.2k sqft2 Embassy Avenue, Labrador City, NL A2V2X1For Sale
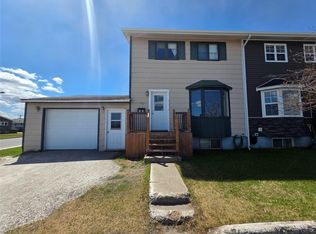 MLS ID #1298617, Andreana Roy, Century 21 Big Land Realty Limited - Labrador City. Newfoundland and Labrador AR
 - C$364,0003 bd2 ba1.1k sqft3059 Walsh River Road, Labrador City, NL A2V2T1For Sale
 MLS ID #1300812, Heather Fisher, Hanlon Realty. Newfoundland and Labrador AR
 - C$349,0003 bd2 ba1.3k sqft4004 Canning Avenue, Labrador City, NL A2V1W5For SaleMLS ID #1298924, Beryl Russell, Century 21 Big Land Realty Limited - Labrador City. Newfoundland and Labrador AR
- C$249,0002 bd1 ba992 sqft3039 Walsh River Road, Labrador City, NL A2V2S9For SaleMLS ID #1298025, Andreana Roy, Century 21 Big Land Realty Limited - Labrador City. Newfoundland and Labrador AR
- C$334,0002 bd2 ba924 sqft3014 Harrie Lake Drive, Labrador City, NL A2V2R6For SaleMLS ID #1298607, Heather Fisher, Hanlon Realty. Newfoundland and Labrador AR
- C$374,9003 bd2 ba1k sqft3012 Walsh River Road, Labrador City, NL A2V2S8For SaleMLS ID #1299560, Sara Matthews, Century 21 Big Land Realty Limited - Labrador City. Newfoundland and Labrador AR
- C$229,0002 bd1 ba1.1k sqft4029 Bartlett Drive, Labrador City, NL A2V2P8For SaleMLS ID #1297438, Andreana Roy, Century 21 Big Land Realty Limited - Labrador City. Newfoundland and Labrador AR
- C$340,0003 bd1 ba1.4k sqft13 Dunfield Street, Wabush, NL A2V1B0For SaleMLS ID #1299350, Sara Matthews, Century 21 Big Land Realty Limited - Labrador City. Newfoundland and Labrador AR
- C$379,0003 bd1 ba1.4k sqft4 Dunfield Street, Wabush, NL A0R1B0For SaleMLS ID #1298631, Andreana Roy, Century 21 Big Land Realty Limited - Labrador City. Newfoundland and Labrador AR
- C$339,0003 bd2 ba1.1k sqft68 Whiteway Drive, Wabush, NL A0R1B0For SaleMLS ID #1298257, Andreana Roy, Century 21 Big Land Realty Limited - Labrador City. Newfoundland and Labrador AR
- C$399,9993 bd2 ba2.1k sqft1 Cabot Drive, Wabush, NL A0R1B0For SaleMLS ID #1295807, Andreana Roy, Century 21 Big Land Realty Limited - Labrador City. Newfoundland and Labrador AR
- C$415,0004 bd2 ba2k sqft14 Whiteway Drive, Wabush, NL A0R1B0For SaleMLS ID #1299639, Sara Matthews, Century 21 Big Land Realty Limited - Labrador City. Newfoundland and Labrador AR
